Blackhouse Lane, Suckley, Worcester, Worcestershire, WR6
- Land size
- 4 acres
- Bedrooms
- 6
- Bathrooms
- 4
Description
- Grade II Listed detached residence dating from 1841
- Approximately 4 acres of grounds including gardens, paddock and stream
- Six bedrooms arranged over three floors
- Principal bedroom with en suite bathroom and second bedroom with en suite bathroom
- Elegant drawing room with feature fireplace
- Separate sitting room with log-effect burning stove
- Country style kitchen/breakfast room with Aga
- Formal dining room with garden access
- Games room
- Family bathrooms to first and second floors
- Cellar storage
- Double garage with two storage rooms and ample off road parking, extensive outbuildings
Dating from 1641, this remarkable Grade II Listed residence is an exquisite example of English country house living, seamlessly combining centuries of architectural heritage with the comforts and versatility required for modern family life. Occupying an enchanting position within approximately four acres of mature grounds, the property enjoys a rare sense of tranquillity and privacy, surrounded by beautifully established gardens, paddock land and a gently meandering stream.
A home of considerable character and historical significance, the house retains an abundance of original period features throughout, including exposed timbers, traditional fireplaces, handcrafted doors and deep set windows, all of which contribute to its undeniable charm and authenticity.
The reception hall provides an impressive introduction to the house, offering a warm welcome and immediate appreciation of the property's rich heritage. Beyond lies the heart of the home: a beautifully appointed country kitchen and breakfast room centred around a traditional Aga. Designed as both a practical family space and an inviting setting for informal entertaining, the kitchen enjoys views over the gardens and provides an effortless connection to the surrounding landscape.
The formal dining room is particularly atmospheric, perfectly suited to both intimate family gatherings and larger occasions. Exposed ceiling beams, cast iron radiators and a striking log burning stove create an elegant yet relaxed environment, whilst doors opening directly onto the garden terrace allow for seamless indoor-outdoor entertaining during the warmer months.
The principal drawing room is a room of notable scale and elegance, bathed in natural light from dual aspect windows and centred around a magnificent fireplace. Character beams overhead and views across the grounds further enhance the sense of grandeur. Complementing this space is a separate sitting room, offering a more intimate retreat where a second log-burning stove creates the perfect setting for relaxed evenings throughout the seasons.
The bedroom accommodation is arranged over two upper floors and provides exceptional flexibility for family living and guests alike. The first floor hosts a splendid principal suite enjoying elevated views across the surrounding grounds and benefiting from a private en suite bathroom. A second guest suite also enjoys en suite facilities, whilst a further generously proportioned bedroom is served by a well-appointed family bathroom. Each room enjoys delightful vistas over the gardens, paddocks and surrounding countryside, creating a constant connection with the exceptional setting.
The second floor offers three further substantial bedrooms, a family bathroom and an impressive games room, providing highly versatile accommodation suitable for larger families, visiting guests, home working or recreational pursuits.
A useful cellar beneath the property provides valuable ancillary storage.
Externally, the grounds are a defining feature of the estate. Extending to approximately four acres, they have been carefully nurtured over many years and comprise sweeping lawns, mature specimen trees, colourful planting, paddock land and a picturesque stream that gently traverses the landscape. The setting offers an idyllic backdrop to the house and creates a wonderful sense of seclusion whilst remaining eminently practical for family enjoyment or those seeking a rural lifestyle.
A detached double garage is complemented by two adjoining storage rooms, whilst a collection of traditional outbuildings further enhances the property's versatility. Ample off-road parking is available for numerous vehicles.
Rarely do properties of such provenance, scale and character come to the market. This is a distinguished country residence that offers not only exceptional accommodation but also an enviable lifestyle, where history, elegance and the beauty of the natural surroundings combine to create a truly special family home.
The village of Suckley has a church and an excellent primary school as well as Holloways Garden Centre and café. There are superb walking routes accessible from the property, including the Suckley Hills. Longley Green, which is approximately 1.5 miles distant, has a local Post Office/stores, Nearby is The Cross Keys, Hop Shed, The Talbot and the award winning Butcher in Knightwick. The property is well placed for access to the more major centres of Great Malvern (approximately six miles), Ledbury (approximately twelve miles), Worcester (approximately twelve miles) and Hereford (approximately eighteen miles). Junction 7 of the M5 motorway near Worcester is about twelve miles and there are mainline railway stations in Ledbury, Malvern and Worcester.
Tax band: G
Services: Mains electric, gas, water, septic tank
Should any structural defects be found following a survey of the property - a defective legal title, information gathered by usual searches that your solicitor orders that dramatically affect the value of the property and therefore you have no choice but to withdraw from the purchase, or should the sellers withdraw from the sale, you will be reimbursed the full deposit amount paid.
Map Location
Property details
- Tenure
- Freehold
- Council Tax Band
- G
- Date Posted
- 2026-06-26
Market Value Analysis
Compared with 1,033 Homes with Land listings in West Midlands (1+ acres).
Utilities & Restrictions
Utilities
- Electricity
- Ask Agent
- Water
- Ask Agent
- Heating
- Ask Agent
- Broadband
- Ask Agent
- Sewerage
- Ask Agent
Rights & Restrictions
- Public Rights of Way
- Ask Agent
- Private Rights of Way
- Ask Agent
- Listed Property
- Ask Agent
- Restrictions
- Ask Agent
Listed status, conservation areas and planning constraints for this location are in the full report.
Property Features
- Accessibility
- Ask Agent
- Parking
- Parking Available
- Garden
- Garden
Beyond the particulars: planning activity, flood history, heritage and ground risks, checked for this exact spot.
Connectivity
Broadband
Fastest speed available at this postcode
1.8 Gbps
Gigabit full fibre · available to 90% of premises
Suitable for
- 4K streaming on every screen
- Full-time home working
- Online gaming & big downloads
Mobile signal
Predicted 4G and 5G signal; indoor signal depends on building materials.
Ofcom Connected Nations postcode-level predictions. Speeds and signal are modelled, not measured, and vary between addresses and providers.
Signal is the easy part. Planning activity, flood history and protected designations here are in the full report.
Nearest Schools
Primary
- Suckley Primary School0.8 milesOfsted: Outstanding *
- Ages
- 4 to 11
- Pupils
- 95
- Type
- Academy converter
- Cradley CofE Primary School2.3 milesOfsted: Requires improvement
- Ages
- 4 to 11
- Pupils
- 73
- Type
- Voluntary aided school
- Faith
- Church of England
- Broadwas CofE Aided Primary School3 milesOfsted report card · Feb 2026
- Ages
- 4 to 11
- Pupils
- 79
- Type
- Voluntary aided school
- Faith
- Church of England
- Leigh and Bransford Primary School3.2 milesOfsted report card · Jan 2026
- Ages
- 4 to 11
- Pupils
- 182
- Type
- Academy converter
- Northleigh CofE Primary School3.3 milesOfsted: Good
- Ages
- 2 to 11
- Pupils
- 202
- Type
- Academy sponsor led
- Faith
- Church of England
Secondary
- Dyson Perrins CofE Academy3.2 milesOfsted: Good
- Ages
- 11 to 16
- Pupils
- 592
- Type
- Academy converter
- Faith
- Church of England
- The Chase5.2 milesOfsted report card · Jan 2026
- Ages
- 11 to 18
- Pupils
- 1,449
- Type
- Academy converter
- Queen Elizabeth High School5.7 milesNo Ofsted rating
- Ages
- 11 to 16
- Pupils
- 421
- Type
- Academy converter
- The Chantry School5.7 milesOfsted: Good
- Ages
- 11 to 16
- Pupils
- 881
- Type
- Academy converter
- Christopher Whitehead Language College7 milesNo Ofsted rating
- Ages
- 11 to 18
- Pupils
- 1,580
- Type
- Academy converter
* Latest graded judgement covers quality of education only; no overall grade was issued under the 2024-25 inspection framework.
Distances are straight-line from the advertised location. Source: the national school registers (DfE, Welsh Government, Scottish Government) and Ofsted.
Schools are just the start: sold prices nearby, planning activity and any flood history are in the full report.
Amenities
Supermarket
GP surgery
Pharmacy
Hospital
Straight-line distances from the advertised location. Sources: NHS records, Geolytix supermarket locations, OS Open Greenspace and the national trails registers.
The area stacks up? Now check the location itself: planning nearby, protected designations and past flooding.
Getting Around
Nearest station
Nearest bus stop
Typical drive times
Straight-line distances from the advertised location; drive times are typical free-flow times over OpenStreetMap road data, so allow more at peak. Public transport locations from DfT NaPTAN.
Easy to reach matters. So do planning activity, flood history and ground risks: all in the full report.
Flood Risk
Environment Agency open data, checked around the advertised map pin for the listed acreage. Long-term risk counts flood defences; the planning map's flood zones do not. Provided by LandSale, not the listing agent, and not part of the agent's particulars. Risk varies across a holding, so verify before committing.
Rivers and the sea
Planning map: Flood Zone 1.
Surface water
Not at the pin: mapped about 30 metres away.
These bandings are the summary. Where this location sits on the flood maps, plus planning activity, heritage and ground risks, is in the full report.
Important notice: Information, maps and tags on this page are drawn from the advertising agent's marketing materials or generated automatically. LandSale has not verified them. Relying on these details is at your own risk, always carry out independent checks before committing to a purchase.
LandSale full disclaimer
Marketing information only - not formal particulars. The details on this website are provided for general guidance and do not constitute an offer or contract. Neither LandSale nor the advertising estate/land agent accepts responsibility for any inaccuracy.
1. Source of information
- Listing content: Core description, asking price, tenure, measurements, photographs and planning history originate from the marketing materials of the advertising estate or land agent. LandSale does not author this content and cannot guarantee its accuracy.
- Automated tags & categorisation: Property type, land-use class, acreage bands and similar labels may be applied by machine-learning models. They are intended as a helpful guide only and may not reflect the property's legal status or permitted use.
- Third-party & enriched data layers: Maps, boundary outlines, planning designations, soil reports, broadband coverage and other environmental or location-based insights are licensed from external suppliers. Such data are supplied “as is", may be incomplete or out of date and are subject to change without notice.
2. Verification required
Prospective purchasers must verify critical matters, including but not limited to planning permission, title boundaries, public rights of way, environmental constraints, acreage, services, access and VAT status, through their own inspections, specialist surveys, legal advisers and the selling agent before relying on the information or entering into any contract.
3. No warranty or liability
LandSale gives no warranty, express or implied, as to the accuracy, completeness or fitness for any particular purpose of the information displayed. LandSale shall not be liable for any loss, damage, cost or expense arising directly or indirectly from any use of or reliance on such information, save where liability may not be excluded by law.
4. Updates & feedback
If you believe any detail on this listing is inaccurate, please let us know. We will investigate and, where appropriate, update the listing or notify the agent.
© LandSale | Version 1.3 - August 2026
Listing agent
Fox Town and Country, Worcestershire
39 Worcester Road, Malvern, WR14 4RB
Similar properties for sale
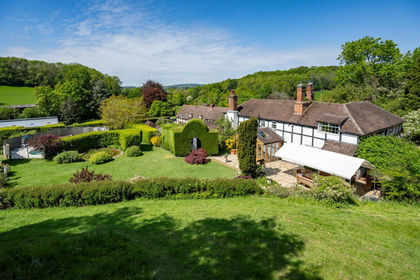
- Price
- Guide Price£1,350,000
- Size
- 11 acres
Suckley, Worcester, Worcestershire, WR6, Suckley, Worcestershire WR6 England
Added on 17/06/2026House with Land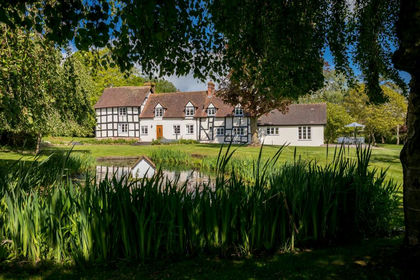
- Price
- Guide Price£1,350,000
- Size
- 2 acres
Suckley, Worcestershire, Suckley, Worcestershire WR6 England
Added on 25/02/2026Country Home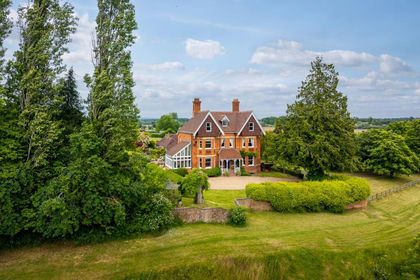
- Price
- Guide Price£1,750,000
- Size
- 6 acres
Leigh - between Worcester & Malvern, Leigh, Worcestershire WR6 England
Added on 06/06/2026Country Home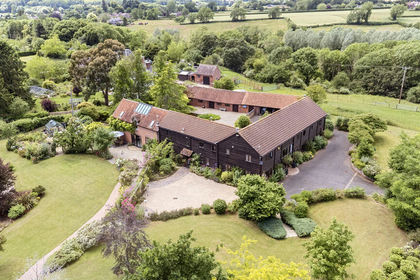
- Price
- Guide Price£1,750,000
- Size
- 4.74 acres
Hill Farm Barn, Little Green, Broadwas, Worcester, Broadwas, Worcestershire WR6 England
Added on 27/06/2026Country Home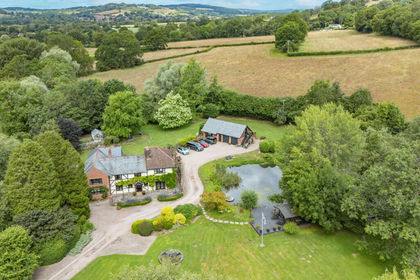
- Price
- Guide Price£1,600,000
- Size
- 4 acres
West Malvern Road, Mathon, Malvern, WR13, Mathon, Herefordshire, County of WR13 England
Added on 08/07/2026House with Land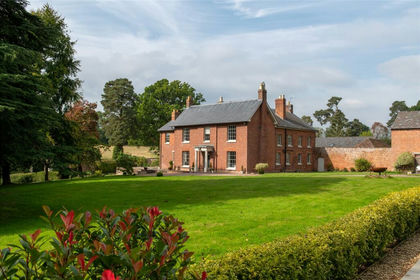
- Price
- Guide Price£1,650,000
- Size
- 5.76 acres
Little Witley, Worcester, Worcestershire, Shrawley, Worcestershire WR6 England
Added on 16/09/2026House with Land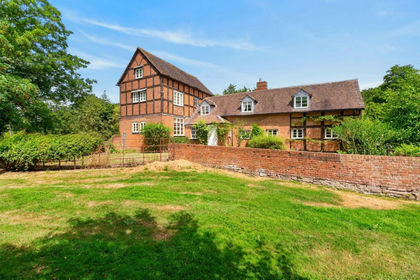
- Price
- Guide Price£1,250,000
- Size
- 8.8 acres
Aylton, Ledbury, HR8, Aylton, Herefordshire, County of HR8 England
Added on 01/09/2026Country Home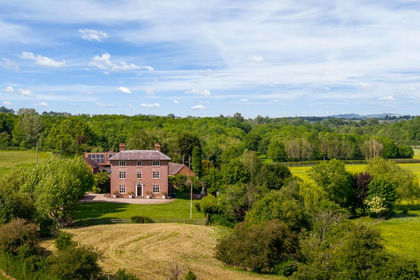
- Price
- Guide Price£1,500,000
- Size
- 5 acres
Ladywood, near Ombersley, Ombersley, Worcestershire WR9 England
Added on 07/03/2026Country Estate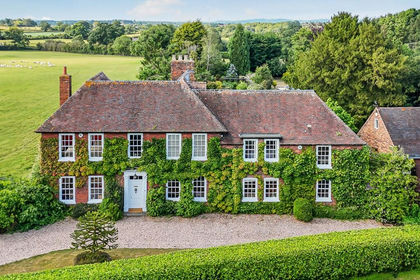
- Price
- Guide Price£1,650,000
- Size
- 5.25 acres
Church Lane, Martin Hussingtree, WR3, Martin Hussingtree, Worcestershire WR3 England
Added on 16/04/2026Country Home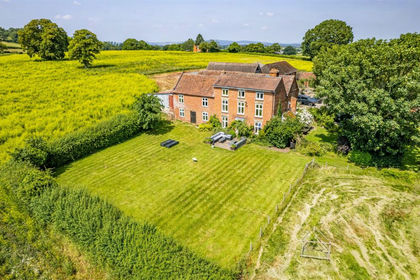
- Price
- Guide Price£1,200,000
- Size
- 18.88 acres
Added on 28/06/2026Agricultural Land