Underhill Lane, Clayton
- Land size
- 2.14 acres
- Bedrooms
- 4
- Bathrooms
- 3
Key Features
- Secluded country home
- 4 Bedrooms
- 3 Bathrooms
- Gardens and grounds of approximately 2.14 acres
- Detached garage
- Further area of woodland
- Planning permission for a ground floor single storey extension to the rear
- Planning Reference - SDNP/24/00866/HOUS
Description
A secluded country home set within approximately 2.14 acres of gardens and woodland with planning consent to extend
Set along a peaceful country lane within the charming Sussex hamlet of Clayton, the property enjoys a wonderful position at the foot of the South Downs. Nearby Ditchling is renowned for its historic character, independent shops, cafés and award winning gastropub, The Bull, while Hassocks provides a wider range of amenities together with a mainline station offering regular services to London and Brighton. The area is also well regarded for its excellent schooling and outstanding countryside walks.
Occupying a wonderfully secluded position set off a country lane, ‘The Well House’ is an attractive detached family home with grounds amassing to approximately 2.14 acres, enjoying a glorious slightly elevated position in the South Downs setting with far reaching countryside views on the doorstep. Offering approximately 1,856 sq ft of accommodation arranged across three floors, the property combines family living with exceptional outdoor space and exciting scope for enhancement. The current layout provides a couple of bright and versatile reception rooms, complemented by four well proportioned bedrooms, two of which benefit from en-suite facilities. Since acquiring the property, the current owners have secured planning permission for a substantial single storey rear extension, creating the opportunity to dramatically enlarge the ground floor accommodation and establish a truly impressive open plan living, kitchen and entertaining environment suited to modern family life. The property enjoys an excellent degree of privacy along with a detached double garage. A particular highlight of the property is its exceptional gardens and ground, which provide a combination of lawn, established planting and private woodland. Sweeping areas of lawn are framed by mature trees and colourful borders, creating a beautiful and ever changing backdrop throughout the seasons. Adding further character are a charming shepherd's hut, a productive kitchen garden and a picturesque pond. Beyond, private woodland extends from the garden with winding pathways providing the opportunity for recreation or opportunity for active stewardship.
KITCHEN
Wall and base units
Inset stainless steel sink and drainer
Inset ‘Hisense’ electric hob
Integrated ‘Bosch’ electric oven
Integrated ‘Bosch’ slimline dishwasher
BATHROOMS
Family Bathroom
Panelled bath with hand shower attachment
Wall mounted shower
Low level w.c. suite
Pedestal wash hand basin
Second Floor En-Suite Shower Room
Fully tiled shower cubicle with wall mounted shower
Low level w.c. suite
Pedestal wash hand basin
Heated ladder style towel radiators
En-Suite Bathroom
Panelled double Jacuzzi bath
Wall mounted shower
Pedestal wash hand basin
Low level w.c. suite
SPECIFICATION
Useful utility room are with space for further appliances
Gardens and grounds of approximately 2.14 acres
Kitchen garden with vegetable beds and greenhouse
Shepherd’s hut
Detached garage
Further area of woodland
Planning permission for a ground floor single storey extension to the rear
Planning Reference - SDNP/24/00866/HOUS
EXTERNAL
The property is approached over a tarmacadam drive leading up to the front of the house. Side access to the rear garden is via a wrought iron gate where a paved patio provides an immediate area to sit and relax. Steps lead up to a further shingled seating area. Lawns extend to the rear and side, interspersed with mature beds and established trees. A productive kitchen garden with vegetable beds and a greenhouse are enclosed by hedgerow. There is also the benefit of an ornamental pond along with a shepherd’s hut. A further area of woodland spanning along the eastern side of the plot with pathways meandering through provides a further enchanting space to explore or manage.
Agents Notes:
The Well House is attached to a well and is currently in service by South East Water, forming a small section of flying free hold.
Map Location
Property details
- Tenure
- Freehold
- Council Tax Band
- Ask Agent
- Date Posted
- 2026-06-27
Market Value Analysis
Compared with 1,757 Homes with Land listings in South East England (1+ acres).
Utilities & Restrictions
Utilities
- Electricity
- Ask Agent
- Water
- Ask Agent
- Heating
- Ask Agent
- Broadband
- Ask Agent
- Sewerage
- Ask Agent
Rights & Restrictions
- Public Rights of Way
- Ask Agent
- Private Rights of Way
- Ask Agent
- Listed Property
- Ask Agent
- Restrictions
- Ask Agent
Listed status, conservation areas and planning constraints for this location are in the full report.
Property Features
- Accessibility
- Ask Agent
- Parking
- Parking Available
- Garden
- Garden
Beyond the particulars: planning activity, flood history, heritage and ground risks, checked for this exact spot.
Connectivity
Broadband
Fastest speed available at this postcode
1.8 Gbps
Gigabit full fibre
Suitable for
- 4K streaming on every screen
- Full-time home working
- Online gaming & big downloads
Mobile signal
Predicted 4G and 5G signal; indoor signal depends on building materials.
Ofcom Connected Nations postcode-level predictions. Speeds and signal are modelled, not measured, and vary between addresses and providers.
Signal is the easy part. Planning activity, flood history and protected designations here are in the full report.
Nearest Schools
Primary
- The Windmills Junior School0.9 milesOfsted: Good
- Ages
- 7 to 11
- Pupils
- 363
- Type
- Community school
- Hassocks Infant School1.1 milesOfsted report card · Apr 2026
- Ages
- 4 to 7
- Pupils
- 266
- Type
- Community school
- Ditchling St Margaret's Church of England Primary School1.7 milesNo Ofsted rating
- Ages
- 2 to 11
- Pupils
- 243
- Type
- Academy converter
- Faith
- Church of England
- St Lawrence CofE Primary School2.3 milesOfsted report card · Jan 2026
- Ages
- 5 to 11
- Pupils
- 599
- Type
- Academy converter
- Faith
- Church of England
- London Meed Community Primary School2.9 milesOfsted: Good
- Ages
- 4 to 11
- Pupils
- 415
- Type
- Community school
Secondary
- Downlands Community School0.9 milesOfsted: Good
- Ages
- 11 to 16
- Pupils
- 1,250
- Type
- Community school
- The Burgess Hill Academy3 milesNo Ofsted rating
- Ages
- 11 to 16
- Pupils
- 956
- Type
- Academy sponsor led
- Patcham High School3.2 milesNo Ofsted rating
- Ages
- 11 to 16
- Pupils
- 1,074
- Type
- Community school
- St Paul's Catholic College4 milesOfsted: Outstanding
- Ages
- 11 to 18
- Pupils
- 1,160
- Type
- Academy converter
- Faith
- Roman Catholic
- Varndean School4.1 milesOfsted: Good
- Ages
- 11 to 16
- Pupils
- 1,487
- Type
- Community school
Distances are straight-line from the advertised location. Source: the national school registers (DfE, Welsh Government, Scottish Government) and Ofsted.
Schools are just the start: sold prices nearby, planning activity and any flood history are in the full report.
Amenities
Supermarket
GP surgery
Pharmacy
Hospital
Green space
Walking trail
Straight-line distances from the advertised location. Sources: NHS records, Geolytix supermarket locations, OS Open Greenspace and the national trails registers.
The area stacks up? Now check the location itself: planning nearby, protected designations and past flooding.
Getting Around
Nearest station
Nearest bus stop
Typical drive times
Straight-line distances from the advertised location; drive times are typical free-flow times over OpenStreetMap road data, so allow more at peak. Public transport locations from DfT NaPTAN.
Easy to reach matters. So do planning activity, flood history and ground risks: all in the full report.
Flood Risk
Environment Agency open data, checked around the advertised map pin for the listed acreage. Long-term risk counts flood defences; the planning map's flood zones do not. Provided by LandSale, not the listing agent, and not part of the agent's particulars. Risk varies across a holding, so verify before committing.
Rivers and the sea
Planning map: Flood Zone 1.
Surface water
These bandings are the summary. Where this location sits on the flood maps, plus planning activity, heritage and ground risks, is in the full report.
Important notice: Information, maps and tags on this page are drawn from the advertising agent's marketing materials or generated automatically. LandSale has not verified them. Relying on these details is at your own risk, always carry out independent checks before committing to a purchase.
LandSale full disclaimer
Marketing information only - not formal particulars. The details on this website are provided for general guidance and do not constitute an offer or contract. Neither LandSale nor the advertising estate/land agent accepts responsibility for any inaccuracy.
1. Source of information
- Listing content: Core description, asking price, tenure, measurements, photographs and planning history originate from the marketing materials of the advertising estate or land agent. LandSale does not author this content and cannot guarantee its accuracy.
- Automated tags & categorisation: Property type, land-use class, acreage bands and similar labels may be applied by machine-learning models. They are intended as a helpful guide only and may not reflect the property's legal status or permitted use.
- Third-party & enriched data layers: Maps, boundary outlines, planning designations, soil reports, broadband coverage and other environmental or location-based insights are licensed from external suppliers. Such data are supplied “as is", may be incomplete or out of date and are subject to change without notice.
2. Verification required
Prospective purchasers must verify critical matters, including but not limited to planning permission, title boundaries, public rights of way, environmental constraints, acreage, services, access and VAT status, through their own inspections, specialist surveys, legal advisers and the selling agent before relying on the information or entering into any contract.
3. No warranty or liability
LandSale gives no warranty, express or implied, as to the accuracy, completeness or fitness for any particular purpose of the information displayed. LandSale shall not be liable for any loss, damage, cost or expense arising directly or indirectly from any use of or reliance on such information, save where liability may not be excluded by law.
4. Updates & feedback
If you believe any detail on this listing is inaccurate, please let us know. We will investigate and, where appropriate, update the listing or notify the agent.
© LandSale | Version 1.3 - August 2026
Listing agent
Chatt Estates, Hurstpierpoint
133 High Street, Hurstpierpoint, BN6 9PU
Similar properties for sale
- Price
- £1,050,000
- Size
- 4 acres
Pyecombe, West / East Sussex borders, Pyecombe, West Sussex BN45 England
Added on 22/04/2026House with LandLeasehold
- Price
- Guide Price£1,250,000
- Size
- 1 acres
Broadland, Burgess Hill, Burgess Hill, West Sussex RH15 England
Added on 18/09/2026House with Land
- Price
- Guide Price£1,195,000
- Size
- 2.5 acres
Sweet Hill, Brighton, Brighton Pavilion, Brighton and Hove BN1 England
Added on 18/06/2026Equestrian property
- Price
- £1,195,000
- Size
- 2 acres
Sweet Hill, Brighton, BN1, Brighton Pavilion, Brighton and Hove BN1 England
Added on 18/06/2026Equestrian property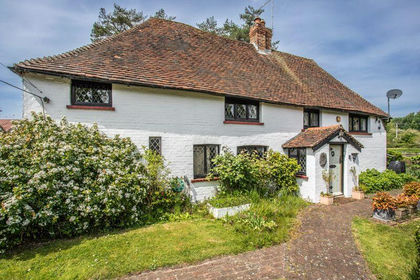
- Price
- Guide Price£850,000
- Size
- 1.25 acres
London Road, Sayers Common, Hurstpierpoint and Sayers Common, West Sussex BN6 England
Added on 29/01/2026Historic House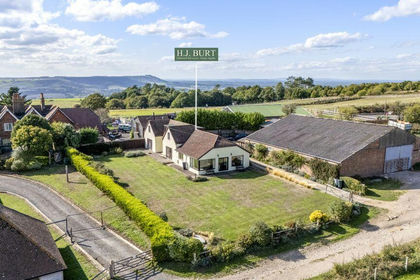
- Price
- Offers in Region of£850,000
- Size
- 5.35 acres
SOUTH DOWNS NATIONAL PARK, Shoreham-By-Sea, Upper Beeding, West Sussex BN43 England
Added on 18/09/2026House with Land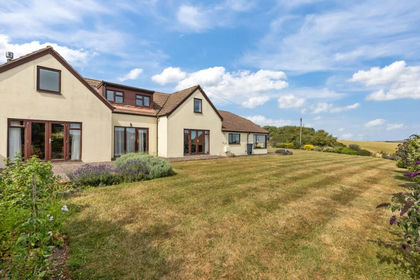
- Price
- Guide Price£850,000
- Size
- 4.5 acres
Added on 18/07/2026House with Land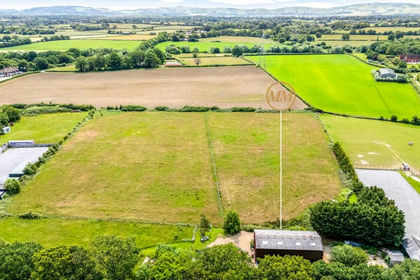
- Price
- Guide Price£900,000
- Size
- 10 acres
Wheatsheaf Road, Woodmancote, BN5, Henfield, West Sussex BN5 England
Added on 29/06/2026House with Land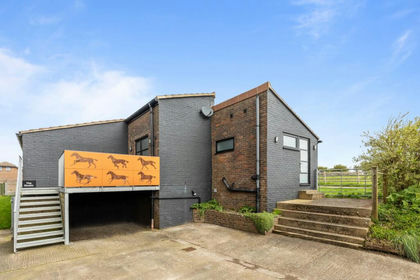
- Price
- Guide Price£995,000
- Size
- 7 acres
The Old Racecourse, Lewes, St. Ann (Without), East Sussex BN7 England
Added on 12/02/2026Equestrian property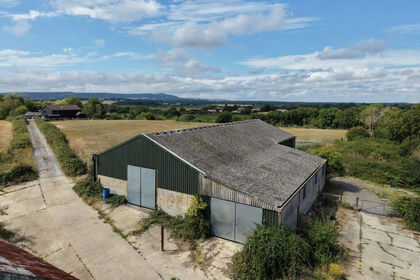
- Price
- Guide Price£1,150,000
- Size
- 5.7 acres
Dagbrook Lane, Henfield, BN5, Henfield, West Sussex BN5 England
Added on 16/09/2026Building Plot