Abbotsham, Bideford, Devon, EX39
- Land size
- 3.5 acres
- Bedrooms
- 4
- Bathrooms
- 3
Key Features
- Equestrian Home
- Double Garage & Gated Driveway For Off Road Parking
- Stables & Sand School
- 3.5 Acre Plot
- 4 Double Bedrooms (2 with ensuite)
- Home Office
- Conservatory
- Close To Abbotsham Cliffs & Coastline
- Rolling Countryside Views
- Wonderful Forever Family Home
Description
The Garden House is a truly exceptional family home, combining timeless character, impressive curb appeal and some of the most breathtaking views North Devon has to offer. Nestled within the sought-after Greencliff area, just a short drive from Abbotsham village, the property enjoys a spectacular setting where rolling green fields sweep towards dramatic cliffs and the open sea beyond. Despite its wonderfully peaceful position, those with energetic families will appreciate the nearby countryside walks, while a leisurely stroll or brisk walk to the renowned local pub, The Thatched Inn, provides the perfect excuse to enjoy village life at its finest.
From the moment you arrive, The Garden House makes a lasting impression. A handsome five-bar gate opens onto a generous driveway framed by attractive brick elevations, immediately setting the tone for what lies beyond. Equestrian buyers will be particularly pleased to find direct access to the stable yard from the driveway, with ample room for a horse box or 6-ton lorry.
Stepping through the front door, the welcoming entrance hall provides access to both the principal reception rooms and the impressive open-plan kitchen diner. Practicality has clearly been considered throughout, with an abundance of built-in storage seamlessly integrated into the home, a feature that continues throughout the property.
The sitting room is undoubtedly one of the home's standout spaces. Centred around a magnificent inglenook fireplace with a wood-burning stove, it offers warmth, character and comfort in equal measure. However, it is the stunning panoramic views from the dual-aspect windows that truly steal the show. Better still, much of the land visible from these windows forms part of the property itself. With ample space for large sofas and freestanding furniture, this is the perfect room in which to unwind with family and friends while watching the sun sink into the Atlantic horizon.
At the heart of the home lies the beautifully designed open-plan kitchen, dining and family room. The kitchen itself enjoys yet another wonderful outlook and is fitted with a traditional Aga, matching wall and base units, extensive work surfaces and a range of integrated appliances. The adjoining dining and living areas create a wonderfully sociable space, ideal for everyday family life or entertaining guests. Whether gathered around the breakfast table, relaxing beside the feature fireplace or hosting a lively kitchen party, this room effortlessly becomes the focal point of the home.
The formal dining room overlooks the front garden and comfortably accommodates an eight-seater dining table. Built-in storage provides practical space for dinnerware and furnishings, while double doors flow naturally into the conservatory. Flooded with natural light and offering views across the gardens, this peaceful retreat is the ideal place to enjoy a morning coffee, a good book or simply the changing seasons, whatever the weather.
Completing the upper floor is the magnificent principal bedroom suite. Waking up here is a pleasure, with French doors opening onto a Juliet balcony that perfectly frames the stunning coastal views. The room also benefits from built-in wardrobes and ample space for a king-size bed. The luxurious en-suite bathroom features a walk-in shower, bath, his-and-hers vanity basins and a WC, creating a private sanctuary within the home.
The lower ground floor accommodates three further double bedrooms, each enjoying attractive outlooks and generous proportions. Bedroom two benefits from its own en-suite shower room and offers flexible space for guests, teenagers or those seeking a private workspace. The family bathroom serves the remaining bedrooms and comprises a corner shower, bath, wash hand basin and WC, ensuring there is plenty of room for busy family mornings.
The double garage, complete with an electric up-and-over door, provides secure storage for vehicles and protection from the elements associated with coastal living. It also serves as a practical utility space with plumbing and room for white goods. Beyond the garage are two separate office rooms, ideal for home working, hobbies or creative pursuits, offering valuable separation from the main living accommodation.
Outside, The Garden House truly comes into its own. The front of the property enjoys a charming courtyard with a summer house, while expansive lawned gardens create a wonderful buffer from the quiet country lane, enhancing the sense of privacy and tranquillity. The rear grounds offer endless opportunities for those seeking a smallholding, productive garden or simply additional outdoor space to enjoy.
Adjacent to the house is an elevated vegetable garden complete with a greenhouse and workshop. Benefiting from power and a generous footprint, this versatile area is equally suited to gardening enthusiasts, hobbyists or those requiring additional storage and workspace.
For equestrian enthusiasts, the property offers an exceptional setup rarely found in such a desirable coastal location. Beyond a further five-bar gate lies a detached stable yard comprising three individual stables, a dedicated tack room and additional storage facilities. The adjoining sand school provides excellent income or training opportunities, while the surrounding three-acre plot offers well-arranged grazing paddocks and ample space for day-to-day horse management.
More than simply a property with equestrian facilities, The Garden House offers a lifestyle. Imagine opening your curtains each morning to see your horses grazing on your own land, enjoying peaceful rides through the surrounding countryside, and returning home to one of North Devon's most spectacular coastal settings. Combining a beautiful family home, practical equestrian facilities and an enviable position close to both countryside and coast, The Garden House presents a rare opportunity to enjoy the very best of rural and equestrian living.
This property is being sold with a non-refundable reservation fee of £1500, including VAT, payable in addition to the purchase price. Payment of the fee will secure the property and ensure it is removed from the market.
For the full details of the conditions of purchase and any questions, please email
Call now to arrange your viewing!
Map Location
Property details
- Tenure
- Freehold
- Council Tax Band
- F
- Date Posted
- 2026-06-27
Market Value Analysis
Compared with 75 Equestrian listings in South West England (1+ acres).
Energy Performance Certificate
Energy Efficiency Rating
Based on UK Energy Performance Certificate standards (EU Directive 2002/91/EC)
Running costs are one side. Planning activity, flood history and ground risks for this location are in the full report.
Utilities & Restrictions
Utilities
- Electricity
- Ask Agent
- Water
- Ask Agent
- Heating
- Ask Agent
- Broadband
- Ask Agent
- Sewerage
- Ask Agent
Rights & Restrictions
- Public Rights of Way
- Ask Agent
- Private Rights of Way
- Ask Agent
- Listed Property
- Ask Agent
- Restrictions
- Ask Agent
Listed status, conservation areas and planning constraints for this location are in the full report.
Property Features
- Accessibility
- Ask Agent
- Parking
- Parking Available
- Garden
- Garden
Beyond the particulars: planning activity, flood history, heritage and ground risks, checked for this exact spot.
Connectivity
Broadband
Fastest speed available at this postcode
1.8 Gbps
Gigabit full fibre
Suitable for
- 4K streaming on every screen
- Full-time home working
- Online gaming & big downloads
Fixed wireless access may also be an option here.
Mobile signal
Predicted 4G and 5G signal; indoor signal depends on building materials.
Ofcom Connected Nations postcode-level predictions. Speeds and signal are modelled, not measured, and vary between addresses and providers.
Signal is the easy part. Planning activity, flood history and protected designations here are in the full report.
Nearest Schools
Primary
- St Helen's Church of England School0.7 milesNo Ofsted rating
- Ages
- 2 to 11
- Pupils
- 204
- Type
- Academy converter
- Faith
- Church of England
- West Croft School2.2 milesOfsted: Good
- Ages
- 2 to 11
- Pupils
- 417
- Type
- Community school
- St Mary's CofE Primary School2.5 milesNo Ofsted rating
- Ages
- 4 to 11
- Pupils
- 397
- Type
- Academy converter
- Faith
- Church of England
- St Margaret's Church of England Junior School2.7 milesOfsted: Requires improvement
- Ages
- 7 to 11
- Pupils
- 184
- Type
- Academy converter
- Faith
- Church of England
- St George's CofE Infant and Nursery School2.7 milesOfsted report card · Nov 2025
- Ages
- 3 to 7
- Pupils
- 110
- Type
- Academy converter
- Faith
- Church of England
Secondary
- Bideford College1.9 milesOfsted report card · May 2026
- Ages
- 11 to 18
- Pupils
- 1,455
- Type
- Academy sponsor led
- Atlantic Academy4.3 milesOfsted: Good
- Ages
- 11 to 16
- Pupils
- 242
- Type
- Free schools
- Great Torrington School7.1 milesNo Ofsted rating
- Ages
- 11 to 16
- Pupils
- 863
- Type
- Academy converter
- Braunton Academy7.5 milesNo Ofsted rating
- Ages
- 11 to 16
- Pupils
- 828
- Type
- Academy converter
- Pilton Community College9.7 milesOfsted: Good
- Ages
- 11 to 16
- Pupils
- 1,165
- Type
- Academy converter
Distances are straight-line from the advertised location. Source: the national school registers (DfE, Welsh Government, Scottish Government) and Ofsted.
Schools are just the start: sold prices nearby, planning activity and any flood history are in the full report.
Amenities
Supermarket
GP surgery
Pharmacy
Hospital
Green space
Walking trail
Straight-line distances from the advertised location. Sources: NHS records, Geolytix supermarket locations, OS Open Greenspace and the national trails registers.
The area stacks up? Now check the location itself: planning nearby, protected designations and past flooding.
Getting Around
Nearest station
Nearest bus stop
Typical drive times
Straight-line distances from the advertised location; drive times are typical free-flow times over OpenStreetMap road data, so allow more at peak. Public transport locations from DfT NaPTAN.
Easy to reach matters. So do planning activity, flood history and ground risks: all in the full report.
Flood Risk
Environment Agency open data, checked around the advertised map pin for the listed acreage. Long-term risk counts flood defences; the planning map's flood zones do not. The map pin for this listing marks the postcode area rather than the exact location, so these readings describe the surrounding area. Provided by LandSale, not the listing agent, and not part of the agent's particulars. Risk varies across a holding, so verify before committing.
Rivers and the sea
Not at the pin: mapped about 50 metres away.
Planning map: Flood Zone 3, about 60 metres away.
Surface water
Not at the pin: mapped about 10 metres away.
These bandings are the summary. Where this location sits on the flood maps, plus planning activity, heritage and ground risks, is in the full report.
Important notice: Information, maps and tags on this page are drawn from the advertising agent's marketing materials or generated automatically. LandSale has not verified them. Relying on these details is at your own risk, always carry out independent checks before committing to a purchase.
LandSale full disclaimer
Marketing information only - not formal particulars. The details on this website are provided for general guidance and do not constitute an offer or contract. Neither LandSale nor the advertising estate/land agent accepts responsibility for any inaccuracy.
1. Source of information
- Listing content: Core description, asking price, tenure, measurements, photographs and planning history originate from the marketing materials of the advertising estate or land agent. LandSale does not author this content and cannot guarantee its accuracy.
- Automated tags & categorisation: Property type, land-use class, acreage bands and similar labels may be applied by machine-learning models. They are intended as a helpful guide only and may not reflect the property's legal status or permitted use.
- Third-party & enriched data layers: Maps, boundary outlines, planning designations, soil reports, broadband coverage and other environmental or location-based insights are licensed from external suppliers. Such data are supplied “as is", may be incomplete or out of date and are subject to change without notice.
2. Verification required
Prospective purchasers must verify critical matters, including but not limited to planning permission, title boundaries, public rights of way, environmental constraints, acreage, services, access and VAT status, through their own inspections, specialist surveys, legal advisers and the selling agent before relying on the information or entering into any contract.
3. No warranty or liability
LandSale gives no warranty, express or implied, as to the accuracy, completeness or fitness for any particular purpose of the information displayed. LandSale shall not be liable for any loss, damage, cost or expense arising directly or indirectly from any use of or reliance on such information, save where liability may not be excluded by law.
4. Updates & feedback
If you believe any detail on this listing is inaccurate, please let us know. We will investigate and, where appropriate, update the listing or notify the agent.
© LandSale | Version 1.3 - August 2026
Listing agent
Clarke & Partners, Nationwide
Nationwide
Similar properties for sale
- Price
- Guide Price£1,100,000
- Size
- 2.9 acres
Added on 21/03/2026Country Home
- Price
- Guide Price£1,250,000
- Size
- 14 acres
Monkleigh, Bideford, Devon, EX39, Monkleigh, Devon EX39 England
Added on 08/06/2026House with Land
- Price
- Offers in Region of£1,000,000
- Size
- 1.04 acres
Added on 06/02/2026Country Home
- Price
- £1,000,000
- Size
- 6.5 acres
Buckland Brewer, Bideford, Buckland Brewer, Devon EX39 England
Added on 03/07/2026Holiday Let Property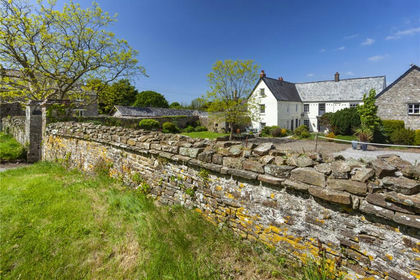
- Price
- Guide Price£1,150,000
- Size
- 3.8 acres
Horwood, Bideford, Devon, EX39, Horwood, Lovacott and Newton Tracey, Devon EX39 England
Added on 11/04/2026Farmhouse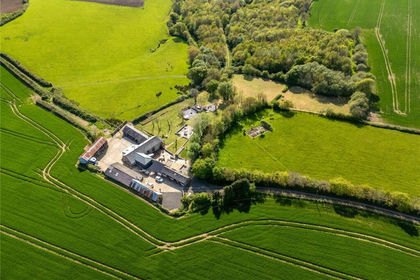
- Price
- Guide Price£1,225,000
- Size
- 5.44 acres
Horwood, Bideford, Horwood, Lovacott and Newton Tracey, Devon EX39 England
Added on 29/01/2026Barn Conversion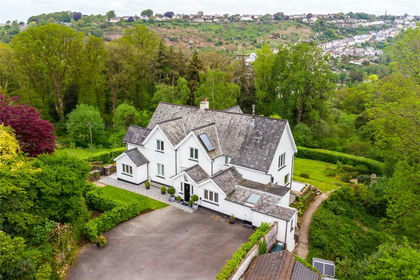
- Price
- £850,000
- Size
- 7.7 acres
Added on 12/05/2026House with Land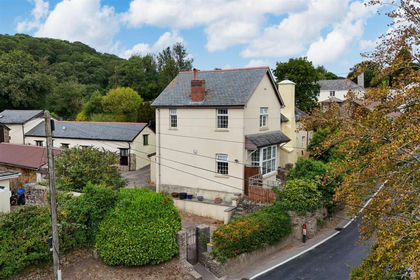
- Price
- Guide Price£895,000
- Size
- 1 acres
Newton Tracey, Barnstaple, Horwood, Lovacott and Newton Tracey, Devon EX31 England
Added on 04/09/2026House with Land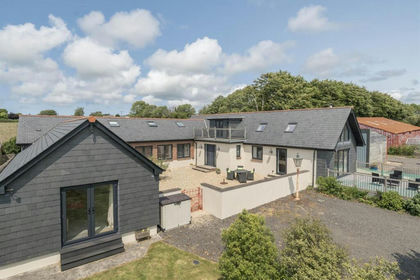
- Price
- Guide Price£850,000
- Size
- 5.4 acres
Added on 02/09/2026House with Land
- Price
- £1,000,000
- Size
- 7 acres
Greenways Valley Holiday Park, Great Torrington, EX38, Great Torrington, Devon EX38 England
Added on 03/06/2026House with Land