Crackbottle Lodge, Keythorpe
- Land size
- 1 acres
- Bedrooms
- 5
- Bathrooms
- 3
Key Features
- Former Hunting Lodge to the Keythorpe Hall Estate
- Over 4,000 sq ft of accommodation
- Approx. 1 acre plot with landscaped gardens
- Exceptional rural views
- Five bedrooms and four bath/shower rooms
- Four reception rooms
- Bespoke kitchen/breakfast room
- Heated outdoor swimming pool & sauna
- Double garage with versatile first-floor accommodation
- Potential annexe/home office and extensive parking
Description
The Situation
Crackbottle Lodge enjoys a discreet position on the edge of the highly regarded villages of Tugby and Keythorpe in south-east Leicestershire. Local amenities include the village public house at Tugby, with further amenities available in nearby Hallaton and Medbourne. The attractive market town of Uppingham lies approximately seven miles to the east and offers an excellent range of independent shops, cafés and restaurants centred around its historic market square. Further amenities are available in Market Harborough, Oakham and Stamford, together with the renowned Burghley House Estate and its internationally acclaimed horse trials.
The area is particularly well served for schooling, with Leicester Grammar School and the prestigious public schools of Uppingham, Oakham, Stamford and Oundle all within convenient reach. Communications are excellent, with the A47 providing links between Leicester and Peterborough, whilst rail services from Market Harborough offer regular journeys to London St Pancras in around one hour.
The Property
Occupying an exceptional rural setting with far-reaching views across rolling countryside and woodland, Crackbottle Lodge is an elegant, detached country house extending to over 4,000 sq ft, standing within approximately one acre of beautifully landscaped grounds with heated swimming pool and versatile ancillary accommodation.
Originally constructed in the mid-19th century as the hunting lodge to the Keythorpe Hall Estate and formerly serving as the headquarters of the Fernie Hunt, the property was sympathetically enlarged during the late 1980s. Hand-thrown facing brickwork and traditional detailing were employed to complement the original stone lodge, creating a substantial residence of considerable character and presence.
Approached through an impressive reception hall with grand oak staircase and partially galleried landing, the accommodation is arranged to provide spacious and well-balanced living areas ideally suited to modern family life and entertaining.
The principal reception rooms are accessed through impressive double doors from the central hall. The elegant drawing room enjoys a dual aspect with glorious views over the surrounding countryside and features exposed beams, a substantial stone fireplace and doors opening onto the rear terrace.
The formal dining room, positioned adjacent to the kitchen, also enjoys direct access to the terrace and swimming pool area, creating an ideal setting for entertaining both indoors and out.
At the heart of the house lies the generous kitchen and breakfast room, fitted with bespoke oak cabinetry beneath granite work surfaces and centred around a substantial island unit. A Belfast sink, and various appliances complete the arrangement, whilst French doors open onto the terrace, and a separate utility room provides additional practical space.
A spacious sitting room, with large bay window framing the surrounding landscape, provides a further reception room with exceptional natural light and uninterrupted countryside views.
The first-floor accommodation is centred around the galleried landing and comprises five bedrooms. The principal bedroom suite enjoys delightful views over the gardens and surrounding countryside and benefits from an en suite bathroom. Four further bedrooms are served by two additional bath and shower rooms, one of which is en suite. Bedrooms two and three are interconnected, offering flexibility for guest accommodation, dependent relatives or live-in staff.
Outside
Crackbottle Lodge stands within approximately one acre of mature and attractively landscaped grounds. A sweeping in-and-out driveway approaches the house and provides extensive parking in front of the attractive south-facing façade, with secure gated access leading to the rear gardens. The grounds have been thoughtfully designed and are predominantly situated to the rear of the property, where mature trees, established shrubs and winding gravel pathways create a particularly private setting. A broad paved terrace provides excellent space for outdoor dining and entertaining and overlooks the heated swimming pool and the surrounding countryside beyond. The upper lawn offers sufficient space for the installation of a full-size tennis court, whilst Crackbottle Spinney forms an attractive natural backdrop to the eastern boundary.
A detached double garage incorporates electrically operated doors together with power and lighting. Above, a substantial first-floor room, currently arranged as a home office and cinema room, and offers considerable scope for ancillary accommodation or, subject to any necessary consents, integration into the main residence.
General Remarks
Viewing
The property may only be inspected by prior arrangement through King West.
Council Tax Band
Council Tax Band - G
Services
Oil fired central heating, private drainage, mains connected water and electricity. None of the services have been tested by the agents.
Local Authority
Harborough District Council
EPC Rating
D
Important Notice
King West, their joint Agents (if any) and clients give notice that:
1. These property particulars should not be regarded as an offer, or contract or part of one. You should not rely on any statements by King West in the particulars, or by word of mouth or in writing as being factually accurate about the property, nor its condition or its value. We have no authority to make any representations or warranties in relation to the property either here or elsewhere and accordingly any information given is entirely without responsibility.
2. The photographs, videos and/or virtual tours illustrate parts of the property as were apparent at the time they were taken. Any areas, measurements or distances are approximate only.
3. Any reference to the use or alterations of any part of the property does not imply that the necessary planning, building regulations or other consents have been obtained. It is the responsibility of a purchaser or lessee to confirm that these have been dealt with properly and that all information is correct.
4. All dimensions, descriptions, areas, reference to condition and permission for use and occupation and their details are given in good faith and are believed to be correct, but intending purchasers should not rely upon them as statements of fact but must satisfy themselves by inspection or otherwise as to the accuracy of each item.
5. King West have not tested any services, equipment or facilities, the buyer or lessee must satisfy themselves by inspection or otherwise.
6. MONEY LAUNDERING REGULATIONS: The Money Laundering, Terrorist Financing and Transfer of Funds (Information on the Payer) Regulations 2017: Intending purchasers will be asked to produce satisfactory proof of their identification, address and source of funds at the point any sale is agreed. KingWest uses “Coadjute / ” as our regulatory consultants and prospective Buyers will be required to provide requisite information to them via secure link in order to complete the biometric checks electronically at a cost of £27 + VAT per person, non-refundable. These anti-money laundering checks must be completed before we can send the memorandum of sale to the solicitors to confirm the sale.
7. These particulars should not be reproduced without prior consent of King West. June 2026
Map Location
Property details
- Tenure
- Freehold
- Council Tax Band
- G
- Date Posted
- 2026-06-30
Market Value Analysis
Compared with 716 Homes with Land listings in East Midlands (1+ acres).
Energy Performance Certificate
Energy Efficiency Rating
Based on UK Energy Performance Certificate standards (EU Directive 2002/91/EC)
Running costs are one side. Planning activity, flood history and ground risks for this location are in the full report.
Utilities & Restrictions
Utilities
- Electricity
- Mains
- Water
- Mains
- Heating
- Oil Heating
- Broadband
- Ask Agent
- Sewerage
- Septic Tank / Private
Rights & Restrictions
- Public Rights of Way
- Ask Agent
- Private Rights of Way
- Ask Agent
- Listed Property
- Ask Agent
- Restrictions
- Ask Agent
Listed status, conservation areas and planning constraints for this location are in the full report.
Property Features
- Accessibility
- Ask Agent
- Parking
- Parking Available
- Garden
- Garden
Beyond the particulars: planning activity, flood history, heritage and ground risks, checked for this exact spot.
Connectivity
Broadband
Fastest speed available at this postcode
17 Mbps
Standard (10-30 Mbps)
Suitable for
- Web & social
- Music streaming
- Standard video calls
Mobile signal
Predicted 4G and 5G signal; indoor signal depends on building materials.
Ofcom Connected Nations postcode-level predictions. Speeds and signal are modelled, not measured, and vary between addresses and providers.
Signal is the easy part. Planning activity, flood history and protected designations here are in the full report.
Nearest Schools
Primary
- Tugby Church of England Primary School1.2 milesOfsted: Good
- Ages
- 4 to 11
- Pupils
- 50
- Type
- Academy converter
- Faith
- Church of England
- Hallaton Church of England Primary School1.9 milesOfsted: Requires improvement
- Ages
- 4 to 11
- Pupils
- 46
- Type
- Voluntary controlled school
- Faith
- Church of England
- Billesdon Church of England Primary School3.9 milesOfsted: Good *
- Ages
- 4 to 11
- Pupils
- 88
- Type
- Voluntary controlled school
- Faith
- Church of England
- Church Langton Church of England Primary School4.9 milesOfsted report card · Apr 2026
- Ages
- 4 to 11
- Pupils
- 207
- Type
- Academy converter
- Faith
- Church of England
- Leighfield Primary School5.4 milesNo Ofsted rating
- Ages
- 4 to 11
- Pupils
- 198
- Type
- Academy converter
Secondary
- Uppingham Community College5.7 milesNo Ofsted rating
- Ages
- 11 to 16
- Pupils
- 919
- Type
- Academy converter
- Kibworth Mead Academy6.9 milesOfsted: Good
- Ages
- 11 to 16
- Pupils
- 852
- Type
- Academy converter
- The Robert Smyth Academy7.5 milesNo Ofsted rating
- Ages
- 11 to 19
- Pupils
- 1,349
- Type
- Academy converter
- Catmose College7.7 milesOfsted: Outstanding
- Ages
- 11 to 16
- Pupils
- 1,153
- Type
- Academy converter
- Lodge Park Academy8.2 milesOfsted report card · Apr 2026
- Ages
- 11 to 18
- Pupils
- 703
- Type
- Academy sponsor led
* Latest graded judgement covers quality of education only; no overall grade was issued under the 2024-25 inspection framework.
Distances are straight-line from the advertised location. Source: the national school registers (DfE, Welsh Government, Scottish Government) and Ofsted.
Schools are just the start: sold prices nearby, planning activity and any flood history are in the full report.
Amenities
Supermarket
GP surgery
Pharmacy
Hospital
Straight-line distances from the advertised location. Sources: NHS records, Geolytix supermarket locations, OS Open Greenspace and the national trails registers.
The area stacks up? Now check the location itself: planning nearby, protected designations and past flooding.
Getting Around
Nearest station
Nearest bus stop
Typical drive times
Straight-line distances from the advertised location; drive times are typical free-flow times over OpenStreetMap road data, so allow more at peak. Public transport locations from DfT NaPTAN.
Easy to reach matters. So do planning activity, flood history and ground risks: all in the full report.
Flood Risk
Environment Agency open data, checked around the advertised map pin for the listed acreage. Long-term risk counts flood defences; the planning map's flood zones do not. Provided by LandSale, not the listing agent, and not part of the agent's particulars. Risk varies across a holding, so verify before committing.
Rivers and the sea
Planning map: Flood Zone 1.
Surface water
Not at the pin: mapped about 10 metres away.
These bandings are the summary. Where this location sits on the flood maps, plus planning activity, heritage and ground risks, is in the full report.
Important notice: Information, maps and tags on this page are drawn from the advertising agent's marketing materials or generated automatically. LandSale has not verified them. Relying on these details is at your own risk, always carry out independent checks before committing to a purchase.
LandSale full disclaimer
Marketing information only - not formal particulars. The details on this website are provided for general guidance and do not constitute an offer or contract. Neither LandSale nor the advertising estate/land agent accepts responsibility for any inaccuracy.
1. Source of information
- Listing content: Core description, asking price, tenure, measurements, photographs and planning history originate from the marketing materials of the advertising estate or land agent. LandSale does not author this content and cannot guarantee its accuracy.
- Automated tags & categorisation: Property type, land-use class, acreage bands and similar labels may be applied by machine-learning models. They are intended as a helpful guide only and may not reflect the property's legal status or permitted use.
- Third-party & enriched data layers: Maps, boundary outlines, planning designations, soil reports, broadband coverage and other environmental or location-based insights are licensed from external suppliers. Such data are supplied “as is", may be incomplete or out of date and are subject to change without notice.
2. Verification required
Prospective purchasers must verify critical matters, including but not limited to planning permission, title boundaries, public rights of way, environmental constraints, acreage, services, access and VAT status, through their own inspections, specialist surveys, legal advisers and the selling agent before relying on the information or entering into any contract.
3. No warranty or liability
LandSale gives no warranty, express or implied, as to the accuracy, completeness or fitness for any particular purpose of the information displayed. LandSale shall not be liable for any loss, damage, cost or expense arising directly or indirectly from any use of or reliance on such information, save where liability may not be excluded by law.
4. Updates & feedback
If you believe any detail on this listing is inaccurate, please let us know. We will investigate and, where appropriate, update the listing or notify the agent.
© LandSale | Version 1.3 - August 2026
Listing agent
King West, Market Harborough
10 Church Square, Market Harborough, LE16 7NB
View agent profileSimilar properties for sale
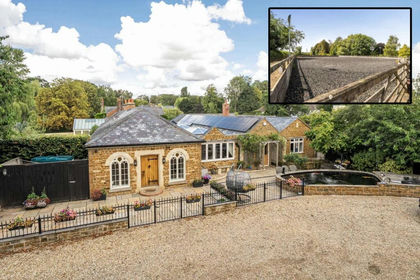
- Price
- Offers Over£1,300,000
- Size
- 4.3 acres
Dairy Farm Stables, Barleythorpe, Barleythorpe, Rutland LE15 England
Added on 24/09/2026House with Land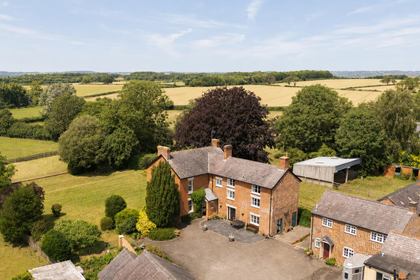
- Price
- Guide Price£1,400,000
- Size
- 7.4 acres
Westhorpe, Sibbertoft, Market Harborough, LE16, Sibbertoft, West Northamptonshire LE16 England
Added on 11/07/2026House with Land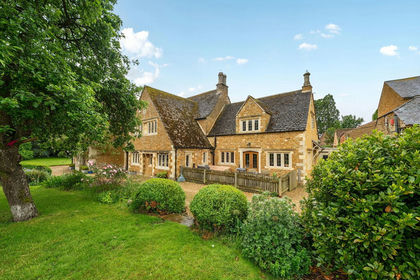
- Price
- £1,370,000
- Size
- 1.6 acres
Chapel Lane, Wymondham, Melton Mowbray, Wymondham, Leicestershire LE14 England
Added on 13/03/2026Country Home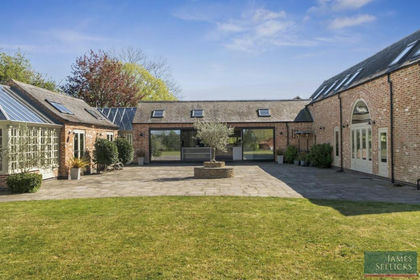
- Price
- Guide Price£1,595,000
The Old Hall Cottage, Willoughby Waterleys, Willoughby Waterleys, Leicestershire LE8 England
Added on 01/05/2026Country Home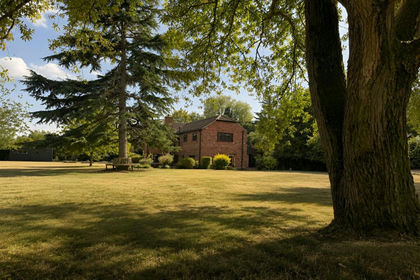
- Price
- Guide Price£1,250,000
- Size
- 2 acres
The Barn, Seagrave Road, Thrussington, Thrussington, Leicestershire LE7 England
Added on 08/08/2026Barn Conversion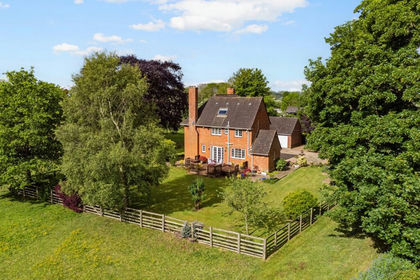
- Price
- £1,100,000
- Size
- 3.1 acres
Gilmorton Road, Ashby Magna, LE17, Ashby Magna, Leicestershire LE17 England
Added on 20/05/2026Country Home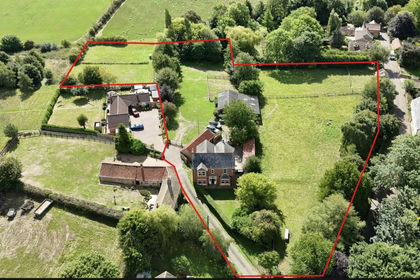
- Price
- £1,250,000
- Size
- 3 acres
Nook Farm, The Nook, Sproxton LE14, Sproxton, Leicestershire LE14 England
Added on 23/09/2026House with Land
- Price
- Offers Over£1,250,000
- Size
- 1.26 acres
Church Lane, Desford, LE9, Desford, Leicestershire LE9 England
Added on 02/07/2026Country Home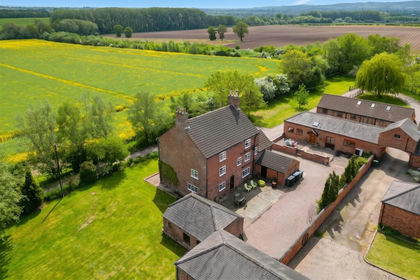
- Price
- Guide Price£1,250,000
- Size
- 1.63 acres
Loughborough Road, Hoton, LE12, Hoton, Leicestershire LE12 England
Added on 29/05/2026Farmhouse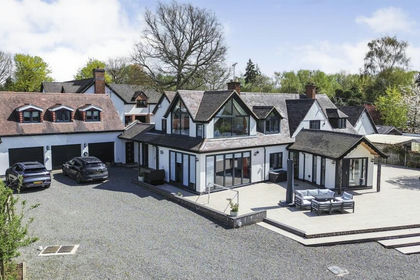
- Price
- £1,400,000
- Size
- 1 acres
Stapleton Lane, Kirkby Mallory, Kirkby Mallory, Peckleton & Stapleton, Leicestershire LE9 England
Added on 17/06/2026Country Home