Pooley Bridge, Penrith, CA10
- Land size
- 4.95 acres
- Bedrooms
- 10
- Bathrooms
- 5
Key Features
- Elegant Country House with Two Cottages.
- Approximately 4.947 Acres of Beautiful Gardens & Grounds.
- Spectacular Views Towards Ullswater & the Lakeland Fells.
- Extensive Garaging, Office, Walled Garden & Additional Land Available.
- Tenure: Freehold
- EPC ratings E & F
- Council Tax Band: G
Description
Discreetly tucked away at the end of a gated driveway and surrounded by glorious Lakeland countryside, this exceptional country estate is one of those rare properties that remains largely hidden from view, offering an extraordinary sense of privacy, tranquillity and seclusion whilst enjoying breathtaking views towards Ullswater and the surrounding fells.
At the heart of the estate stands an elegant five bedroom principal residence, beautifully proportioned and complemented by three bathrooms, a magnificent games room, dedicated office and versatile living space, perfectly suited to modern family life and entertaining on a grand scale.
Set within the grounds are two cottages, providing superb flexibility for multi-generational living, guest accommodation, holiday letting or an additional income stream. One cottage offers three bedrooms, whilst the second provides two bedrooms, each enjoying its own gardens enclosed by mature hedging and established trees.
The beautifully maintained grounds extend to approximately 4.947 acres, forming a stunning backdrop to the property. Sweeping lawns, mature woodland, trees and colourful, well stocked borders combine to create a series of picturesque garden spaces, whilst a productive walled kitchen garden offers the perfect opportunity for home-grown produce. Pathways lead to an elevated terrace with a delightful circular sunken seating area, perfectly positioned to appreciate the spectacular outlook. Beyond, the traditional ha-ha allows uninterrupted views to flow effortlessly across open countryside towards the waters of Ullswater and the lakeland fells beyond.
Completing the estate is a garage with first floor office, ample parking and a sweeping driveway that encircles the principal residence, enhancing both its grandeur and practicality.
For purchasers seeking to create an even more substantial holding, there is also the opportunity to acquire an adjoining parcel of land extending to approximately 0.845 acres, available by separate negotiation.
EPC Rating: F
Cloakroom/WC
Wine Store/storage cupboard
Living Room
Dining Room
Office
Dining Kitchen/Living Area
Walk in Pantry/Larder
Bedroom 2
Bedroom 3
Bedroom 1
En Suite
Bedroom 4
Bathroom 1
Bathroom 2
Walk in Storage/Dressing Room
Bedroom 5
Galleried Landing
Situated off the main landing.
Games Room
Office
Grounds & Gardens
Extending to approximately 4.947 acres, the magnificent grounds are a defining feature of the estate, combining beautifully landscaped formal gardens with mature woodland and open areas to create an exceptional private setting.
Sweeping lawns are interspersed with established trees, specimen shrubs and well-stocked borders, whilst meandering pathways lead through thoughtfully designed gardens to an elevated terrace. Here, a charming circular sunken seating area provides a wonderful vantage point from which to admire the breathtaking panorama beyond. The traditional ha-ha preserves uninterrupted views across the surrounding countryside, stretching towards Ullswater and the Lakeland fells beyond.
There is also the opportunity to acquire an additional parcel of land extending to approximately 0.845 acres which is available by separate negotiation.
Garage & Stores
Garages: 8.20m X 5.68m (26'10" x 18'7") A spacious garage with room for vehicles and workshop space, together with two adjoining stores and a washroom/WC. An internal staircase from the garage leads to the first-floor office, creating an ideal space for home working or ancillary accommodation, subject to any necessary consents.
Laundry/Boot Room
Sitting Room
Living Room
Kitchen
Bedroom 1
Bedroom 2
Bedroom 3
Bathroom
Living Room
Kitchen
Bedroom 1
Bedroom 2
Bathroom
Cottage Gardens
Nestled within the grounds of the main residence, each cottage benefits from lawned gardens to both the front and rear. Enclosed by mature hedging and established trees, these gardens provide a tranquil setting with a wonderful sense of seclusion and greenery.
Directions
Cracoe Close can be located using the postcode CA10 2NG. Alternatively by using What3Words: ///fool.healthier.argued
Services
Mains electricity, water and drainage. Please note: measurements are approximate so may reflect the maximum dimensions and the mention of any appliances/services within these particulars does not imply that they are in full and efficient working order.
Referrals & other payments
PFK works with preferred providers for services relating to buying or selling property. These providers offer competitive pricing, but you are under no obligation to use them and are free to choose alternatives. If you do use these services, PFK may receive a referral fee as follows (all figures include VAT): • Conveyancing (Napthens LLP, Bendles LLP, Scott Duff & Co, Knights PLC, Newtons Ltd, Beyond Conveyancing Ltd): £120 to £240 per completed sale or purchase. • Auction – If you decide to sell your property via Auction House Cumbria following our introduction, the average referral fee earned for 2025 was £2,398 and is dependent on the final sale price. • Financial Services (Emma Harrison Financial Services): average referral fee of £221 in 2024 for arranging mortgages, insurance, and related products. • EPCs (M & G EPCs Ltd): £25 for EPC • Anti-Money Laundering (AML) Checks (via Landmark): between £8.50 and £15.50.
Garden
Extending to approximately 4.947 acres, the magnificent grounds are a defining feature of the estate, combining beautifully landscaped formal gardens with mature woodland and open areas to create an exceptional private setting. Sweeping lawns are interspersed with established trees, specimen shrubs and well-stocked borders, whilst meandering pathways lead through thoughtfully designed gardens to an elevated terrace. Here, a charming circular sunken seating area provides a wonderful vantage point from which to admire the breathtaking panorama beyond. The traditional ha-ha preserves uninterrupted views across the surrounding countryside, stretching towards Ullswater and the Lakeland fells beyond. There is also the opportunity to acquire an additional parcel of land extending to approximately 0.845 acres which is available by separate negotiation.
Garden
The cottage gardens are nestled within the grounds of the main residence, each cottage benefits from lawned gardens to both the front and rear. Enclosed by mature hedging and established trees, these gardens provide a tranquil setting with a wonderful sense of seclusion and greenery.
Map Location
Property details
- Tenure
- Freehold
- Council Tax Band
- G
- Date Posted
- 2026-07-03
Market Value Analysis
Compared with 783 Homes with Land listings in North West England (1+ acres).
Energy Performance Certificate
Energy Efficiency Rating
Based on UK Energy Performance Certificate standards (EU Directive 2002/91/EC)
Running costs are one side. Planning activity, flood history and ground risks for this location are in the full report.
Utilities & Restrictions
Utilities
- Electricity
- Ask Agent
- Water
- Ask Agent
- Heating
- Ask Agent
- Broadband
- Ask Agent
- Sewerage
- Ask Agent
Rights & Restrictions
- Public Rights of Way
- Ask Agent
- Private Rights of Way
- Ask Agent
- Listed Property
- Ask Agent
- Restrictions
- Ask Agent
Listed status, conservation areas and planning constraints for this location are in the full report.
Property Features
- Accessibility
- Ask Agent
- Parking
- Parking Available
- Garden
- Private Garden
Beyond the particulars: planning activity, flood history, heritage and ground risks, checked for this exact spot.
Connectivity
Broadband
Fastest speed available at this postcode
10 Gbps
Superfast · available to 65% of premises
Suitable for
- 4K streaming on every screen
- Full-time home working
- Online gaming & big downloads
Mobile signal
Predicted 4G and 5G signal; indoor signal depends on building materials.
Ofcom Connected Nations postcode-level predictions. Speeds and signal are modelled, not measured, and vary between addresses and providers.
Signal is the easy part. Planning activity, flood history and protected designations here are in the full report.
Nearest Schools
Primary
- Stainton CofE Primary School2.1 milesNo Ofsted rating
- Ages
- 3 to 11
- Pupils
- 112
- Type
- Voluntary aided school
- Faith
- Church of England
- Yanwath Primary School2.6 milesOfsted report card · Mar 2026
- Ages
- 3 to 11
- Pupils
- 166
- Type
- Academy sponsor led
- Penruddock Primary School3.6 milesOfsted report card · Jan 2026
- Ages
- 3 to 11
- Pupils
- 48
- Type
- Foundation school
- North Lakes School3.7 milesOfsted: Good
- Ages
- 7 to 11
- Pupils
- 161
- Type
- Community school
- Clifton Primary School3.7 milesNo Ofsted rating
- Ages
- 3 to 11
- Pupils
- 76
- Type
- Community school
Secondary
- Queen Elizabeth Grammar School Penrith3.7 milesOfsted: Good
- Ages
- 11 to 18
- Pupils
- 1,026
- Type
- Academy converter
- Ullswater Community College3.9 milesOfsted: Good
- Ages
- 11 to 18
- Pupils
- 1,520
- Type
- Foundation school
- Appleby Grammar School13 milesOfsted report card · May 2026
- Ages
- 11 to 18
- Pupils
- 357
- Type
- Academy converter
- Keswick School13 milesOfsted: Outstanding
- Ages
- 11 to 18
- Pupils
- 1,208
- Type
- Academy converter
- The Lakes School16 milesOfsted: Good
- Ages
- 11 to 18
- Pupils
- 445
- Type
- Community school
Distances are straight-line from the advertised location. Source: the national school registers (DfE, Welsh Government, Scottish Government) and Ofsted.
Schools are just the start: sold prices nearby, planning activity and any flood history are in the full report.
Amenities
Supermarket
GP surgery
Pharmacy
Hospital
Green space
Straight-line distances from the advertised location. Sources: NHS records, Geolytix supermarket locations, OS Open Greenspace and the national trails registers.
The area stacks up? Now check the location itself: planning nearby, protected designations and past flooding.
Getting Around
Nearest station
Nearest bus stop
Typical drive times
Straight-line distances from the advertised location; drive times are typical free-flow times over OpenStreetMap road data, so allow more at peak. Public transport locations from DfT NaPTAN.
Easy to reach matters. So do planning activity, flood history and ground risks: all in the full report.
Flood Risk
Environment Agency open data, checked around the advertised map pin for the listed acreage. Long-term risk counts flood defences; the planning map's flood zones do not. Provided by LandSale, not the listing agent, and not part of the agent's particulars. Risk varies across a holding, so verify before committing.
Rivers and the sea
Planning map: Flood Zone 1.
Surface water
Not at the pin: mapped about 50 metres away.
These bandings are the summary. Where this location sits on the flood maps, plus planning activity, heritage and ground risks, is in the full report.
Important notice: Information, maps and tags on this page are drawn from the advertising agent's marketing materials or generated automatically. LandSale has not verified them. Relying on these details is at your own risk, always carry out independent checks before committing to a purchase.
LandSale full disclaimer
Marketing information only - not formal particulars. The details on this website are provided for general guidance and do not constitute an offer or contract. Neither LandSale nor the advertising estate/land agent accepts responsibility for any inaccuracy.
1. Source of information
- Listing content: Core description, asking price, tenure, measurements, photographs and planning history originate from the marketing materials of the advertising estate or land agent. LandSale does not author this content and cannot guarantee its accuracy.
- Automated tags & categorisation: Property type, land-use class, acreage bands and similar labels may be applied by machine-learning models. They are intended as a helpful guide only and may not reflect the property's legal status or permitted use.
- Third-party & enriched data layers: Maps, boundary outlines, planning designations, soil reports, broadband coverage and other environmental or location-based insights are licensed from external suppliers. Such data are supplied “as is", may be incomplete or out of date and are subject to change without notice.
2. Verification required
Prospective purchasers must verify critical matters, including but not limited to planning permission, title boundaries, public rights of way, environmental constraints, acreage, services, access and VAT status, through their own inspections, specialist surveys, legal advisers and the selling agent before relying on the information or entering into any contract.
3. No warranty or liability
LandSale gives no warranty, express or implied, as to the accuracy, completeness or fitness for any particular purpose of the information displayed. LandSale shall not be liable for any loss, damage, cost or expense arising directly or indirectly from any use of or reliance on such information, save where liability may not be excluded by law.
4. Updates & feedback
If you believe any detail on this listing is inaccurate, please let us know. We will investigate and, where appropriate, update the listing or notify the agent.
© LandSale | Version 1.3 - August 2026
Listing agent
PFK, Penrith
Devonshire Chambers, Devonshire Street, Penrith, CA11 7SS
Similar properties for sale
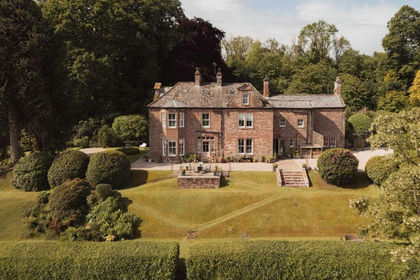
- Price
- Guide Price£1,600,000
- Size
- 2.62 acres
Hawksdale Lodge, Dalston, Carlisle, Cumbria, Dalston, Cumberland CA5 England
Added on 23/04/2026Country Home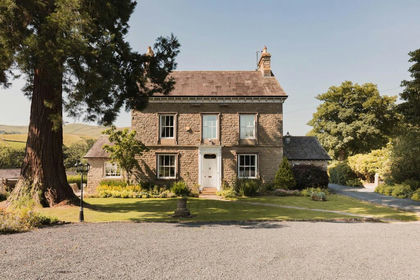
- Price
- Guide Price£1,750,000
- Size
- 2.95 acres
Rawthey Bank, Sedbergh, Cumbria, Sedbergh, Westmorland and Furness LA10 England
Added on 17/09/2026Country Home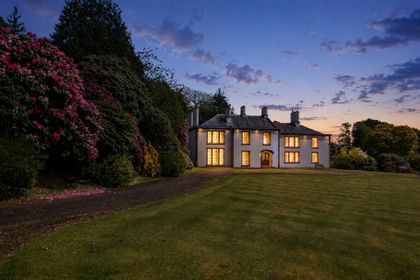
- Price
- £2,500,000
- Size
- 20 acres
Greenlands Hall Estate, Holmrook, Cumbria, CA19, Drigg and Carleton, Cumberland CA19 England
Added on 17/09/2026Country Home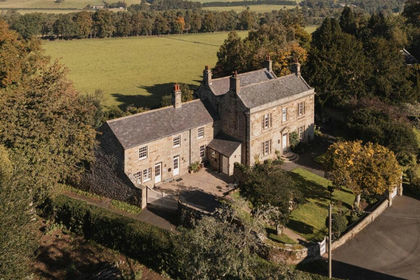
- Price
- Guide Price£1,750,000
- Size
- 2 acres
Beltingham House, Beltingham, Hexham, Northumberland, Bardon Mill, Northumberland NE47 England
Added on 21/05/2026Country Home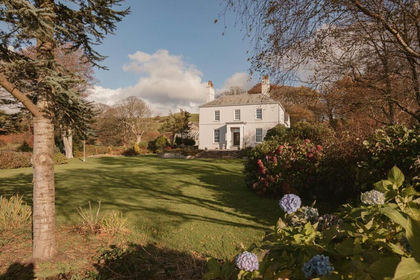
- Price
- Guide Price£1,550,000
- Size
- 2.5 acres
Underwood House, Bootle, Western Lake District, Bootle, Cumberland LA19 England
Added on 20/05/2026Country Home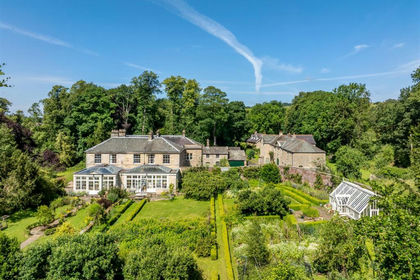
- Price
- Offers Over£1,995,000
- Size
- 5 acres
Lipwood Hall, Haydon Bridge, NE47, Haydon, Northumberland NE47 England
Added on 20/05/2026Country Estate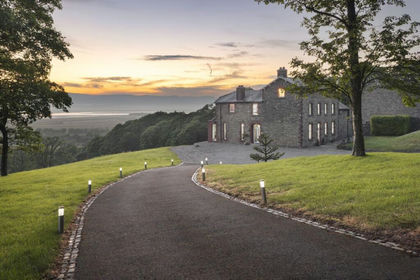
- Price
- £2,250,000
- Size
- 8 acres
Added on 04/07/2026Country Home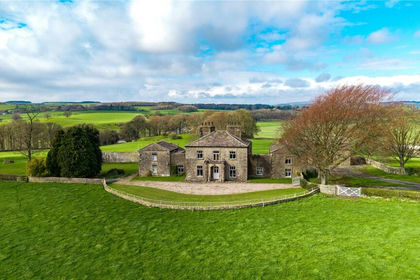
- Price
- Offers in Region of£1,750,000
- Size
- 39.3 acres
Hornby, Lancaster, Lancashire, Hornby-with-Farleton, Lancashire LA2 England
Added on 17/04/2026Country Home