St. Owens Cross, Farmhouse Land & Other Buildings
- Land size
- 3.35 acres
- Bedrooms
- 6
- Bathrooms
- 4
Key Features
- Chain free & quick move
- Home & business opportunity
- Potential for holiday rentals
- Various outbuildings + studio
- Five bedrooms in main house
- Three generous reception rooms
- Expansive cellar storage areas
- Two separate driveways
- In the region of 4 acres (TBV)
- Short walk to excellent gastropub
Description
MOVE FOR CHRISTMAS - Chain Free Properties offered for sale on behalf of motivated vendors who are keen to secure a buyer before year end - Enjoy the season's festivities & start the New Year in your wonderful new home !
There is still time to find your perfect country home before Christmas, but you need to act soon.
The most wonderful time of the year is rapidly approaching. You may be dreaming of hanging decorations and putting up a Christmas tree in a new home, hosting parties in a spacious new dining room, curling up in front of a crackling fire, or simply gazing out at the enchanting winterscape scenery in an Area of Outstanding Natural Beauty.
There's good news; here at Hamilton Stiller, we have a selection of charming and characterful homes that can be available before December 25 - and all of these homes are either chain free or have owners who have confirmed they can complete before Christmas*
But the time to act is now. There is an average of 12-14 weeks for the conveyancing process to complete. So, if you are aiming to spend the Christmas and New Year festivities in a glittering new residence, please call the team at Hamilton Stiller.
*Subject to the conveyancing process for both parties' solicitors.
Detached Five-Bedroom Country House + Office Block with FTTP + Studio + Planning Permission to Extend + Wonderful Rural Views + 3.35 Acres
A far-reaching vista of patchwork fields and the Welsh Black Mountains is gloriously displayed beyond Little Treaddow' s mixed orchard. The estate of around 3.35 acres* includes a substantial stone-built five-bedroom home of over 4,500 square feet, an office building (registered business) equipped with fibre broadband to the premises, a studio/annexe and a generous car park. The property would be ideal for mixed use scenarios (subject to any necessary planning permissions) such as multi-generational living, holiday homes, or perhaps even a camp site or similar.
Location:
St Owen's Cross is around four miles from Ross-on-Wye, a popular market town with an assortment of supermarkets, reputable schools, shops, independently owned boutiques, a range of restaurants, welcoming pubs and various leisure facilities.
The village itself offers an extremely well-regarded eatery, The New Inn. In 2023, the restaurant was awarded three AA Rosettes for Culinary Excellence and named the Best Restaurant with Rooms England 2023-2024 at the prestigious AA Hospitality Awards. In 2025, it was named Herefordshire's Pub of the Year at the Herefordshire Tourism Awards.
Little Treaddow is close to a series of major road networks; the A49 is approximately one mile away, and the A40 is around four miles away. The eastbound road provides a direct route to Gloucester, Cheltenham and the Cotswolds. Meanwhile, motorists heading in the opposite direction can journey towards the M4 at Newport, which gives access to Cardiff and London. In addition, the M50 motorway begins in Ross, and this gives good access to the M5.
An opportunity to make your own mark:
Little Treaddow affords a wealth of opportunities. Occupants can run a home business from the comfort of the purpose-built office block, which carries four rooms, light, power, water and drainage. Owing to the easy access to a network of main roads and the splendour of the natural surroundings, the property also presents an ideal holiday rental vocation; the home itself may serve as a B&B, the studio within the garden could be converted into a self-contained annexe, and the grounds can provide a peaceful camping, glamping or caravan site.
It is also worth noting that the home itself carries planning permission to extend (planning ref: S110018/FH). This would create a two-storey self-contained annexe with an open-plan living space, a bedroom, a dressing room and a bathroom. As the foundations are in place, the permission is held in perpetuity. Please see the Herefordshire Council website for further details.
The home at a Glance:
Little Treaddow boasts a car park with direct access onto the A4137. From here, a gate leads to the verdant front garden, which gives a glimpse of the surrounding hills and mountains, casting an enchanting first impression on the honeysuckle-wrapped home.
A flagstone path extends to the front door, which opens into a generously sized reception hall, setting the scene that the spacious home has to offer.
The ground floor accommodates three reception rooms, the largest of which is a beautifully bright sitting room. This handsome space features an inglenook fireplace with a multi-fuel stove, a timbered ceiling and a wonderfully quirky arch-shaped window. It also showcases the spectacular panorama of the majestic rolling countryside, and a set of French doors leads out to an elevated garden terrace. Of the other reception rooms, one serves as a formal dining room, owing to its proximity to the kitchen, and carries a tongue and groove painted feature wall, plus a glazed door leading out to the raised garden terrace. The third reception room is a peaceful snug, a light-streamed triple aspect space which bears a multi-fuel stone within a brick fireplace.
The dining kitchen is a charming expanse which exemplifies the rustic character of the country house. Exposed wooden floorboards give a naturally inviting and timeless effect, and a log-burning stove is housed within a brick fireplace. The kitchen has wooden units with oak countertops, a 1 + 1/2 sink, a Beko double oven, a five-ring gas Neff hob with an extractor fan, a pantry, and provision for a dishwasher.
The ground floor also offers a cloakroom, and it is worth noting that there is an alternative entrance into the home nearby, consisting of a boot room with an adjoining reception hall.
The first floor includes two wings, complementing the property's versatility. The west wing is the largest; it features four of the five bedrooms and is divided into two zones, one of which is the master suite. This contains a capacious bedroom with arguably the best view in the home, an elevated perspective over the orchard and sublime surroundings in the far distance. This dual-aspect area bears a timbered ceiling and two archways, which each lead to individual dressing rooms, but it is worth noting that one encompasses a vanity unit. An L-shaped hallway, which is kitted out with plenty of built-in cupboards, extends past a wet room and another room which could serve as another bedroom or a private sitting room. The second zone of this wing gives access to two further bedrooms, both of which bear en-suite bathrooms. Meanwhile, the east wing houses a dual-aspect double bedroom, complete with a built-in wardrobe, a fitted dressing table and an en-suite shower room.
Little Treaddow also features a basement, spanning the entire footprint of the home. This includes external access, some storerooms and may either serve as an expansive wine cellar, or could be transformed into a games room, gym or home cinema.
Various outbuildings are scattered throughout the grounds, one of which is the office building. This insulated building is equipped with plenty of power sockets, fibre broadband direct to the premises, and a water supply, so one of the rooms operates as Little Treaddow's utility room.
Another garden construction was put in as an artist's studio. This has its own private patio terrace, three rooms, and a power and water supply, so it may also serve as a self-contained annexe.
Smaller outbuildings include a summerhouse and a small barn, which provides space to store gardening equipment.
The outdoor expanse includes a mixed orchard with pear trees, plum trees, apple trees, perry pear trees and a walnut tree. There is also a paddock, set beneath the phenomenal rural backdrop. This is predominantly laid to lawn but there is a small woodland area and patches of wilder spaces, with pathways mown into ensure that all corners of the idyllic spot can be admired.
General Services:
LPG central heating (separate boilers for the home, the office block and the studio). Mains electricity and water. Private drainage. Telephone line and fibre broadband is available.
Local Authority
Herefordshire Council. Tax band E. Additional business use/rates if applicable for the secondary building.
Tenure Freehold
Directions:
From Ross-on-Wye, take the A49 towards Hereford. Travel through Peterstow. Pass The Red Lion on the right-hand side of the road, continue for around one-third of a mile and take the left-hand turning towards Abergavenny. Continue until you reach the crossroads, and turn left and pass The New Inn. After one-quarter of a mile, turn right into the car park for Little Treaddow.
What3Words: spans.hills.reviewed
Distances:
Ross-on-Wye 4 miles - Monmouth 9 miles - Hereford 12 miles - Abergavenny 19 miles - Gloucester 22 miles - Cheltenham 30 miles - (All distances are approximate)
Agent's note: We are advised by the vendor that the plot size is circa 3.8 acres, but have been unable to verify this. Please consult with your solicitor.
Map Location
Property details
- Tenure
- Freehold
- Council Tax Band
- E
- Date Posted
- 2026-07-04
Market Value Analysis
Compared with 1,033 Homes with Land listings in West Midlands (1+ acres).
Energy Performance Certificate
Energy Efficiency Rating
Based on UK Energy Performance Certificate standards (EU Directive 2002/91/EC)
Running costs are one side. Planning activity, flood history and ground risks for this location are in the full report.
Utilities & Restrictions
Utilities
- Electricity
- Mains
- Water
- Mains
- Heating
- Electric Heating, Oil Heating
- Broadband
- Full Fibre (FTTP)
- Sewerage
- Septic Tank / Private
Rights & Restrictions
- Public Rights of Way
- Ask Agent
- Private Rights of Way
- Ask Agent
- Listed Property
- Ask Agent
- Restrictions
- Ask Agent
Listed status, conservation areas and planning constraints for this location are in the full report.
Property Features
- Accessibility
- Ask Agent
- Parking
- Off-Street Parking
- Garden
- Garden
Beyond the particulars: planning activity, flood history, heritage and ground risks, checked for this exact spot.
Connectivity
Broadband
Fastest speed available at this postcode
2.3 Gbps
Gigabit full fibre
Suitable for
- 4K streaming on every screen
- Full-time home working
- Online gaming & big downloads
Fixed wireless access may also be an option here.
Mobile signal
Predicted 4G and 5G signal; indoor signal depends on building materials.
Ofcom Connected Nations postcode-level predictions. Speeds and signal are modelled, not measured, and vary between addresses and providers.
Signal is the easy part. Planning activity, flood history and protected designations here are in the full report.
Nearest Schools
Primary
- Bridstow CofE Primary School2.7 milesOfsted: Good
- Ages
- 3 to 11
- Pupils
- 86
- Type
- Voluntary aided school
- Faith
- Church of England
- St Weonard's Academy2.8 milesNo Ofsted rating
- Ages
- 2 to 11
- Pupils
- 38
- Type
- Academy converter
- Llangrove CE Academy3.2 milesOfsted: Good
- Ages
- 4 to 11
- Pupils
- 67
- Type
- Academy converter
- Faith
- Church of England
- King's Caple Primary Academy3.3 milesOfsted: Good *
- Ages
- 4 to 11
- Pupils
- 26
- Type
- Academy converter
- Ashfield Park Primary School3.4 milesNo Ofsted rating
- Ages
- 2 to 11
- Pupils
- 246
- Type
- Community school
Secondary
- John Kyrle High School and Sixth Form Centre Academy3.9 milesOfsted: Good *
- Ages
- 11 to 18
- Pupils
- 1,274
- Type
- Academy converter
- The Steiner Academy Hereford5.7 milesOfsted: Good
- Ages
- 3 to 16
- Pupils
- 345
- Type
- Academy sponsor led
- Five Acres High School7.7 milesOfsted report card · Jun 2026
- Ages
- 11 to 16
- Pupils
- 786
- Type
- Academy sponsor led
- Dene Magna and Sixth Form8.8 milesOfsted: Good *
- Ages
- 11 to 18
- Pupils
- 1,020
- Type
- Academy converter
- The Hereford Church of England Academy8.9 milesOfsted: Requires improvement
- Ages
- 11 to 16
- Pupils
- 647
- Type
- Academy sponsor led
- Faith
- Christian
* Latest graded judgement covers quality of education only; no overall grade was issued under the 2024-25 inspection framework.
Distances are straight-line from the advertised location. Source: the national school registers (DfE, Welsh Government, Scottish Government) and Ofsted.
Schools are just the start: sold prices nearby, planning activity and any flood history are in the full report.
Amenities
Supermarket
GP surgery
Pharmacy
Hospital
Straight-line distances from the advertised location. Sources: NHS records, Geolytix supermarket locations, OS Open Greenspace and the national trails registers.
The area stacks up? Now check the location itself: planning nearby, protected designations and past flooding.
Getting Around
Nearest station
Nearest bus stop
Typical drive times
Straight-line distances from the advertised location; drive times are typical free-flow times over OpenStreetMap road data, so allow more at peak. Public transport locations from DfT NaPTAN.
Easy to reach matters. So do planning activity, flood history and ground risks: all in the full report.
Flood Risk
Environment Agency open data, checked around the advertised map pin for the listed acreage. Long-term risk counts flood defences; the planning map's flood zones do not. Provided by LandSale, not the listing agent, and not part of the agent's particulars. Risk varies across a holding, so verify before committing.
Rivers and the sea
Planning map: Flood Zone 1.
Surface water
Not at the pin: mapped about 30 metres away.
These bandings are the summary. Where this location sits on the flood maps, plus planning activity, heritage and ground risks, is in the full report.
Important notice: Information, maps and tags on this page are drawn from the advertising agent's marketing materials or generated automatically. LandSale has not verified them. Relying on these details is at your own risk, always carry out independent checks before committing to a purchase.
LandSale full disclaimer
Marketing information only - not formal particulars. The details on this website are provided for general guidance and do not constitute an offer or contract. Neither LandSale nor the advertising estate/land agent accepts responsibility for any inaccuracy.
1. Source of information
- Listing content: Core description, asking price, tenure, measurements, photographs and planning history originate from the marketing materials of the advertising estate or land agent. LandSale does not author this content and cannot guarantee its accuracy.
- Automated tags & categorisation: Property type, land-use class, acreage bands and similar labels may be applied by machine-learning models. They are intended as a helpful guide only and may not reflect the property's legal status or permitted use.
- Third-party & enriched data layers: Maps, boundary outlines, planning designations, soil reports, broadband coverage and other environmental or location-based insights are licensed from external suppliers. Such data are supplied “as is", may be incomplete or out of date and are subject to change without notice.
2. Verification required
Prospective purchasers must verify critical matters, including but not limited to planning permission, title boundaries, public rights of way, environmental constraints, acreage, services, access and VAT status, through their own inspections, specialist surveys, legal advisers and the selling agent before relying on the information or entering into any contract.
3. No warranty or liability
LandSale gives no warranty, express or implied, as to the accuracy, completeness or fitness for any particular purpose of the information displayed. LandSale shall not be liable for any loss, damage, cost or expense arising directly or indirectly from any use of or reliance on such information, save where liability may not be excluded by law.
4. Updates & feedback
If you believe any detail on this listing is inaccurate, please let us know. We will investigate and, where appropriate, update the listing or notify the agent.
© LandSale | Version 1.3 - August 2026
Listing agent
Hamilton Stiller, Ross-On-Wye
New Address: 55 Broad Street Ross on Wye Herefordshire HR9 7DY
Contact Hamilton Stiller, Ross-On-Wye
New Address: 55 Broad Street Ross on Wye Herefordshire HR9 7DY
View agent profileSimilar properties for sale
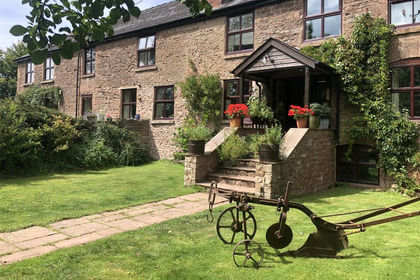
- Price
- Offers in Excess of£800,000
- Size
- 4 acres
St. Owens Cross, Hereford, Herefordshire, HR2, Hentland, Herefordshire, County of HR2 England
Added on 20/05/2026House with Land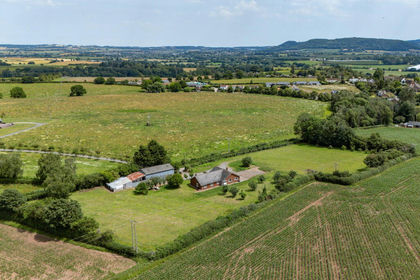
- Price
- Offers Over£700,000
- Size
- 3 acres
Glewstone, Ross-on-Wye, Herefordshire HR9, Marstow, Herefordshire, County of HR9 England
Added on 29/01/2026House with Land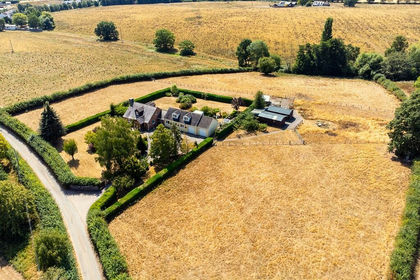
- Price
- £899,000
- Size
- 4 acres
Nr Ross-on-Wye, Versatile House & 4 Acres, Marstow, Herefordshire, County of HR9 England
Added on 21/08/2026House with Land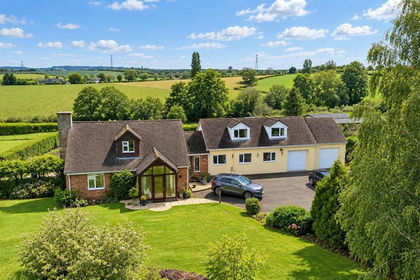
- Price
- £899,000
- Size
- 4 acres
Glewstone, Ross-On-Wye, Marstow, Herefordshire, County of HR9 England
Added on 01/08/2026House with Land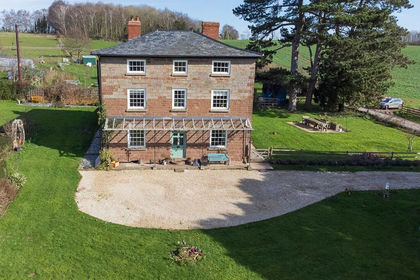
- Price
- Offers in Excess of£1,000,000
- Size
- 1.3 acres
Sellack, Ross-on-Wye With circa 12 acres of Land*, Sellack, Herefordshire, County of HR9 England
Added on 07/03/2026Country Home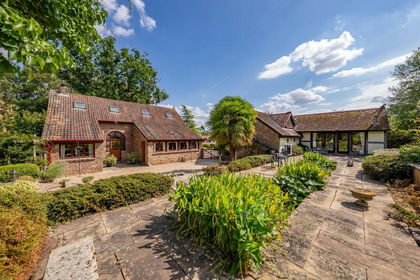
- Price
- Guide Price£950,000
- Size
- 4 acres
Hentland, Ross-on-Wye, Hentland, Herefordshire, County of HR9 England
Added on 02/09/2026House with Land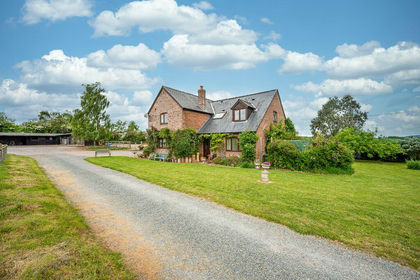
- Price
- Guide Price£995,000
- Size
- 7.7 acres
Llangarron, Ross-on-Wye, Herefordshire, Llangarron, Herefordshire, County of HR9 England
Added on 23/05/2026Country Home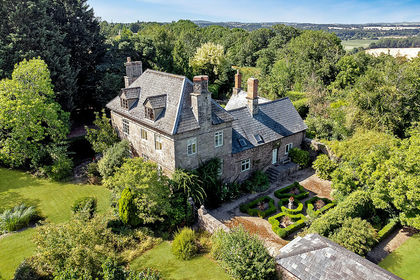
- Price
- Offers Over£1,000,000
- Size
- 1.9 acres
Goodrich, Ross-on-Wye, Country House, Goodrich, Herefordshire, County of HR9 England
Added on 31/07/2026House with Land
- Price
- Offers Over£1,000,000
- Size
- 25.71 acres
Nr Ross-on-Wye, Equestrian Property & Land, Marstow, Herefordshire, County of HR9 England
Added on 29/03/2026Equestrian property
- Price
- Offers in Region of£800,000
- Size
- 1.47 acres
Llangrove, Ross-on-Wye, Llangarron, Herefordshire, County of HR9 England
Added on 29/01/2026Farmhouse