Lower Denbigh Road, Wigfair Isaf Lower Denbigh Road, LL17
- Land size
- 2.5 acres
- Bedrooms
- 5
- Bathrooms
- 2
Key Features
- Substantial Five-Bedroom Residence
- Extensive Rural Grounds Exceeding 2.5 Acres
- Driveway Providing Ample Parking
- Double Garage With Workshop
- Vegetable and Wildflower Gardens
- Master Bedroom with En Suite
- Edwardian-Style Conservatory
- Spacious Farmhouse-Style Breakfast Kitchen
Description
Wigfair Fach, a substantial five-bedroom country residence offering spacious and characterful accommodation together with over 2.5 acres and excellent equestrian or smallholding potential. The beautifully presented accommodation combines traditional farmhouse character with practical modern features and includes a country-style kitchen, welcoming snug, impressive living and dining room, home office, Edwardian-style conservatory and a generous master bedroom with en suite facilities. Exceptionally spacious family bathroom further enhance the first-floor accommodation. Externally, Wigfair Fach is complemented by fields, stables, a double garage, two orchards, two greenhouses, a vegetable garden and an established wildflower garden. A stream and river run through the grounds, creating a wonderful natural environment that attracts an abundance of wildlife, including wagtails, dippers and kingfishers.
EPC Rating: E
Entrance Hall
The property is entered through a uPVC entrance door featuring an attractive kingfisher glass design. The welcoming hallway is carpeted and includes exposed beams, a dado rail, radiator and a useful cloaks area. A staircase rises to the first-floor landing with a practical storage cupboard beneath, while doors provide access to the principal ground-floor rooms.
Breakfast Kitchen
The attractive country-style kitchen is fitted with a comprehensive range of cabinetry complemented by wood-effect work surfaces. A central island provides additional preparation and storage space, seating area and incorporates conveniently positioned power sockets. Appliances include a Belling electric range cooker and dishwasher, while a composite sink with a swan-neck mixer tap is positioned beneath one of the room’s two windows. The kitchen has tiled flooring, a radiator and an open connection to the adjoining snug, creating a sociable and practical family space. A stable-style door leads into the utility room.
Utility
Accessed directly from the kitchen through a stable-style door the utility provide further units matching the kitchen along with space and plumbing for a washing machine, porcelain sink unit with mixer tap and work surfaces. A glazed uPVC door leads to outside.
Sitting Room
The cosy sitting room is centred around an attractive fireplace housing a multi-fuel stove, providing a welcoming focal point to the room. Further features include tiled flooring, a rear-facing window and radiator. The room opens directly into the kitchen and also has a door leading into the hallway.
Living Room & Dining Area
This exceptionally spacious farmhouse-style living and dining room offers generous space for both comfortable seating and a substantial family dining table. The impressive inglenook style fireplace features an exposed brick surround, slate hearth and timber mantel, creating a striking focal point within the room. A decorative alcove and exposed beams add further character. The room enjoys a bright triple-aspect arrangement, with two rear-facing windows, additional windows to both side elevations and a stable-style door opening to the rear and sliding patio doors lead directly into the conservatory.
Conservatory
The Edwardian-style conservatory provides an attractive additional reception space overlooking the gardens. It features wood-effect flooring, a glazed roof and a desirable south-easterly aspect. Sliding patio doors connect the room to the main living accommodation, while French doors open directly onto the garden.
Study
The dedicated home office is carpeted and enjoys a rear-facing window. Exposed beams add character, while the room offers ample space for shelving, storage cupboards and office furniture.
WC
The ground-floor cloakroom is fitted with a low-flush WC and a vanity unit with inset wash basin and tiled splashback. Further features include wood-effect flooring, a radiator and a privacy-glazed window.
Landing
The particularly spacious first-floor landing is carpeted and enjoys plenty of natural light from two front-facing windows. There is sufficient room to accommodate a desk or reading area, together with a radiator and doors leading to all first-floor rooms.
Master Bedroom
The generously proportioned master bedroom is carpeted and fitted with a substantial range of wardrobes featuring sliding mirrored doors. A door leads directly into the private en suite shower room.
En-Suite
The good-sized en suite is fitted with an enclosed shower featuring sliding doors, an electric shower and practical PVC wall panelling. A long vanity unit incorporates a wash basin and useful cupboard storage along one wall, with a low-flush WC completing the suite. Further features include vinyl flooring, partially tiled walls, a privacy-glazed window and a chrome heated towel radiator.
Bedroom 2
A well-proportioned double bedroom enjoying a dual-aspect outlook through windows to the side and rear elevations. The mirror fronted wardrobes are built in. The room is carpeted and includes a radiator.
Bedroom 3
Another good size bedroom fitted with an extensive range of drawers, cupboards and wardrobes, including sliding mirrored doors. The room also features a rear-facing window, radiator and access hatch to the attic. Currently used as a dressing room.
Bedroom 4
A further comfortable double bedroom with a side-facing window, carpeted flooring and radiator. The mirror fronted wardrobes are built in. There is also ample space for freestanding storage furniture.
Bedroom 5
The fifth bedroom is a small double room with a side-facing window, carpeted flooring and radiator. The mirror fronted wardrobes are built in. The room could also serve as a nursery, study or hobby room.
Bathroom
Fitted with a generous suite comprising a large corner shower enclosure with sliding doors, a thermostatically controlled shower and PVC wall panelling. A deep bathtub incorporates a shower mixer attachment, while the suite is completed by a low-flush WC. The room has tiled flooring, partially tiled walls with a decorative border, a rear-facing privacy-glazed window and a tall chrome heated towel radiator.
Garden
The extensive grounds are a particularly impressive feature of Wigfair Fach, offering considerable potential for gardening, equestrian use, recreation or smallholding purposes. There are fields, stables and a double garage with workshop, together with two established orchards containing a variety of fruit trees, including Bramley apple, fig and Victoria plum. Two greenhouses and a productive vegetable patch provide excellent facilities for those wishing to grow their own produce. A delightful wildflower garden encourages an abundance of wildlife, while a stream and river add to the natural appeal of the setting. The grounds regularly attract wagtails, dippers and kingfishers, creating a peaceful environment for nature lovers. A natural ridge adds further interest and character to the surrounding land.
Parking - Driveway
Driveway providing ample parking and leading to the double garage and stable block.
Disclaimer
MONEY LAUNDERING REGULATIONS 2003 Intending purchasers will be asked to produce identification and proof of financial status when an offer is received. We would ask for your co-operation in order that there will be no delay in agreeing the sale.
THE PROPERTY MISDESCRIPTIONS ACT 1991 The Agent has not tested any apparatus, equipment, fixtures and fittings or services and so cannot verify that they are in working order or fit for the purpose. A Buyer is advised to obtain verification from their Solicitor or Surveyor. References to the Tenure of a Property are based on information supplied by the Seller. The Agent has not had sight of the title documents. A Buyer is advised to obtain verification from their Solicitor. You are advised to check the availability of this property before travelling any distance to view. We have taken every precaution to ensure that these details are accurate and not misleading. If there is any point which is of particular importance to you, please contact u...
Map Location
Property details
- Tenure
- Freehold
- Council Tax Band
- G
- Date Posted
- 2026-07-22
Market Value Analysis
Compared with 1,104 Homes with Land listings in Wales (1+ acres).
Energy Performance Certificate
Energy Efficiency Rating
Based on UK Energy Performance Certificate standards (EU Directive 2002/91/EC)
Utilities & Restrictions
Utilities
- Electricity
- Mains
- Water
- Mains
- Heating
- Oil Heating
- Broadband
- Ask Agent
- Sewerage
- Septic Tank / Private
Rights & Restrictions
- Public Rights of Way
- Ask Agent
- Private Rights of Way
- Ask Agent
- Listed Property
- Ask Agent
- Restrictions
- Ask Agent
Property Features
- Accessibility
- Ask Agent
- Parking
- Driveway
- Garden
- Private Garden
Important notice: Information, maps and tags on this page are supplied by the advertising agent or generated automatically. LandSale has not verified them. Relying on these details is at your own risk, always carry out independent checks before committing to a purchase.
LandSale full disclaimer
Marketing information only - not formal particulars. The details on this website are provided for general guidance and do not constitute an offer or contract. Neither LandSale nor the advertising estate/land agent accepts responsibility for any inaccuracy.
1. Source of information
- Agent-supplied content: Core description, asking price, tenure, measurements, photographs and planning history are uploaded by the appointed agent, who remains solely responsible for their accuracy.
- Automated tags & categorisation: Property type, land-use class, acreage bands and similar labels may be applied by machine-learning models. They are intended as a helpful guide only and may not reflect the property's legal status or permitted use.
- Third-party & enriched data layers: Maps, boundary outlines, planning designations, soil reports, broadband coverage and other environmental or location-based insights are licensed from external suppliers. Such data are supplied “as is", may be incomplete or out of date and are subject to change without notice.
2. Verification required
Prospective purchasers must verify critical matters, including but not limited to planning permission, title boundaries, public rights of way, environmental constraints, acreage, services, access and VAT status, through their own inspections, specialist surveys, legal advisers and the selling agent before relying on the information or entering into any contract.
3. No warranty or liability
LandSale gives no warranty, express or implied, as to the accuracy, completeness or fitness for any particular purpose of the information displayed. LandSale shall not be liable for any loss, damage, cost or expense arising directly or indirectly from any use of or reliance on such information, save where liability may not be excluded by law.
4. Updates & feedback
If you believe any detail on this listing is inaccurate, please let us know. We will investigate and, where appropriate, update the listing or notify the agent.
© LandSale | Version 1.2 - January 2026
Listing agent
Monopoly, Denbigh
15-19 High Street, Denbigh, LL16 3HY
Similar properties for sale
- Price
- Guide Price£650,000
- Size
- 2.68 acres
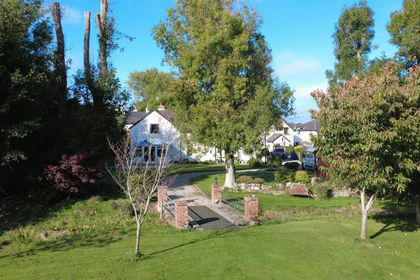
Lower Denbigh Road, St. Asaph, Cefnmeiriadog, Denbighshire LL17 0EW Wales
Added on 29/01/2026House with Land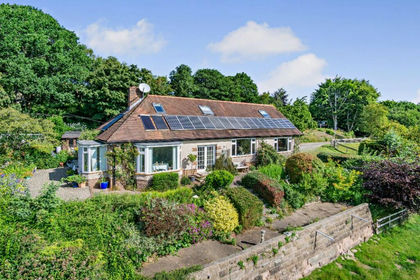
- Price
- Guide Price£650,000
- Size
- 4.66 acres
Added on 29/01/2026Country Home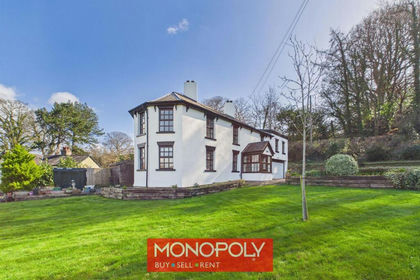
- Price
- £625,000
- Size
- 4.95 acres
Added on 01/07/2026Country Home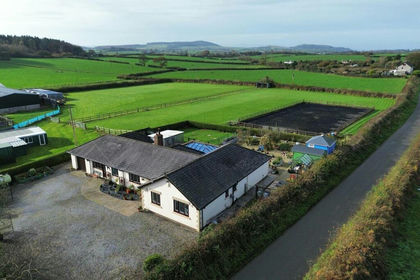
- Price
- Offers Over£650,000
- Size
- 3.5 acres
Sarn, Holywell, Flintshire, CH8, Llanasa, Flintshire CH8 9DE Wales
Added on 29/01/2026House with Land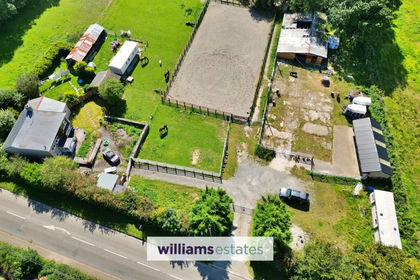
- Price
- £650,000
- Size
- 3 acres
Added on 31/01/2026House with Land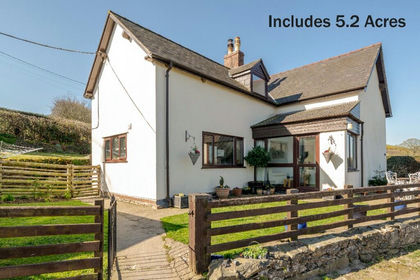
- Price
- Offers in Region of£565,000
- Size
- 5.2 acres
Bryn Goleu, Nannerch, Flintshire, CH7 5RN, Nannerch, Flintshire CH7 5RN Wales
Added on 29/01/2026Cottage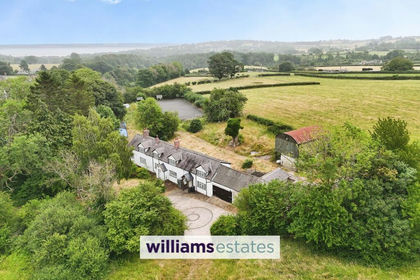
- Price
- £640,000
- Size
- 5.18 acres
Fachallt Road, Whitford, CH8, Whitford, Flintshire CH8 9AL Wales
Added on 31/01/2026Farmhouse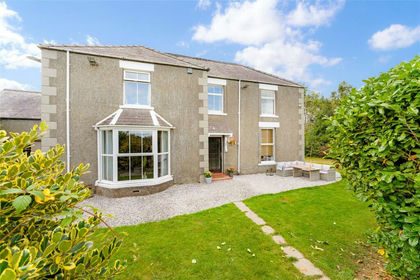
- Price
- Guide Price£595,000
- Size
- 2.08 acres
Saron, Denbigh, Denbighshire, Llanrhaeadr-yng-Nghinmeirch, Denbighshire LL16 4TH Wales
Added on 14/02/2026Farmhouse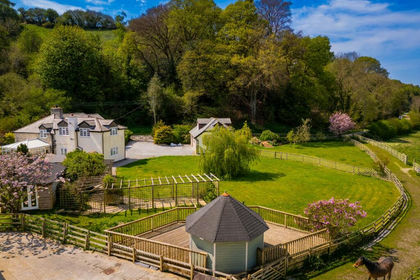
- Price
- Offers in Excess of£680,000
- Size
- 3.61 acres
Nannerch, Mold, Flintshire, Nannerch, Flintshire CH7 5RX Wales
Added on 29/01/2026House with Land
- Price
- £625,000
- Size
- 4.24 acres
Added on 02/07/2026Smallholding