Arradoul House, Arradoul, Buckie, AB56
- Land size
- 1.5 acres
- Bedrooms
- 5
- Bathrooms
- 4
Key Features
- Home Report Valuation £425,000
- Substantial & Spacious Detached Dwellinghouse set in extensive gardens
- Semi-rural location close to picturesque Moray Firth Coast
- Many period features. Oil C.H & wood burning stoves
- 4 Public Rooms, Dining Kitchen, Utility, Cloakroom, 3 Toilets
- Bathroom, Shower Room, 5 Bedrooms (2 with en-suite) & 2 Attic Rooms
- Set in approx. 1.5 acre of extensive grounds. Various Outbuildings
Description
We offer for sale this detached country house, which occupies an extensive site in the semi-rural hamlet of Arradoul. Arradoul is located on the outskirts of the popular coastal town of Buckie and only a short drive from the Speyside village Fochabers where a selection of shops, supermarkets, schools and leisure facilities can be found. Train links are available at Keith and airports at Inverness and Aberdeen. This Grade C listed property is one of considerable architectural interest and charm, dating principally from the Georgian era but with later Victorian extensions. We understand Arradoul House was built around 1748 as a manse but has had a number of uses over the years including a Bed and Breakfast, Nursing Home and as a spacious family residence. The present owner has carried out a number of improvements to the property whilst being careful to retain as many of the period features as possible including the sash and casement windows, split panelled doors, high ceilings with traditional cornicing and plasterwork, working timber shutters and servants’ bells, which will certainly appeal to those seeking a home with charm and character. Arradoul House is both unique and enchanting and would be ideal for a large family, those looking to run a Bed & Breakfast/Guest House but given its commodious accommodation and flexible layout could be suitable for 2 families or multi-generational living. This elegant and fine family home provides spacious, well-appointed accommodation over two and a half storeys and benefits from an oil-fired central heating system, open fires and 3 wood burning stove. The present owner has presented the property well and all fitted floorcoverings, curtains, window blinds and light fittings are to be included in the sale price leaving this stunning country residence in a move-in condition. Viewing is essential and is the only way one can truly appreciate the spacious accommodation and fantastic period features that this very fine home offers.
4 Public Rooms, Dining Kitchen, Utility, Cloakroom, 3 Toilets. Bathroom, Shower Room, 5 Bedrooms (2 with en-suite) & 2 Attic Rooms. Set in approx. 1.5 acre of extensive grounds. Various Outbuildings
Map Location
Property details
- Tenure
- Freehold
- Council Tax Band
- G
- Date Posted
- 2026-07-22
Price history
| Date | Change | Price |
|---|---|---|
| 15 Sep 2026 | Reduced 4.3% (−£16,000) | £359,000 |
| 18 Aug 2026 | Reduced 5.1% (−£20,000) | £375,000 |
| Until 18 Aug 2026 | Asking price | £395,000 |
Market Value Analysis
Compared with 442 Homes with Land listings in Scotland (1+ acres).
Utilities & Restrictions
Utilities
- Electricity
- Ask Agent
- Water
- Ask Agent
- Heating
- Double Glazing, Oil Heating, Wood Burner
- Broadband
- Ask Agent
- Sewerage
- Ask Agent
Rights & Restrictions
- Public Rights of Way
- Ask Agent
- Private Rights of Way
- Ask Agent
- Listed Property
- Ask Agent
- Restrictions
- Ask Agent
Listed status, conservation areas and planning constraints for this location are in the full report.
Property Features
- Accessibility
- Ask Agent
- Parking
- Garage, Driveway
- Garden
- Front Garden, Private Garden, Rear Garden, Rear Garden
Beyond the particulars: planning activity, flood history, heritage and ground risks, checked for this exact spot.
Connectivity
Broadband
Fastest speed available at this postcode
80 Mbps
Superfast
Suitable for
- HD streaming
- Video calls
- Web & social
Mobile signal
Predicted 4G and 5G signal; indoor signal depends on building materials.
Ofcom Connected Nations postcode-level predictions. Speeds and signal are modelled, not measured, and vary between addresses and providers.
Signal is the easy part. Planning activity, flood history and protected designations here are in the full report.
Nearest Schools
Primary
- Cluny Primary School1 mile
- Pupils
- 318
- Type
- Non-denominational
- St Peter's RC Primary School1 mile
- Pupils
- 102
- Type
- Roman Catholic
- Millbank Primary School1 mile
- Pupils
- 212
- Type
- Non-denominational
- Portgordon Primary School1.5 miles
- Pupils
- 43
- Type
- Non-denominational
- Portessie Primary School2.1 miles
- Pupils
- 121
- Type
- Non-denominational
Secondary
- Buckie High School0.9 miles
- Pupils
- 826
- Type
- Non-denominational
- Milne's High School5.8 miles
- Pupils
- 477
- Type
- Non-denominational
- Keith Grammar School8 miles
- Pupils
- 370
- Type
- Non-denominational
- Lossiemouth High School12 miles
- Pupils
- 658
- Type
- Non-denominational
- Elgin High School13 miles
- Pupils
- 842
- Type
- Non-denominational
Distances are straight-line from the advertised location. Source: the national school registers (DfE, Welsh Government, Scottish Government) and Ofsted.
Schools are just the start: planning activity, heritage and any flood history here are in the full report.
Amenities
Supermarket
GP surgery
Pharmacy
Green space
Straight-line distances from the advertised location. Sources: NHS records, Geolytix supermarket locations, OS Open Greenspace and the national trails registers.
The area stacks up? Now check the location itself: planning nearby, protected designations and past flooding.
Getting Around
Nearest station
Nearest bus stop
Typical drive times
Straight-line distances from the advertised location; drive times are typical free-flow times over OpenStreetMap road data, so allow more at peak. Public transport locations from DfT NaPTAN.
Easy to reach matters. So do planning activity, flood history and ground risks: all in the full report.
Flood Risk
SEPA open data, checked around the advertised map pin for the listed acreage. Provided by LandSale, not the listing agent, and not part of the agent's particulars. Risk varies across a holding, so verify before committing.
Rivers and the sea
Surface water
Not at the pin: mapped about 40 metres away.
These bandings are the summary. Where this location sits on the flood maps, plus planning activity, heritage and ground risks, is in the full report.
Important notice: Information, maps and tags on this page are drawn from the advertising agent's marketing materials or generated automatically. LandSale has not verified them. Relying on these details is at your own risk, always carry out independent checks before committing to a purchase.
LandSale full disclaimer
Marketing information only - not formal particulars. The details on this website are provided for general guidance and do not constitute an offer or contract. Neither LandSale nor the advertising estate/land agent accepts responsibility for any inaccuracy.
1. Source of information
- Listing content: Core description, asking price, tenure, measurements, photographs and planning history originate from the marketing materials of the advertising estate or land agent. LandSale does not author this content and cannot guarantee its accuracy.
- Automated tags & categorisation: Property type, land-use class, acreage bands and similar labels may be applied by machine-learning models. They are intended as a helpful guide only and may not reflect the property's legal status or permitted use.
- Third-party & enriched data layers: Maps, boundary outlines, planning designations, soil reports, broadband coverage and other environmental or location-based insights are licensed from external suppliers. Such data are supplied “as is", may be incomplete or out of date and are subject to change without notice.
2. Verification required
Prospective purchasers must verify critical matters, including but not limited to planning permission, title boundaries, public rights of way, environmental constraints, acreage, services, access and VAT status, through their own inspections, specialist surveys, legal advisers and the selling agent before relying on the information or entering into any contract.
3. No warranty or liability
LandSale gives no warranty, express or implied, as to the accuracy, completeness or fitness for any particular purpose of the information displayed. LandSale shall not be liable for any loss, damage, cost or expense arising directly or indirectly from any use of or reliance on such information, save where liability may not be excluded by law.
4. Updates & feedback
If you believe any detail on this listing is inaccurate, please let us know. We will investigate and, where appropriate, update the listing or notify the agent.
© LandSale | Version 1.3 - August 2026
Listing agent
Stewart & Watson, Buckie
42-44 East Church Street, Buckie, AB56 1AB
Nearby properties for sale
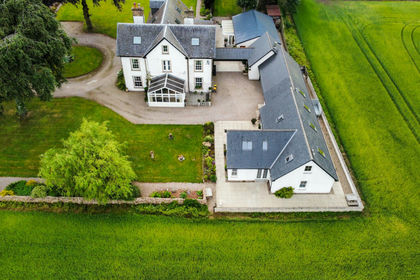
- Price
- Offers Over£950,000
- Size
- 1.5 acres
Obliston, Fochabers, IV32, Moray West, Nairn and Strathspey, Moray IV32 Scotland
Added on 23/05/2026Country Home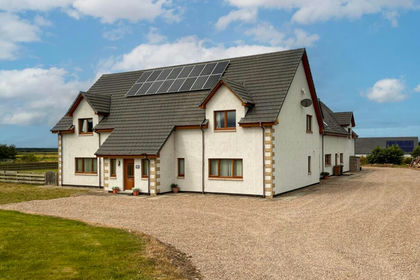
- Price
- Offers Over£595,000
- Size
- 4 acres
Kinloss, Upper Hempriggs, IV36, Moray West, Nairn and Strathspey, Moray IV36 Scotland
Added on 01/09/2026House with Land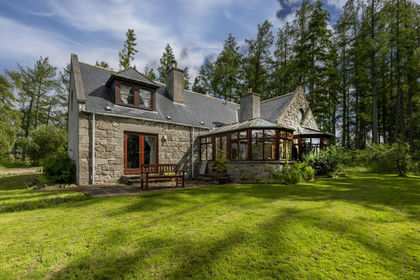
- Price
- Offers Over£450,000
- Size
- 7 acres
Logie Woodlands, Pitcaple, Inverurie, AB51, Gordon and Buchan, Aberdeenshire AB51 Scotland
Added on 29/01/2026Country Home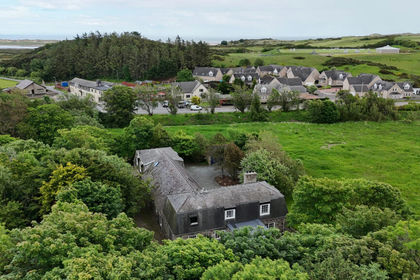
- Price
- Offers Over£550,000
- Size
- 4 acres
Main Street, Ellon, AB41, Gordon and Buchan, Aberdeenshire AB41 Scotland
Added on 25/06/2026Country Home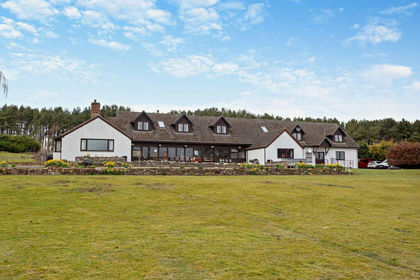
- Price
- Offers Over£870,000
- Size
- 9 acres
Delny, Invergordon, IV18, Caithness, Sutherland and Easter Ross, Highland IV18 Scotland
Added on 29/01/2026Equestrian property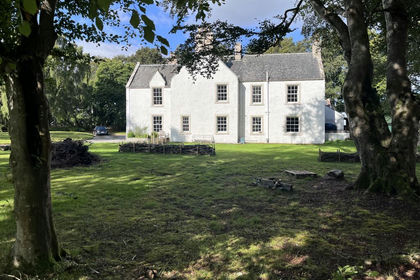
- Price
- Offers Over£620,000
- Size
- 2.3 acres
The Old Manse, Edderton, Highland, Caithness, Sutherland and Easter Ross, Highland IV19 Scotland
Added on 15/09/2026House with Land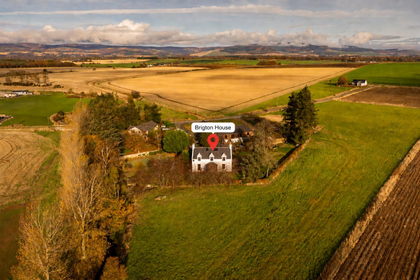
- Price
- Offers Over£485,000
- Size
- 5 acres
Laurencekirk, AB30, West Aberdeenshire and Kincardine, Aberdeenshire AB30 Scotland
Added on 11/06/2026Country Home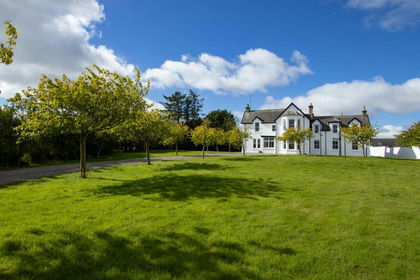
- Price
- Offers Over£695,000
- Size
- 1 acres
Ferryden, Montrose, DD10, Angus and Perthshire Glens, Angus DD10 Scotland
Added on 20/03/2026Farmhouse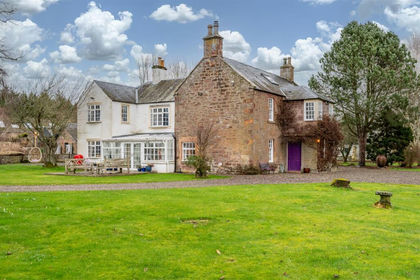
- Price
- Offers Over£875,000
- Size
- 3.5 acres
Alyth, Blairgowrie, Angus and Perthshire Glens, Perth and Kinross PH11 Scotland
Added on 07/03/2026Country Home
- Price
- Offers Over£875,000
- Size
- 3.5 acres
By Alyth, Blairgowrie, Perthshire, Angus and Perthshire Glens, Perth and Kinross PH11 Scotland
Added on 29/01/2026Country Home