Lower Sandy Down Lane, Boldre, Lymington, SO41
- Land size
- 4 acres
- Bedrooms
- 4
- Bathrooms
- 2
Key Features
- Available with no onward chain
- Semi-rural location currently
- Beautifully refurbished and designed
- Stunning four bedroom home
- 3.5 Acres of adjoining paddock land
- Prime New Forest lifestyle package
Description
A beautifully refurbished new forest cottage set in an idyllic semi-rural location, with two adjoining paddocks, and a delightful garden equating to circa 4 acres in total. The property is currently used as a very successful holiday cottage generating circa £70,000 gross income.
Ideally positioned as a main residence or second home with the added benefit of deriving an income, the cottage benefits from a superb rural position, has been extended in recent years and now benefits from well presented accommodation with a blend of old and new with a stunning open plan vaulted kitchen/dining room and further benefits from a ground floor bedroom and supporting shower room with 3 further bedrooms to the first floor. A prime New Forest lifestyle package and available with no onward chain!
The property is situated on a quiet lane in Sandy Down, within a short drive of both Lymington and Brockenhurst. Access to both Royden Woods and the open forest is only a short walk away from the property.
Brockenhurst offers a busy community with local shops, restaurants and a mainline railway station with direct links to London (Waterloo) in 90 minutes.
The Georgian market town of Lymington, famed for its Saturday market, river, marinas and yacht clubs, offers a diverse range of shops, educational and leisure amenities.
The property is accessed leading off Lower Sandy Down with a driveway betwixt paddocks leading down to the cottage which is set in its own grounds with off street parking to the front of the detached garaging. The main entrance leads into a rear lobby with storage units with complimentary worksurfaces and inset Belfast sink. A WC is set off the lobby and a door from the lobby leads into a stunning vaulted kitchen/dining room, an extension to the original cottage which was built around 1780. The original part of the cottage is grade 2 listed retaining many period features and charm including exposed detailed brickwork, beams and fireplaces.
The kitchen is fitted with extensive sage green storage units and complementary worksurfaces with integrated appliances including a gas hob with extractor hood set above and built in double ovens. Exposed green oak beams are a real feature of the room set into vaulted ceilings creating a light filled and generous room with featured exposed brickwork to elevations and dual aspect windows and French doors leading out onto a lovely rear terrace ideal for alfresco dining and entertaining. The kitchen/dining room is laid with engineered oak flooring benefiting from underfloor heating and steps lead up into the main sitting room set within the original cottage.
The dual aspect living room retains a wealth of features with exposed brickwork and beams and a central fireplace with inset wood burner. An original fixed metal bowl or ‘set pot’ used originally to wash laundry, is built in to an alcove which would have been heated by a fire below and is set adjacent to the original chimney breast which would have been used for cooking making this an unusual feature.
Leading off the sitting room is a small lobby area with original rear door which leads in turn into a rear hall which provides access to a ground floor shower room which encompasses a corner shower unit, wash hand basin, WC and underfloor heating. Adjacent sits a ground floor double bedroom with feature ornamental fireplace and storage cupboard. A further lobby links the bedroom to the sitting room at the back with access out to the original front door and garden, stairs lead up from here up to the first floor.
The first floor split level landing provides access to the three bedrooms and supporting bathroom. Two double bedrooms are set overlooking the gardens, both generous rooms with built in storage to alcoves and ornamental fireplaces. The third bedroom is set at the rear with a side aspect low level window, ideal as a study or children’s bedroom. The family bathroom offers a bath with power shower fittings over, with hand wash basin WC and underfloor heating.
Accessed via a long private drive down to the cottage with the two paddocks either side, the drive opens to an area of parking. A detached oak frame car barn offers an open car port to one side.
The front opens round to the side and rear gardens which is mainly arranged with level lawned areas interspersed with mature beds and trees affording a good degree of privacy. A terrace abuts the property proving a level area for entertaining and dining with access set off the kitchen. The gardens also offer wild meadow areas befitting the area. Two paddocks are positioned to the front of the property and the total plot equates to 4 acres, making this the ideal New Forest lifestyle property. The paddocks benefits from useful field shelters and water and are well fenced with attractive post and rail fencing.
Tenure: Freehold
This is a Grade II listed property
Council Tax Band: The property is currently registered as a holiday let
Energy Performance Rating: D Current: 61 Potential: 73
Services: Main water, electric and gas
Private drainage: Water treatment plant
Heating: Gas central heating
Flood Risk: Very Low
Broadband: FFTC - Fibre optic cable to the cabinet, then to the property
Ultrafast broadband with speeds of up to 1800 Mbps is available at
the property (Ofcom)
Electric Vehicle (EV) charging point
Map Location
Property details
- Tenure
- Freehold
- Council Tax Band
- Ask Agent
- Date Posted
- 2026-07-22
Market Value Analysis
Compared with 1,830 Homes with Land listings in South East England (1+ acres).
Energy Performance Certificate
Energy Efficiency Rating
Based on UK Energy Performance Certificate standards (EU Directive 2002/91/EC)
Utilities & Restrictions
Utilities
- Electricity
- Ask Agent
- Water
- Ask Agent
- Heating
- Ask Agent
- Broadband
- Ask Agent
- Sewerage
- Ask Agent
Rights & Restrictions
- Public Rights of Way
- Ask Agent
- Private Rights of Way
- Ask Agent
- Listed Property
- Ask Agent
- Restrictions
- Ask Agent
Property Features
- Accessibility
- Ask Agent
- Parking
- Parking Available
- Garden
- Garden
Important notice: Information, maps and tags on this page are supplied by the advertising agent or generated automatically. LandSale has not verified them. Relying on these details is at your own risk, always carry out independent checks before committing to a purchase.
LandSale full disclaimer
Marketing information only - not formal particulars. The details on this website are provided for general guidance and do not constitute an offer or contract. Neither LandSale nor the advertising estate/land agent accepts responsibility for any inaccuracy.
1. Source of information
- Agent-supplied content: Core description, asking price, tenure, measurements, photographs and planning history are uploaded by the appointed agent, who remains solely responsible for their accuracy.
- Automated tags & categorisation: Property type, land-use class, acreage bands and similar labels may be applied by machine-learning models. They are intended as a helpful guide only and may not reflect the property's legal status or permitted use.
- Third-party & enriched data layers: Maps, boundary outlines, planning designations, soil reports, broadband coverage and other environmental or location-based insights are licensed from external suppliers. Such data are supplied “as is", may be incomplete or out of date and are subject to change without notice.
2. Verification required
Prospective purchasers must verify critical matters, including but not limited to planning permission, title boundaries, public rights of way, environmental constraints, acreage, services, access and VAT status, through their own inspections, specialist surveys, legal advisers and the selling agent before relying on the information or entering into any contract.
3. No warranty or liability
LandSale gives no warranty, express or implied, as to the accuracy, completeness or fitness for any particular purpose of the information displayed. LandSale shall not be liable for any loss, damage, cost or expense arising directly or indirectly from any use of or reliance on such information, save where liability may not be excluded by law.
4. Updates & feedback
If you believe any detail on this listing is inaccurate, please let us know. We will investigate and, where appropriate, update the listing or notify the agent.
© LandSale | Version 1.2 - January 2026
Listing agent
Spencers, Brockenhurst
56 Brookley Road, Brockenhurst, SO42 7RA
Similar properties for sale
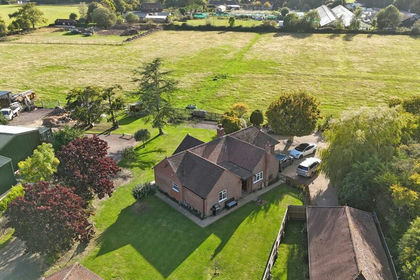
- Price
- £1,275,000
- Size
- 5.23 acres
Southampton Road, Boldre, Lymington, Hampshire, SO41, Boldre, Hampshire SO41 8PT England
Added on 11/04/2026Equestrian property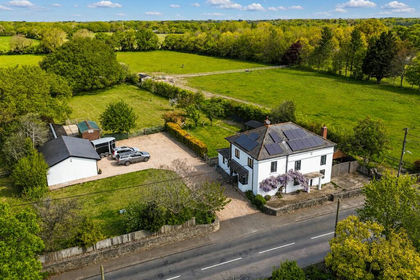
- Price
- £1,250,000
- Size
- 3 acres
Sway Road, Pennington, Lymington, SO41, Lymington and Pennington, Hampshire SO41 8LQ England
Added on 18/06/2026Equestrian property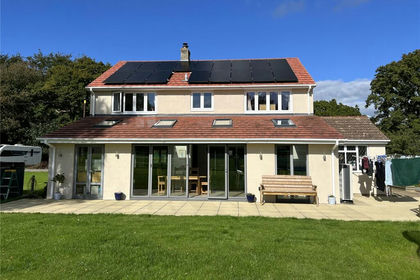
- Price
- Guide Price£950,000
- Size
- 2.1 acres
Flexford Lane, Sway, Lymington, Hampshire, SO41, Sway, Hampshire SO41 6DN England
Added on 29/01/2026Farmhouse
- Price
- Guide Price£1,250,000
- Size
- 4.5 acres
Linnies Lane, Sway, Lymington, Hampshire, SO41, Sway, Hampshire SO41 6DD England
Added on 04/02/2026House with Land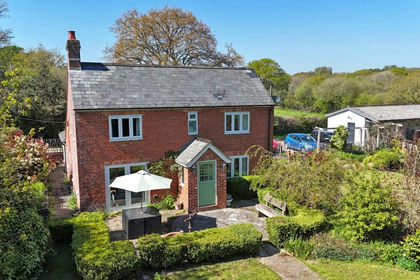
- Price
- Guide Price£1,295,000
- Size
- 2.5 acres
Lower Mead End Road, Sway, Lymington, Hampshire, SO41, Sway, Hampshire SO41 6EL England
Added on 24/06/2026House with Land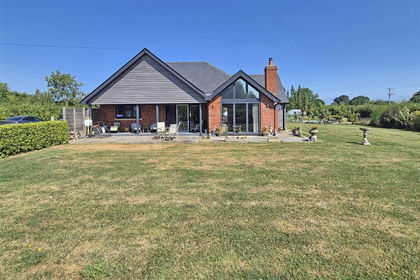
- Price
- £1,350,000
- Size
- 2 acres
Middle Road, Tiptoe, Lymington, Hampshire, SO41, Sway, Hampshire SO41 6FX England
Added on 20/07/2026House with Land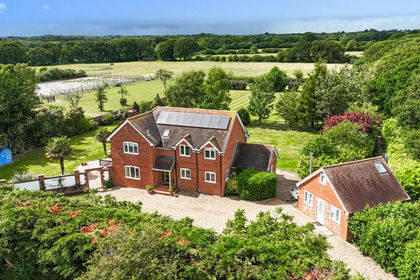
- Price
- £1,200,000
- Size
- 2 acres
Ashley Lane, Hordle, Lymington, SO41, Hordle, Hampshire SO41 0FS England
Added on 22/06/2026House with Land
- Price
- Guide Price£999,950
- Size
- 2 acres
New Lane, New Milton, Hampshire. BH25 5TD, New Milton, Hampshire BH25 5TD England
Added on 29/01/2026House with Land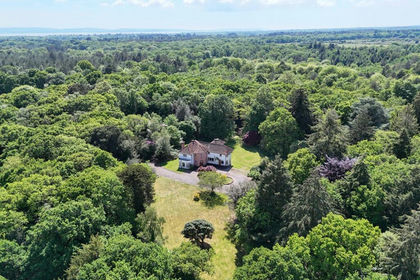
- Price
- £1,300,000
- Size
- 22 acres
Rollestone Road, Holbury, Southampton, SO45, Denny Lodge, Hampshire SO45 1XG England
Added on 25/07/2026House with Land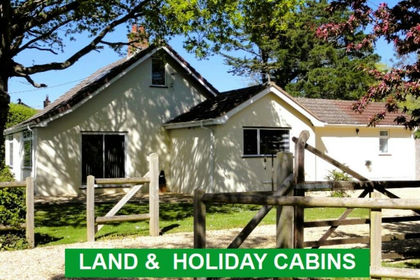
- Price
- Guide Price£969,995
- Size
- 5 acres
Cranmore Avenue, Cranmore, Yarmouth, PO41, Shalfleet, Isle of Wight PO41 0XR England
Added on 21/07/2026House with Land