Rewe Barton, Exeter, EX5
- Bedrooms
- 3
- Bathrooms
- 2
Key Features
- A BEAUTIFUL GRADE II LISTED HOME
- PART OF REWE BARTON, A COLLECTION OF CONVERTED FARM BUILDINGS
- THREE DOUBLE BEDROOMS
- LARGE OPEN PLAN KITCHEN/DINING/LIVING ROOM
- BATHROOM & EN-SUITE
- OFFICE & DOWNSTAIRS W.C
- PARKING AND GARDENS
- PLENTY OF STORAGE
Description
This lovely home was superbly converted from farm buildings just over 20 years ago and is ideal for anyone looking to be located on the edge of Exeter. Rewe Barton is a beautiful development of 18 properties, surrounded by gorgeous countryside while offering easy access into the city. There is a real community spirit and togetherness.
The Grade II Listed property offers light, open and spacious accommodation combined with plenty of character and charm. The entrance hall from the front door, gives access to the stairs, office, cloakroom and through to the open plan living area. The living area flows beautifully through to the kitchen and dining area, while having natural divides between. The sitting area has a feature gas fire, a window to the front and double doors opening out to the garden. There is also oak flooring throughout. The kitchen is fitted with wall and base units including an integrated range style oven with gas hob and extractor. There is also a fitted dishwasher and space for several appliances.
On the first floor there are three double bedrooms, bedroom one has double doors to the Juliet balcony, there is also an en-suite shower room. Bedroom two is another double room with windows to the front and rear, bedroom three room has double doors to another Juliet balcony to the rear, overlooking the surrounding countryside. All three bedrooms have exposed beams and vaulted ceilings , as well as fitted storage. Completing the accommodation is the family bathroom with a white suite including a corner bath with shower over and tiled surround.
Externally, there is a shared front garden with stone chippings and a seating area, accessed from the sitting room. The property has two allocated parking spaces and access to beautifully kept communal gardens. Overall, this property represents a fine opportunity to acquire a quality village home with little or no work to be done, viewing is highly recommended by the sole agent.
Tenure: Freehold
Council Tax Band: E
Local Authority: East Devon
Entrance Hall
Windows either side of door, tiled flooring, radiator.
Kitchen/Living/Dining Room
A large open plan space with individual areas. The living area has a window to the rear and a full height window to the front with double doors out to and overlooking the garden. There is also a feature gas fire in the corner and oak flooring throughout. The dining area has a window to the front and plenty of space for a table and the kitchen has tiled flooring, a window to the rear, space for a breakfast table and fitted wall and base units. There are fitted appliances including a range style oven with extractor over and a dishwasher. There is plenty of space for additional appliances.
Office
Window to rear, radiator.
W.C
White W.C and matching sink unit, tiled flooring, radiator
First Floor Landing
Exposed ceiling beams, skylight, overhead storage, radiator.
Bedroom One
Large double room with double doors to a Juliet balcony, built in wardrobes, exposed beams, two radiators and storage overhead.
Ensuite
Large shower, W.C and sink unit, partly tiled walls, window to rear, heated towel rail.
Bedroom Two
Double room with windows to front and rear, built in wardrobes, two further cupboards, exposed beams, two radiators.
Bedroom Three
Double room with double doors to Juliet balcony, built in wardrobes with overhead storage, exposed beams, radiator.
Bathroom
Corner bath, W.C and sink unit. Partly tiled walls, window to front, heated towel rail.
Map Location
Property details
- Tenure
- Freehold
- Council Tax Band
- E
- Date Posted
- 2026-07-23
Utilities & Restrictions
Utilities
- Electricity
- Ask Agent
- Water
- Mains
- Heating
- Ask Agent
- Broadband
- Ask Agent
- Sewerage
- Mains
Rights & Restrictions
- Public Rights of Way
- Ask Agent
- Private Rights of Way
- Ask Agent
- Listed Property
- Ask Agent
- Restrictions
- Ask Agent
Property Features
- Accessibility
- Ask Agent
- Parking
- Parking Available
- Garden
- Ask Agent
Important notice: Information, maps and tags on this page are supplied by the advertising agent or generated automatically. LandSale has not verified them. Relying on these details is at your own risk, always carry out independent checks before committing to a purchase.
LandSale full disclaimer
Marketing information only - not formal particulars. The details on this website are provided for general guidance and do not constitute an offer or contract. Neither LandSale nor the advertising estate/land agent accepts responsibility for any inaccuracy.
1. Source of information
- Agent-supplied content: Core description, asking price, tenure, measurements, photographs and planning history are uploaded by the appointed agent, who remains solely responsible for their accuracy.
- Automated tags & categorisation: Property type, land-use class, acreage bands and similar labels may be applied by machine-learning models. They are intended as a helpful guide only and may not reflect the property's legal status or permitted use.
- Third-party & enriched data layers: Maps, boundary outlines, planning designations, soil reports, broadband coverage and other environmental or location-based insights are licensed from external suppliers. Such data are supplied “as is", may be incomplete or out of date and are subject to change without notice.
2. Verification required
Prospective purchasers must verify critical matters, including but not limited to planning permission, title boundaries, public rights of way, environmental constraints, acreage, services, access and VAT status, through their own inspections, specialist surveys, legal advisers and the selling agent before relying on the information or entering into any contract.
3. No warranty or liability
LandSale gives no warranty, express or implied, as to the accuracy, completeness or fitness for any particular purpose of the information displayed. LandSale shall not be liable for any loss, damage, cost or expense arising directly or indirectly from any use of or reliance on such information, save where liability may not be excluded by law.
4. Updates & feedback
If you believe any detail on this listing is inaccurate, please let us know. We will investigate and, where appropriate, update the listing or notify the agent.
© LandSale | Version 1.2 - January 2026
Listing agent
Moveli, London & Country
21 Ellis Street, London, SW1X 9AL
Similar properties for sale
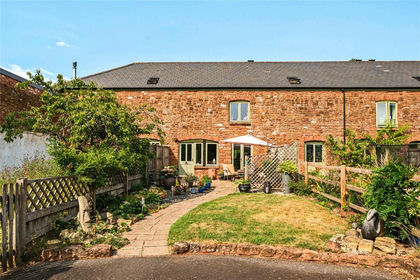
- Price
- Guide Price£425,000
Added on 25/07/2026Barn Conversion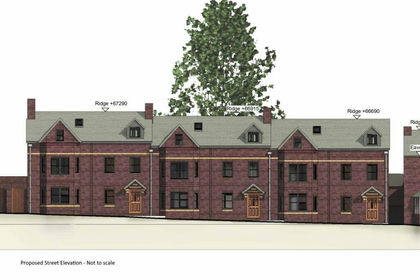
- Price
- Guide Price£350,000
Development Site, Toronto Road, Exeter, Exeter, Devon EX4 6SR England
Added on 29/01/2026Development Land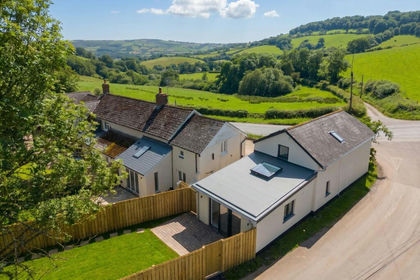
- Price
- Guide Price£325,000
Chilton Gate, Cadeleigh, EX16, Thorverton, Devon EX16 8RS England
Added on 04/05/2026Barn Conversion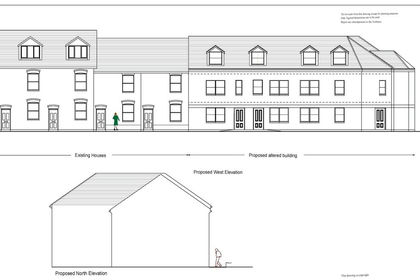
- Price
- Guide Price£300,000
Westexe South, Tiverton, Devon, Tiverton, Devon EX16 5DT England
Added on 01/04/2026Development Land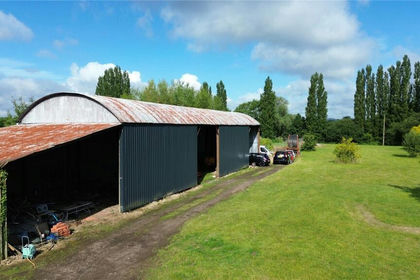
- Price
- Guide Price£300,000
Barns At Hayne Barton Farm House, Cullompton, Devon, EX15, Cullompton, Devon EX15 1QW England
Added on 29/01/2026Barn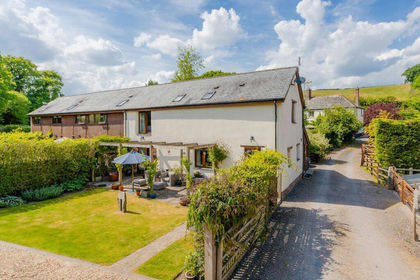
- Price
- Guide Price£390,000
Hollacombe, Crediton, EX17, Crediton Hamlets, Devon EX17 5BW England
Added on 29/01/2026Barn Conversion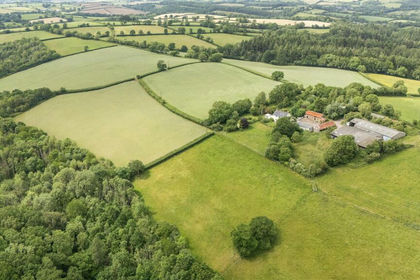
- Price
- Guide Price£295,000
- Size
- 33.03 acres
Added on 03/07/2026Farm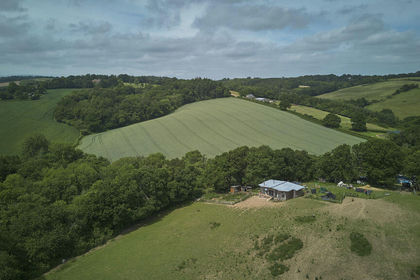
- Price
- Offers in Region of£425,000
- Size
- 11 acres
Added on 24/06/2026Smallholding
- Price
- £360,000
- Size
- 2.48 acres
Brin View, Black Dog, Crediton, Devon, EX17, Woolfardisworthy, Devon EX17 4QX England
Added on 29/01/2026Residential Land
- Price
- Guide Price£275,000
Added on 28/02/2026Barn Conversion