Moorwoods Lane, Holmesfield, Derbyshire
- Land size
- 6.42 acres
- Bedrooms
- 6
- Bathrooms
- 2
Key Features
- Early 18th Century Farmhouse In A Secluded Setting
- Glorious Private Views Over The Valley
- Six Bedrooms / Two Bathrooms
- No Onward Chain
- Two Paddocks and Natural Stream Flowing Into Totley Brook
- Range Of Outbuildings Including Stables, Machinery Store And Agricultural Buildings
- Potential Residential Conversion Under Class Q - Permitted Development Rights, Subject To Obtaining Any Necessary Approvals
- Opportunities For Agricultural, Equestrian or Rural Business Enterprises
- Within Easy Reach Of Excellent Local Amenities and Transport Links, including Dore Train Station and M1 Motorway Network
- Located On The Edge of the Peak District National Park
Description
Moorwoods Farm – An Exceptional Country Farmstead with Significant Agricultural Buildings, Land and Future Potential
Occupying an enviable private position surrounded by its own land, Moorwoods Farm is an outstanding traditional farmstead offering an increasingly rare opportunity to acquire a substantial stone-built farmhouse together with an extensive range of agricultural buildings, productive pasture and exceptional countryside views.
Dating back to the early 18th Century and thoughtfully extended over the years, this handsome mellow stone farmhouse enjoys complete privacy set within approximately 6.425 acres, with additional adjoining land available by separate negotiation.
Beyond its appeal as a wonderful family home, Moorwoods Farm presents exciting opportunities for purchasers seeking an agricultural, equestrian or rural business enterprise. The impressive range of traditional and modern farm buildings may also be of particular interest to buyers exploring diversification projects or the potential for residential conversion, subject to the necessary planning consents.
Certain buildings may offer potential under Class Q - Permitted Development and prospective purchasers are advised to make their own enquiries with the Local Planning Authority.
In need of some modernisation, the farmhouse offers generously proportioned accommodation extending to six bedrooms and an excellent range of reception rooms, including a welcoming lounge, morning room, study, dining room, breakfast kitchen, utility/laundry room, cloakroom and a magnificent galleried games room with vaulted ceiling and panoramic views.
The property enjoys a peaceful rural setting approached via a long private driveway leading to a traditional courtyard with extensive parking. Despite its idyllic location, Moorwoods Farm remains conveniently positioned for Derbyshire, the Peak District, Sheffield, excellent local amenities and the M1 motorway network.
A genuinely rare opportunity to acquire a traditional farmstead combining character, privacy, extensive agricultural infrastructure and future potential in one of Derbyshire’s most desirable rural locations.
Ground Floor -
A welcoming reception hall leads to a beautifully proportioned range of reception rooms full of period charm. The morning room features exposed beams, a Minster stone fireplace and log-burning stove, whilst the study enjoys French doors opening onto the terrace and delightful valley views.
The elegant dining room benefits from exposed beams, an original gritstone fireplace and a rare Robert Thompson ("Mouseman") carved oak hearth fender.
The spacious breakfast kitchen provides a range of fitted units with adjoining dining space, ideal for family life.
The impressive lounge enjoys breathtaking countryside views together with a gritstone fireplace incorporating a multifuel stove and an extensive bespoke oak Welsh dresser.
Additional practical accommodation includes a pantry, rear lobby, utility/laundry room, boiler room, cloakroom and internal access to the integral garages.
First Floor -
The principal bedroom suite comprises a dressing area, spacious double bedroom with exposed beams and fitted wardrobes, together with a contemporary en-suite bathroom featuring both bath and separate shower.
There are five further double bedrooms, including one with an en-suite shower room, together with a separate WC.
A staircase leads to an outstanding galleried games room with exposed stone walls, vaulted ceiling and magnificent far-reaching views, currently housing a full-size snooker table.
Farmbuildings & Agricultural Structure -
One of Moorwoods Farm's defining features is its exceptional range of agricultural buildings, providing considerable flexibility for farming, equestrian use, storage, commercial operations or future diversification, subject to any necessary consents.
The buildings include:
Integral double garage.
Second integral garage, currently used as a tack room.
Original stable block with three loose boxes.
Traditional courtyard.
Former piggery.
Additional garage/stable building.
Four-bay Dutch barn.
Four-bay steel portal frame agricultural building incorporating four further stables.
Large open log store.
Detached machinery shed.
The combination of traditional and modern agricultural buildings is likely to be of particular interest to purchasers considering rural diversification or investigating the potential for residential conversion under current permitted development legislation, subject to obtaining all necessary approvals.
Land And Gardens -
Moorwoods Farm is approached via a sweeping driveway crossing a cattle grid before dividing into two access routes serving the farmhouse and traditional courtyard.
The mature gardens surround the property and include stone-flagged entertaining terraces, extensive lawns and beautifully established planting with rhododendrons, azaleas, acers and lilacs creating a picturesque setting throughout the seasons.
The surrounding pastureland is divided into two paddocks and incorporates a natural stream together with spring water.
Additional adjoining land is available by separate negotiation, with first refusal offered to the purchaser of Moorwoods Farm.
General Information -
Planning -
The agricultural buildings may offer scope for alternative uses, including potential residential conversion under Class Q - Permitted Development Rights, subject to meeting the relevant qualifying criteria and obtaining any necessary approvals. Interested parties should rely upon their own investigations and seek independent planning advice.
Wayleave -
The property is sold subject to a wayleave relating to electricity poles and underground electricity cables crossing parts of the land.
Services -
Oil-fired central heating, mains electricity and private drainage. The property is not connected to mains gas.
Seller Insight -
How Long Have You Lived At Moorwoods Farm? -
This has been our much loved family home for almost 50 years.
What Do You Love Most About The Property? -
Bringing our children up in a fantastic home surrounded by open countryside. My son has loved farming the land.
What Will You Miss Most About Living Here? -
The quietness and the spectacular views.
Why Have You Decided To Move? -
Now is the right time to downsize but we love the area so are staying local.
What Do You Love Most About The Location? -
I love the location, being on the edge of the Peak District yet so close to amenities.
*The comments are the personal views of the current owner and are included as an insight into life at the property.
Map Location
Property details
- Tenure
- Freehold
- Council Tax Band
- H
- Date Posted
- 2026-07-24
Market Value Analysis
Compared with 44 Farms & Smallholdings listings in East Midlands (5+ acres).
Energy Performance Certificate
Energy Efficiency Rating
Based on UK Energy Performance Certificate standards (EU Directive 2002/91/EC)
Utilities & Restrictions
Utilities
- Electricity
- Mains
- Water
- Ask Agent
- Heating
- Oil Heating
- Broadband
- Ask Agent
- Sewerage
- Septic Tank / Private
Rights & Restrictions
- Public Rights of Way
- Ask Agent
- Private Rights of Way
- Ask Agent
- Listed Property
- Ask Agent
- Restrictions
- Ask Agent
Property Features
- Accessibility
- Ask Agent
- Parking
- Garage, Driveway
- Garden
- Garden
Important notice: Information, maps and tags on this page are supplied by the advertising agent or generated automatically. LandSale has not verified them. Relying on these details is at your own risk, always carry out independent checks before committing to a purchase.
LandSale full disclaimer
Marketing information only - not formal particulars. The details on this website are provided for general guidance and do not constitute an offer or contract. Neither LandSale nor the advertising estate/land agent accepts responsibility for any inaccuracy.
1. Source of information
- Agent-supplied content: Core description, asking price, tenure, measurements, photographs and planning history are uploaded by the appointed agent, who remains solely responsible for their accuracy.
- Automated tags & categorisation: Property type, land-use class, acreage bands and similar labels may be applied by machine-learning models. They are intended as a helpful guide only and may not reflect the property's legal status or permitted use.
- Third-party & enriched data layers: Maps, boundary outlines, planning designations, soil reports, broadband coverage and other environmental or location-based insights are licensed from external suppliers. Such data are supplied “as is", may be incomplete or out of date and are subject to change without notice.
2. Verification required
Prospective purchasers must verify critical matters, including but not limited to planning permission, title boundaries, public rights of way, environmental constraints, acreage, services, access and VAT status, through their own inspections, specialist surveys, legal advisers and the selling agent before relying on the information or entering into any contract.
3. No warranty or liability
LandSale gives no warranty, express or implied, as to the accuracy, completeness or fitness for any particular purpose of the information displayed. LandSale shall not be liable for any loss, damage, cost or expense arising directly or indirectly from any use of or reliance on such information, save where liability may not be excluded by law.
4. Updates & feedback
If you believe any detail on this listing is inaccurate, please let us know. We will investigate and, where appropriate, update the listing or notify the agent.
© LandSale | Version 1.2 - January 2026
Listing agent
Saxton Mee, Sheffield
949-951 Ecclesall Road Sheffield S11 8TN
Similar properties for sale
- Price
- Offers in Region of£1,495,000
- Size
- 10 acres
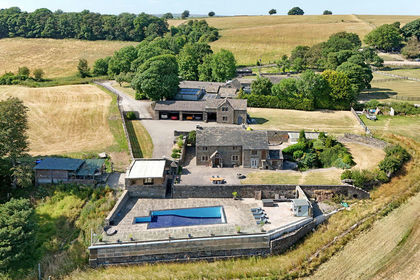
Birley Grange Cottage Farm, Cutthorpe, Chesterfield, Barlow, Derbyshire S18 7AB England
Added on 18/07/2026House with Land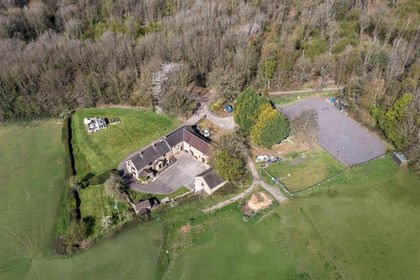
- Price
- Guide Price£1,995,000
- Size
- 73.92 acres
Monkwood Farm, Barlow, Dronfield, Barlow, Derbyshire S18 7SY England
Added on 25/04/2026House with Land
- Price
- Offers in Region of£1,600,000
- Size
- 16.11 acres
Monkwood Farm, Barlow, Dronfield, Barlow, Derbyshire S18 7SY England
Added on 01/07/2026House with Land- Price
- Offers in Region of£1,750,000
- Size
- 50 acres
Monkwood Farm, Barlow, Dronfield, Barlow, Derbyshire S18 7SY England
Added on 07/05/2026House with Land
- Price
- £1,750,000
- Size
- 16 acres
Halfacre Lane, Dronfield, Dronfield, Derbyshire S18 4AE England
Added on 07/05/2026House with Land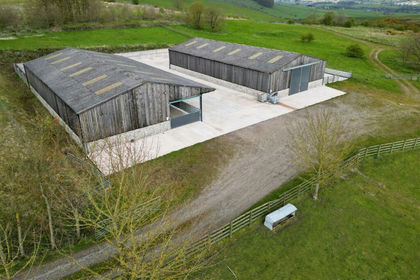
- Price
- Offers in Region of£1,350,000
- Size
- 196 acres
Gospel Farm, Bramley Lane, Hassop, Bakewell, Hassop, Derbyshire DE45 1NT England
Added on 29/01/2026Farm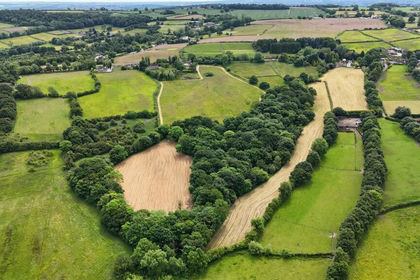
- Price
- £1,375,000
- Size
- 16 acres
Doe Lea Farm, Main Road, Troway, S21 5RU, Eckington, Derbyshire S21 5RT England
Added on 17/04/2026Farmhouse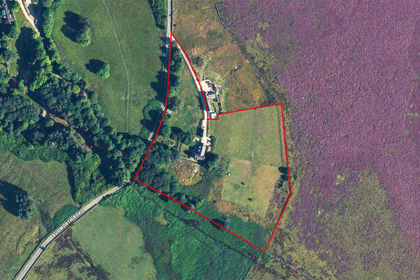
- Price
- £1,500,000
- Size
- 7.5 acres
Sugworth, Bradfield, S6, Bradfield, Sheffield S6 6JA England
Added on 29/01/2026House with Land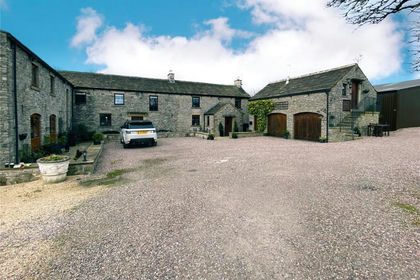
- Price
- Offers in Region of£1,400,000
- Size
- 8.88 acres
Peak Forest, Buxton, Derbyshire, SK17, Peak Forest, Derbyshire SK17 8EH England
Added on 29/01/2026House with Land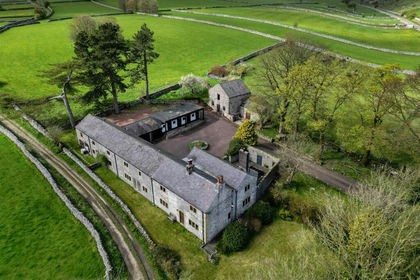
- Price
- £1,650,000
- Size
- 5.14 acres
Chapel Street, Monyash, Bakewell, Monyash, Derbyshire DE45 1JJ England
Added on 03/07/2026Country Estate