Nr Chudleigh, Newton Abbot, Devon, TQ13 0BT
- Land size
- 2.76 acres
- Bedrooms
- 5
- Bathrooms
- 5
Key Features
- Substantial detached country home set within approximately 2.76 acres of gardens and paddocks
- Five bedroom accommodation with four bathrooms, including three en suite bedrooms
- Elevated setting with outstanding far-reaching views towards Dartmoor
- Much loved and cherished home, enjoyed by the same owners for over 40 years
- Four reception rooms offering excellent flexibility for family life and entertaining
- Award-winning kitchen extension with marble worktops, larder and separate utility/preparation kitchen
- Heated swimming pool with orangery and barbecue area overlooking the gardens
- Barn, boat store, stables, summer house and garden store adding excellent versatility
- Electric gated entrance with private gravel driveway and turning circle
- Peaceful yet accessible position near Chudleigh, with easy access to the A38, Exeter and Dartmoor
Description
Presented by James Cooper - Part of By Design’s network, with more than 25 years’ experience in the South Devon premium property market.
Introduction
Waddon Brake is a distinguished detached residence dating to the 1930s, prominently situated on elevated ground at the edge of Waddon with expansive views toward Dartmoor. The property encompasses approximately 2.76 acres of meticulously landscaped gardens and paddock, providing privacy, generous space, and tranquility while remaining within convenient reach of Chudleigh and key transport routes.
Over the years, the house has undergone substantial improvements, resulting in high-quality accommodations and outdoor spaces that capitalise on its advantageous setting and outlook.Notably, this property has served as a long-standing family home for over four decades, as evidenced by its well-maintained condition and thoughtful enhancements. Each improvement has contributed to its current functionality and comfort, producing an established and inviting environment that remains true to its original character.
The Inside
A gated entrance leads to a lengthy gravel driveway, culminating in a spacious turning circle at the front of the house and creating a prestigious sense of arrival. The interior offers flexible and substantial accommodation, including five to six bedrooms - three with en suite facilities—and multiple reception rooms oriented to maximise the property's views. The thoughtful layout ensures everyday practicality and provides ample space for family living, entertaining, remote work, and hosting guests.
A highlight of the home is the recently renovated kitchen and living area, part of an award-winning extension designed for contemporary living and finished to an excellent standard. Features include bespoke marble worktops, a dedicated larder cupboard, a separate utility room, and a second preparation kitchen. This space serves both functional and social purposes, acting as the central hub and seamlessly connecting to terraces and gardens, which enhances natural light and integration with outdoor areas.The property’s configuration allows for versatility, with four ground-floor reception rooms, office spaces, and a bedroom arrangement suitable for both family use and accommodating visitors. The design enables future owners to adapt the living spaces according to their individual needs.
The Outside
Outdoor amenities are a significant aspect of Waddon Brake’s appeal. The rear of the house features extensive terraces, purpose-built to enjoy panoramic views while extending the main living areas outdoors. These spaces are ideal for alfresco dining, entertaining, or relaxation. Additional amenities include a heated swimming pool, orangery, barbecue area, and a shower/changing facility overlooking the pool—all contributing to the property’s suitability for hosting gatherings.
The grounds span roughly 2.76 acres, comprising landscaped gardens and paddock, ensuring both aesthetic value and practical space. Outbuildings, such as a barn, boat store, greenhouses, and garden store, provide additional utility for storage, equestrian pursuits, hobbies, or ancillary needs, extending the versatility beyond the main residence.Overall, the grounds enhance the property’s appeal by offering space, an attractive approach, and a picturesque backdrop, supporting a wide range of potential lifestyles.
Location
Waddon Brake occupies an enviable position on the outskirts of Waddon hamlet, benefiting from peaceful elevation, far-reaching vistas, and seclusion without isolation. Less than two miles away, Chudleigh provides essential services, dining options, educational facilities, and a rich local heritage. The surrounding area is suited to those who appreciate walking, cycling, and access to Devon’s renowned landscapes, with independent schools, golf courses, and sailing/rowing clubs nearby.The location affords both privacy and accessibility.
Exeter, Teignmouth, Dawlish, and Newton Abbot are all readily accessible, positioning Waddon Brake as an excellent base for exploring Devon’s coast, countryside, moorland, and amenities. In addition to exceptional local offerings, the property is well-connected: Exeter Airport is only 15 minutes by car, facilitating travel further afield. Fast train links from Exeter to London enhance convenience for business and leisure, making Waddon Brake attractive to those seeking both connectivity and tranquility.
Useful Information
Tenure: Freehold
Local Authority: Teignbridge District Council
Council Tax: Band G - £4444.55 for the tax year 2026 to 27.
Heating: Oil Fired Central Heating
Services: Private Water, Private Drainage, Mains Electricity
Internet: 6MBPS according to OFCOM internet checker. Starlink and Airband are available for those needing higher speeds.
Mobile Phone: Good Signal Outside according to OFCOM mobile phone checker (EE 74%, Vodafone 74%, O2 64%, Three 62%)
Flood Risk: Very Low Risk of Flooding according to .gov long term flood risk checker.
Anti-Money Laundering Regulations: By Design is supervised by HMRC for compliance with the Anti-Money Laundering Regulations. All buyers will be required to complete digital identification checks at a cost of £25 including VAT per person. Proof of funds and source of funds checks will also be required once an offer has been received.
Map Location
Property details
- Tenure
- Freehold
- Council Tax Band
- G
- Date Posted
- 2026-07-24
Market Value Analysis
Compared with 1,584 Homes with Land listings in South West England (1+ acres).
Energy Performance Certificate
Energy Efficiency Rating
Based on UK Energy Performance Certificate standards (EU Directive 2002/91/EC)
Utilities & Restrictions
Utilities
- Electricity
- Mains
- Water
- Private Borehole
- Heating
- Oil Heating
- Broadband
- Standard Copper (ADSL)
- Sewerage
- Ask Agent
Rights & Restrictions
- Public Rights of Way
- Ask Agent
- Private Rights of Way
- Ask Agent
- Listed Property
- Ask Agent
- Restrictions
- Ask Agent
Property Features
- Accessibility
- Ask Agent
- Parking
- Off-Street Parking
- Garden
- Terrace
Important notice: Information, maps and tags on this page are supplied by the advertising agent or generated automatically. LandSale has not verified them. Relying on these details is at your own risk, always carry out independent checks before committing to a purchase.
LandSale full disclaimer
Marketing information only - not formal particulars. The details on this website are provided for general guidance and do not constitute an offer or contract. Neither LandSale nor the advertising estate/land agent accepts responsibility for any inaccuracy.
1. Source of information
- Agent-supplied content: Core description, asking price, tenure, measurements, photographs and planning history are uploaded by the appointed agent, who remains solely responsible for their accuracy.
- Automated tags & categorisation: Property type, land-use class, acreage bands and similar labels may be applied by machine-learning models. They are intended as a helpful guide only and may not reflect the property's legal status or permitted use.
- Third-party & enriched data layers: Maps, boundary outlines, planning designations, soil reports, broadband coverage and other environmental or location-based insights are licensed from external suppliers. Such data are supplied “as is", may be incomplete or out of date and are subject to change without notice.
2. Verification required
Prospective purchasers must verify critical matters, including but not limited to planning permission, title boundaries, public rights of way, environmental constraints, acreage, services, access and VAT status, through their own inspections, specialist surveys, legal advisers and the selling agent before relying on the information or entering into any contract.
3. No warranty or liability
LandSale gives no warranty, express or implied, as to the accuracy, completeness or fitness for any particular purpose of the information displayed. LandSale shall not be liable for any loss, damage, cost or expense arising directly or indirectly from any use of or reliance on such information, save where liability may not be excluded by law.
4. Updates & feedback
If you believe any detail on this listing is inaccurate, please let us know. We will investigate and, where appropriate, update the listing or notify the agent.
© LandSale | Version 1.2 - January 2026

Listing agent
By Design, covering Nationwide
12 Old Bond Street, Mayfair, London, W1S 4PW
Contact By Design, covering Nationwide
12 Old Bond Street, Mayfair, London, W1S 4PW
View agent profileSimilar properties for sale
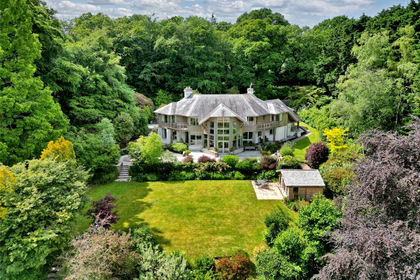
- Price
- Guide Price£2,550,000
- Size
- 8.3 acres
Higher Metcombe, Ottery St. Mary, Devon, EX11, Ottery St. Mary, Devon EX11 1SP England
Added on 16/06/2026House with Land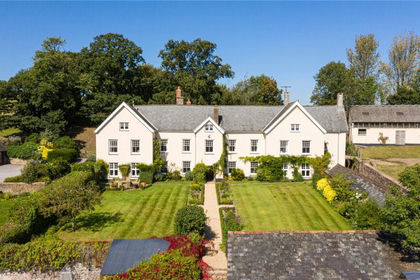
- Price
- Offers in Excess of£2,000,000
- Size
- 49.92 acres
East Village, Crediton, Devon, EX17, Sandford, Devon EX17 4DB England
Added on 01/04/2026Farmhouse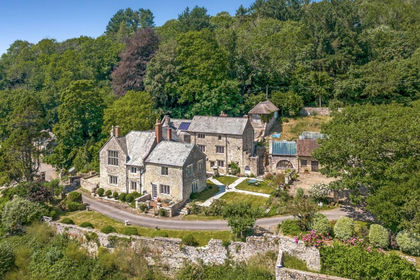
- Price
- Offers Over£2,000,000
- Size
- 58 acres
Branscombe, Nr Sidmouth, Devon, EX12, Branscombe, Devon EX12 3BN England
Added on 24/07/2026Estate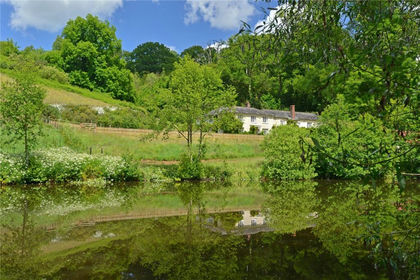
- Price
- Guide Price£2,500,000
- Size
- 62 acres
Cadeleigh, Tiverton, Devon, EX16, Cruwys Morchard, Devon EX16 8HX England
Added on 07/07/2026Country Estate
- Price
- Guide Price£2,500,000
- Size
- 32 acres
Combe Raleigh, Honiton, Devon, EX14, Combe Raleigh, Devon EX14 4SG England
Added on 22/07/2026Country Estate
- Price
- Offers in Excess of£2,000,000
- Size
- 13 acres
Southleigh, Colyton, Devon, EX24, Colyton, Devon EX24 6RX England
Added on 07/03/2026Country Home
- Price
- Guide Price£2,500,000
- Size
- 13 acres
Sherford, Kingsbridge, Frogmore and Sherford, Devon TQ7 2BD England
Added on 20/03/2026Country Home
- Price
- £2,000,000
- Size
- 98 acres
Exbourne -Okehampton, Devon, Exbourne, Devon EX20 3RL England
Added on 11/04/2026Farm
- Price
- £2,000,000
- Size
- 98 acres
Exbourne -Okehampton, Devon, Exbourne, Devon EX20 3RL England
Added on 19/03/2026Farm
- Price
- Guide Price£2,250,000
- Size
- 24 acres
Bealy Court, Nr Chulmleigh, Devon, EX18, EX18 7EG, , Devon EX18 7EG England
Added on 01/07/2026Country Estate