High Street, Bures, Suffolk, CO8
- Bedrooms
- 5
- Bathrooms
- 2
Key Features
- Unlisted Village house
- Impressive converted two storey barn/annex
- Twp principal reception rooms
- Kitchen and utility room
- Five bedrooms
- Two bathrooms
- Private driveway allowing ample parking
- South/East facing rear garden
- Total sqft 3076
Description
Apsley House is a beautifully preserved, unlisted late 15th-century home, occupying a prominent position in the heart of the highly sought-after village of Bures.
Rich in period character yet thoughtfully updated for modern living, this exceptional family home offers generous accommodation alongside a substantial detached converted barn, creating a rare and highly versatile lifestyle opportunity.
Believed to date from the late 1400s, the property showcases an abundance of original features, including exposed timbers, impressive inglenook fireplaces and a wealth of charm throughout. At the heart of the home is a striking entrance hall, providing a wonderful sense of arrival and linking the principal reception rooms.
Accommodation
The accommodation includes an elegant sitting room centred around a magnificent inglenook fireplace, while the separate dining room, currently arranged as a cosy snug, also benefits from its own characterful inglenook fireplace, offering a flexible reception space ideal for both entertaining and everyday family life. The well-appointed kitchen is complemented by a practical utility room, with a light-filled garden room providing the perfect place to relax whilst enjoying views over the garden.
The ground floor is further served by a family bathroom, whilst the first floor offers a second bathroom and five well-proportioned bedrooms, all enjoying the character and individuality expected of a home of this period.
The Barn
A particular feature of Apsley House is the impressive detached two-storey converted barn, offering exceptional versatility. The ground floor currently comprises a home office/studio together with a kitchen/dining room, while the first floor provides a spacious sitting room, bedroom, and shower room with WC. Ideal for multi-generational living, guest accommodation, working from home or creative pursuits, the barn represents an outstanding addition to the main residence.
Outside and Improvements made
The current owners have invested significantly in improving the property, sympathetically combining its historic character with modern efficiency. Enhancements include the installation of a high-specification Spark solar energy system with battery storage, upgraded electrical and plumbing systems, a new mains water supply, a pressurised water system, improved drainage, a new wood-burning stove, extensive redecoration, restoration of original floorboards and the transformation of the conservatory into a comfortable year-round living space with an insulated fibreglass roof.
Outside, the established gardens have been thoughtfully landscaped to create attractive areas for relaxing and entertaining, while the widened driveway provides ample off-road parking. The detached barn has also been externally redecorated, ensuring the entire property is presented to an exceptional standard.
Combining more than five centuries of history with carefully considered modern improvements, Apsley House is a truly distinctive home offering flexible accommodation, outstanding character and an enviable village setting, all within easy walking distance of local amenities and excellent transport links.
Location
The historic village of Bures sits equidistant between Sudbury and Colchester, a mile or so from the Dedham Vale AONB. It has a primary school, station on the Gainsborough Line, two pubs, café, deli and a monthly farmers´ market. Fast trains to London Liverpool Street depart from nearby Marks Tey (Bures is on the branch line) and the A12 and A131 are close enough to make this the perfect location for commuters.
Map Location
Property details
- Tenure
- Freehold
- Council Tax Band
- E
- Date Posted
- 2026-07-26
Utilities & Restrictions
Utilities
- Electricity
- Mains
- Water
- Mains
- Heating
- Gas Central Heating
- Broadband
- Ask Agent
- Sewerage
- Mains
Rights & Restrictions
- Public Rights of Way
- Ask Agent
- Private Rights of Way
- Ask Agent
- Listed Property
- Ask Agent
- Restrictions
- Ask Agent
Property Features
- Accessibility
- Ask Agent
- Parking
- Parking Available
- Garden
- Garden
Important notice: Information, maps and tags on this page are supplied by the advertising agent or generated automatically. LandSale has not verified them. Relying on these details is at your own risk, always carry out independent checks before committing to a purchase.
LandSale full disclaimer
Marketing information only - not formal particulars. The details on this website are provided for general guidance and do not constitute an offer or contract. Neither LandSale nor the advertising estate/land agent accepts responsibility for any inaccuracy.
1. Source of information
- Agent-supplied content: Core description, asking price, tenure, measurements, photographs and planning history are uploaded by the appointed agent, who remains solely responsible for their accuracy.
- Automated tags & categorisation: Property type, land-use class, acreage bands and similar labels may be applied by machine-learning models. They are intended as a helpful guide only and may not reflect the property's legal status or permitted use.
- Third-party & enriched data layers: Maps, boundary outlines, planning designations, soil reports, broadband coverage and other environmental or location-based insights are licensed from external suppliers. Such data are supplied “as is", may be incomplete or out of date and are subject to change without notice.
2. Verification required
Prospective purchasers must verify critical matters, including but not limited to planning permission, title boundaries, public rights of way, environmental constraints, acreage, services, access and VAT status, through their own inspections, specialist surveys, legal advisers and the selling agent before relying on the information or entering into any contract.
3. No warranty or liability
LandSale gives no warranty, express or implied, as to the accuracy, completeness or fitness for any particular purpose of the information displayed. LandSale shall not be liable for any loss, damage, cost or expense arising directly or indirectly from any use of or reliance on such information, save where liability may not be excluded by law.
4. Updates & feedback
If you believe any detail on this listing is inaccurate, please let us know. We will investigate and, where appropriate, update the listing or notify the agent.
© LandSale | Version 1.2 - January 2026
Listing agent
Jackson Stops, Colchester
10 Church Street Colchester CO1 1NF
Similar properties for sale
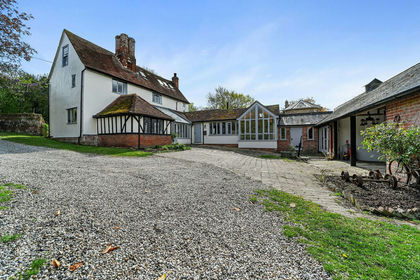
- Price
- Offers in Excess of£875,000
- Size
- 1.5 acres
Bures, Sudbury, Suffolk, Bures St. Mary, Suffolk CO8 5JP England
Added on 25/04/2026House with Land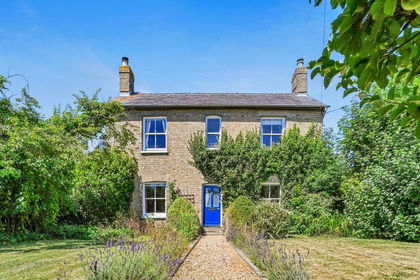
- Price
- Guide Price£650,000
- Size
- 1.34 acres
Added on 04/07/2026House with Land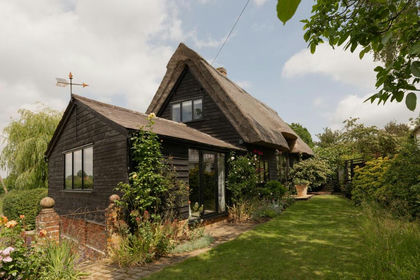
- Price
- £795,000
- Size
- 0.33 acres
Added on 09/07/2026Barn Conversion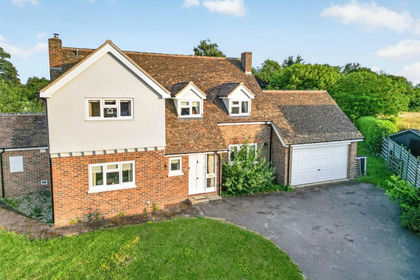
- Price
- £825,000
- Size
- 1.25 acres
The Winthrops, Edwardstone, Sudbury, Suffolk, CO10, Edwardstone, Suffolk CO10 5QG England
Added on 17/07/2026House with Land
- Price
- Guide Price£785,000
Boxford, Sudbury, Suffolk, Polstead, Suffolk CO10 5JJ England
Added on 01/07/2026Barn Conversion Added on 29/01/2026Building Plot
- Price
- Guide Price£650,000
- Size
- 3.71 acres
Great Maplestead, Halstead, Essex, Great Maplestead, Essex CO9 2QZ England
Added on 23/04/2026House with Land
- Price
- Guide Price£875,000
4 Bakers Lane, Colchester, Essex, CO4 5BB, Colchester, Essex CO4 5BB England
Added on 11/07/2026Development Land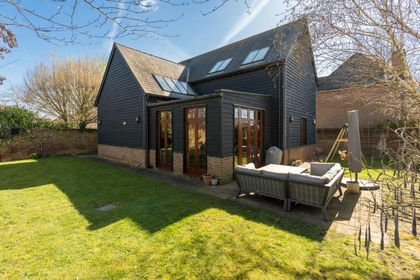
- Price
- £700,000
- Size
- 0.12 acres
Judds Farm Croft, London Road, Stanway, Colchester, CO3, Stanway, Essex CO3 0NY England
Added on 31/03/2026Residential Land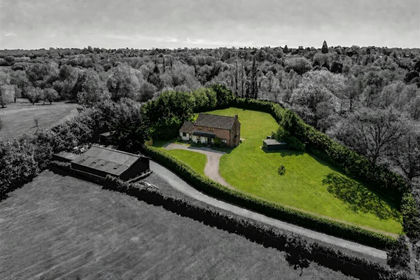
- Price
- £850,000
- Size
- 1.2 acres
Bakers Lane, Lexden Hamlet, Colchester, Colchester, Essex CO3 4AU England
Added on 15/07/2026House with Land