Ipswich Road, Tasburgh, NR15
- Land size
- 1.4 acres
- Bedrooms
- 6
- Bathrooms
- 5
Key Features
- A Striking Grade II Listed Detached Barn Conversion with a Detached Annexe
- The Main Barn has Five Bedrooms & Four Bath/Shower Rooms - Two of which are En-Suite
- Three Generous Reception Rooms plus a Study and a Conservatory
- Kitchen/Breakfast Room with Electric Aga
- Large Workshop and Two Stores attached to the Barn with Potential for Conversion - Subject to Planning Permission
- Substantial Self-contained Annexe, with Vaulted Living Room, Kitchen, Bedroom & Shower Room
- The Barn & Annexe Combined, extend to over 4600 sqft
- Lovely Grounds of around 1.4 acres (stms) with a Large Wildlife Pond and Orchard
- Garage and Triple Cart Lodge with Sweeping Gravel Drive
- Oil-fired Central Heating, Mains Water & Private Drainage. Accessed via a Private Lokeway
Description
Some homes have character. Others have history. This has both. Very occasionally, you find one that has quietly become part of a family's story for generations.
Tucked away down a sweeping gravel driveway and surrounded by around 1.4 acres (stms) of gardens, orchard and mature trees, this remarkable Grade II Listed barn conversion offers the rare combination of period character, exceptional versatility and a setting that feels wonderfully rural, while remaining within easy reach of Norwich and Long Stratton.
The buyers most likely to recognise themselves here are those looking for more than simply extra space. Perhaps a growing family wanting room for everyone to come together, buyers seeking multi-generational living, or those dreaming of working from home while enjoying a slower pace of life surrounded by nature.
Originally an 18th-century threshing barn belonging to neighbouring Tasburgh House, the building was converted around 45 years ago and has been thoughtfully cared for ever since. The current owners have spent over four decades making it their family home, celebrating birthdays, Christmases, weddings and countless everyday moments that have filled the house with memories.
The heart of the home is undoubtedly the kitchen. Centred around an electric Aga, it has all the warmth and character you'd hope for from a traditional Norfolk barn, while offering the practicality of a companion oven for the warmer months. It's the sort of room where conversations naturally gather, whether over breakfast before the school run or around the table long after dinner has finished.
From here, the house unfolds into a series of generous reception rooms, each with its own purpose but flowing naturally together. The sitting room, complete with fireplace, connects to both the conservatory and a separate study, creating quiet places to read, work or simply enjoy the views across the gardens. The formal dining room is made for celebrations, while the family room provides another welcoming space to relax.
With three reception rooms, a study and conservatory, the house adapts easily to changing family life. Whether you're working from home, welcoming guests for the weekend or simply enjoying quieter evenings, there is room for everyone without ever feeling disconnected.
Upstairs, five bedrooms provide comfortable accommodation for family and guests alike. The main bedroom suite enjoys its own bathroom connecting to a dressing room (or nursery/child’s room if preferred). The guest bedroom has its own en-suite, and the remaining two bedrooms are served by an additional shower room, making busy mornings surprisingly straightforward.
A substantial, detached one-bedroom annexe adds another layer of flexibility.
Originally built for the owner's mother-in-law, it later became a much-loved home for a long-term tenant. Today it could once again provide independent accommodation for relatives, guests, a dependent family member or perhaps an additional income opportunity, subject to individual circumstances.
Attached to the barn are a workshop and two generous stores, offering excellent storage today and exciting possibilities for conversion in the future, subject to the necessary planning permissions.
Outside, the grounds are every bit as special as the house itself.
Created over many years, the gardens have been carefully nurtured to provide colour, privacy and wildlife throughout the seasons. A large pond attracts ducks each spring, while thoughtful planting, sweeping lawns and mature trees create an atmosphere that feels both peaceful and established. The orchard provides fruit through the autumn months, while the grounds offer endless opportunities for children to explore, summer garden parties, or simply finding a quiet corner with a book.
The triple cart lodge, garage and extensive driveway provide ample parking for family and visitors alike, making entertaining on a larger scale refreshingly easy.
Despite its idyllic setting, Tasburgh Barn remains exceptionally well connected. Long Stratton is just a few minutes away for your everyday amenities, independent shops, cafés, and schooling, while the A140 provides straightforward access north to Norwich and south towards Diss. Wymondham is also within easy reach, offering further shopping, good schools, and rail links to Cambridge. Norwich, around 8 miles away, provides a vibrant city centre, cultural attractions, restaurants and a mainline railway station with services to London Liverpool Street.
The current owner often says creating their home and garden was a labour of love, but perhaps it's the life that's been lived here that's even more special. Weddings celebrated beneath marquees on the lawn, grandchildren discovering the wildlife in the pond, family Christmases gathered around the Aga... it's been a home that has quietly adapted through every stage of life.
In the story of Tasburgh Barn, it is now time for you to write the next chapter.
GUIDE PRICE £900,000 to £950,000
what3words ///scarf.toasters.perch
Additional Information:
1. The Title Deeds are held by the seller and do not as yet appear on the Land Registry search. First Registration should be discussed between the solicitors acting on the transaction.
2. A new Private Drainage system (Treatment Plant) was installed by Septic Tank Solutions in 2026.
3. The grounds have not been measured, but are thought to be in the region of 1.4 acres (STMS)
4. Additional information can be found in the Key Facts for Buyers Brochure.
Map Location
Property details
- Tenure
- Freehold
- Council Tax Band
- G
- Date Posted
- 2026-07-28
Market Value Analysis
Compared with 1,142 Homes with Land listings in East Anglia (1+ acres).
Utilities & Restrictions
Utilities
- Electricity
- Mains
- Water
- Mains
- Heating
- Ask Agent
- Broadband
- Ask Agent
- Sewerage
- Septic Tank / Private
Rights & Restrictions
- Public Rights of Way
- Ask Agent
- Private Rights of Way
- Ask Agent
- Listed Property
- Ask Agent
- Restrictions
- Ask Agent
Listed status, conservation areas and planning constraints for this location are in the full report.
Property Features
- Accessibility
- Ask Agent
- Parking
- Parking Available
- Garden
- Garden
Beyond the particulars: planning activity, flood history, heritage and ground risks, checked for this exact spot.
Connectivity
Broadband
Fastest speed available at this postcode
1 Gbps
Gigabit full fibre · available to 23% of premises
Suitable for
- 4K streaming on every screen
- Full-time home working
- Online gaming & big downloads
Mobile signal
Predicted 4G and 5G signal; indoor signal depends on building materials.
Ofcom Connected Nations postcode-level predictions. Speeds and signal are modelled, not measured, and vary between addresses and providers.
Signal is the easy part. Planning activity, flood history and protected designations here are in the full report.
Nearest Schools
Primary
- Preston Church of England Voluntary Controlled Primary School423 metresOfsted: Good
- Ages
- 5 to 11
- Pupils
- 105
- Type
- Voluntary controlled school
- Faith
- Church of England
- Newton Flotman Church of England Primary Academy1.5 milesOfsted report card · May 2026
- Ages
- 4 to 11
- Pupils
- 75
- Type
- Academy sponsor led
- Faith
- Church of England
- Saxlingham Nethergate CofE VC Primary School1.6 milesNo Ofsted rating
- Ages
- 4 to 11
- Pupils
- 55
- Type
- Voluntary controlled school
- Faith
- Church of England
- Hapton Church of England Voluntary Aided Primary School2.1 milesOfsted report card · Apr 2026
- Ages
- 4 to 11
- Pupils
- 18
- Type
- Voluntary aided school
- Faith
- Church of England
- St Mary's Church of England Junior Academy2.1 milesOfsted: Good *
- Ages
- 7 to 11
- Pupils
- 148
- Type
- Academy converter
- Faith
- Church of England
Secondary
- Long Stratton High School2.2 milesOfsted report card · Feb 2026
- Ages
- 11 to 16
- Pupils
- 679
- Type
- Academy sponsor led
- Framingham Earl High School5.7 milesNo Ofsted rating
- Ages
- 11 to 16
- Pupils
- 791
- Type
- Academy converter
- University Technical College Norfolk5.7 milesOfsted: Good *
- Ages
- 14 to 19
- Pupils
- 451
- Type
- University technical college
- Hethersett Academy6.4 milesNo Ofsted rating
- Ages
- 11 to 16
- Pupils
- 1,250
- Type
- Academy sponsor led
- City of Norwich School, An Ormiston Academy6.6 milesNo Ofsted rating
- Ages
- 11 to 18
- Pupils
- 1,685
- Type
- Academy converter
* Latest graded judgement covers quality of education only; no overall grade was issued under the 2024-25 inspection framework.
Distances are straight-line from the advertised location. Source: the national school registers (DfE, Welsh Government, Scottish Government) and Ofsted.
Schools are just the start: sold prices nearby, planning activity and any flood history are in the full report.
Amenities
Supermarket
GP surgery
Pharmacy
Hospital
Green space
Straight-line distances from the advertised location. Sources: NHS records, Geolytix supermarket locations, OS Open Greenspace and the national trails registers.
The area stacks up? Now check the location itself: planning nearby, protected designations and past flooding.
Getting Around
Nearest station
Nearest bus stop
Typical drive times
Straight-line distances from the advertised location; drive times are typical free-flow times over OpenStreetMap road data, so allow more at peak. Public transport locations from DfT NaPTAN.
Easy to reach matters. So do planning activity, flood history and ground risks: all in the full report.
Flood Risk
Environment Agency open data, checked around the advertised map pin for the listed acreage. Long-term risk counts flood defences; the planning map's flood zones do not. Provided by LandSale, not the listing agent, and not part of the agent's particulars. Risk varies across a holding, so verify before committing.
Rivers and the sea
Planning map: Flood Zone 1.
Surface water
Not at the pin: mapped about 30 metres away.
These bandings are the summary. Where this location sits on the flood maps, plus planning activity, heritage and ground risks, is in the full report.
Important notice: Information, maps and tags on this page are drawn from the advertising agent's marketing materials or generated automatically. LandSale has not verified them. Relying on these details is at your own risk, always carry out independent checks before committing to a purchase.
LandSale full disclaimer
Marketing information only - not formal particulars. The details on this website are provided for general guidance and do not constitute an offer or contract. Neither LandSale nor the advertising estate/land agent accepts responsibility for any inaccuracy.
1. Source of information
- Listing content: Core description, asking price, tenure, measurements, photographs and planning history originate from the marketing materials of the advertising estate or land agent. LandSale does not author this content and cannot guarantee its accuracy.
- Automated tags & categorisation: Property type, land-use class, acreage bands and similar labels may be applied by machine-learning models. They are intended as a helpful guide only and may not reflect the property's legal status or permitted use.
- Third-party & enriched data layers: Maps, boundary outlines, planning designations, soil reports, broadband coverage and other environmental or location-based insights are licensed from external suppliers. Such data are supplied “as is", may be incomplete or out of date and are subject to change without notice.
2. Verification required
Prospective purchasers must verify critical matters, including but not limited to planning permission, title boundaries, public rights of way, environmental constraints, acreage, services, access and VAT status, through their own inspections, specialist surveys, legal advisers and the selling agent before relying on the information or entering into any contract.
3. No warranty or liability
LandSale gives no warranty, express or implied, as to the accuracy, completeness or fitness for any particular purpose of the information displayed. LandSale shall not be liable for any loss, damage, cost or expense arising directly or indirectly from any use of or reliance on such information, save where liability may not be excluded by law.
4. Updates & feedback
If you believe any detail on this listing is inaccurate, please let us know. We will investigate and, where appropriate, update the listing or notify the agent.
© LandSale | Version 1.3 - August 2026
Listing agent
TAUK, Covering Nationwide
Covering Nationwide
Similar properties for sale
- Price
- Guide Price£700,000
- Size
- 1.52 acres
Added on 16/05/2026House with Land
- Price
- Guide Price£895,000
- Size
- 1 acres
Added on 16/06/2026Farmhouse
- Price
- Offers in Excess of£850,000
- Size
- 4 acres
The Street, Tharston, Tharston and Hapton, Norfolk NR15 England
Added on 24/05/2026Farmhouse
- Price
- Guide Price£950,000
- Size
- 0.75 acres
Added on 01/07/2026Barn Conversion
- Price
- Guide Price£950,000
Barn Conversion Near Shotesham St. Mary, Shotesham, Norfolk NR15 England
Added on 19/08/2026Barn Conversion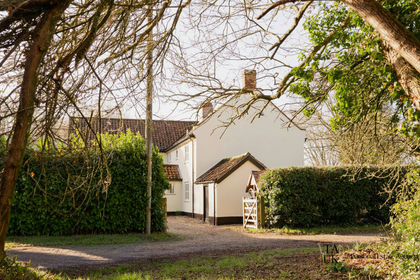
- Price
- Guide Price£800,000
- Size
- 1.5 acres
Stratton Road, Wacton Nr Long Stratton, NR15, Wacton, Norfolk NR15 England
Added on 02/05/2026House with Land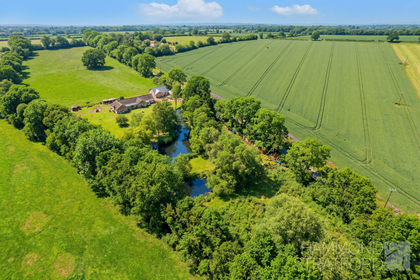
- Price
- Guide Price£900,000
- Size
- 2.8 acres
Aslacton Road, Forncett St. Peter, Forncett, Norfolk NR16 England
Added on 05/03/2026House with Land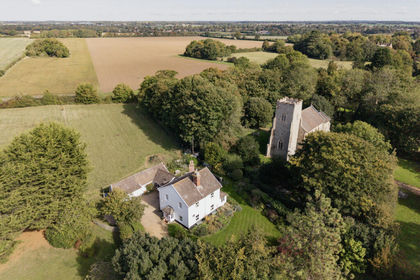
- Price
- Guide Price£775,000
- Size
- 1.33 acres
The Street, Ashwellthorpe, NR16, Ashwellthorpe and Fundenhall, Norfolk NR16 England
Added on 26/02/2026House with Land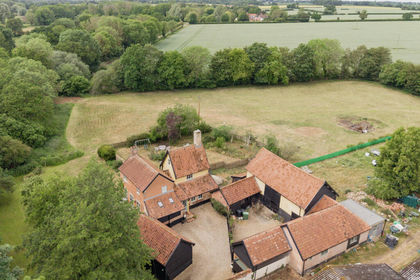
- Price
- Guide Price£950,000
- Size
- 2.8 acres
Added on 15/08/2026Farmhouse
- Price
- Guide Price£675,000
- Size
- 1.09 acres
West Road, Forncett St. Peter, Norwich, Forncett, Norfolk NR16 England
Added on 05/08/2026House with Land