(Paddock & Annex Potential), Woolaston Grange, Woolaston, Gloucestershire. GL15
- Land size
- 2 acres
- Bedrooms
- 5
- Bathrooms
- 5
Key Features
- Stunning Grade ll Listed Converted Mill (6447sq ft)
- 2 Acres of Gardens, Grounds and Orchard
- Impressive Great Hall, High Specification Kitchen
- 5 Generous En-Suite Bedrooms
- Outbuilding Housing Laundry and Triple Garage Complex
- Peaceful Rural Location Surronded by Open Countryside Views
- Easy Reach of Lydney Train Station, M4, M5
- NO ONWARD CHAIN
Description
The Old Mill is an exceptional property, a unique converted barn with original water mill wheel, a stunning combination of original architecture and machinery and state of the art modern interior design. This imposing 5 bedroom home is situated in the rural location of Woolaston Grange. Steeped in history and believed to date to the early 18th Century, the beautifully presented home has an open-plan design enabling a flexible, contemporary living environment. Many of the original features have been retained including a beautifully restored 14ft mill wheel and much of the accompanying milling machinery. The spectacular 78ft long vaulted Great Hall is awe inspiring. The conversion of this Grade II listed mill has been completed to the highest of professional standards. The substantial stone outbuilding incorporates the laundry and triple garage. Mature landscaped gardens surround the property and include an adjoining one acre paddock, an orchard with natural stream and lovely views of surrounding countryside. A truly sensational property. For sale with 'No Onward Chain'.
Ground Floor
Entrance to the property is through doors set within a double height fully glazed barn window. The great hall that greets you is quite maginificent. An impressive, truly unique space with a soaring vaulted ceiling, enormous exposed timber A frames and large wood burning stove. Elements of the original mill workings are beautifully restored and on full display.
The great hall serves as the main reception room with the kitchen breakfast room, morning room and bedroom suites all lead form this main room. Ornamental spiral staircases at either end ascend to the first floor levels.
Beyond a double height glazed screen is a peaceful morning / dining room which has a lovely outlook and access to the rear garden.
The family kitchen breakfast room has generous proportions with a vaulted celiling and exposed timber beams and stone walls. Bespoke cabinets and central island are dressed with solid oak work and granite surfaces. Integrated appliances include a large Rangemaster stove wi
First Floor
From the south-east end of the barn, an ornamental spiral staircase ascends to the first floor where there are two further double bedrooms each with full en-suite facilities. Both have beautifully exposed floorboards and enjoy lovely views over the garden and paddock. Each captures beautiful morning sunshine.
At this end of the barn, the first floor landing provides a wonderful platform to fully apprecaite the theatrical scale of the great hall. There is conveniet ladder access to a large and practical attic room, perfect for accessible storage.
From the west end of the barn, a matching cast iron spiral staircase ascends to the galleried mezzanine which overlooks the great hall. It is a perfect space for a home office or quiet reading area.
From the mezzanine is the 2 storey principal bedroom suite designed to a high specification. Sympathetically incorporated to this generous double bedroom is a modern en-suite 'glass pod' which takes pride of place in the centre of the room a
Mill Wheel Room
This wonderfully evocative room features an extraordinary fully restored original mill wheel, timber grain hoppers and flagstone floor. Access is from the garden. It is a fabulous entertaining party room directly off the front terrace.
Laundry Room
With the appropriate planning consents, there is great scope to incorporate an independent annex within this space. The laundry room is connected to the garage at the rear. It is an exceptionally spacious and well-equipped dedicated laundry room with fully fitted cabinetry and work surfaces. There is ample space for additional white goods and storage if required. There are cloakroom facilities and internal steps lead up to the garage.
Detached Garage
This larger than average garage can accommodate at least three vehicles. Access is via the driveway through an electric roller door. The complex has power and light connected.
Outside
The property is accessed from a private lane which encircles the barn and leads to the garage, parking area and paddock. The garden is landscaped and mostly laid to lawn with quiet leafy seating areas, attractive borders and mature specimen trees. Wide flagstone paths wrap around the property. The detached garage/workshop can be accessed from the garden and driveway. A timber summer house has a wood store to the rear. On the opposite side of the lane is a separately enclosed level paddock and fruit orchard bounded by a natural hedging and a stream. The property has a south facing aspect and enjoys a beautiful sunny outlook in all directions over the surrounding countryside.
Directions
What3Words - ///skipped.responded.cake
From Chepstow proceed in the direction of Gloucester. Continue for approximately 5 miles and turn right opposite Wyvern Garage. Drive to the end of the lane, The Old Mill is situated on the left hand side.
Map Location
Property details
- Tenure
- Freehold
- Council Tax Band
- G
- Date Posted
- 2026-07-28
Market Value Analysis
Compared with 1,670 Homes with Land listings in South West England (1+ acres).
Utilities & Restrictions
Utilities
- Electricity
- Ask Agent
- Water
- Ask Agent
- Heating
- Oil Heating
- Broadband
- Ask Agent
- Sewerage
- Ask Agent
Rights & Restrictions
- Public Rights of Way
- Ask Agent
- Private Rights of Way
- Ask Agent
- Listed Property
- Ask Agent
- Restrictions
- Ask Agent
Listed status, conservation areas and planning constraints for this location are in the full report.
Property Features
- Accessibility
- Ask Agent
- Parking
- Parking Available
- Garden
- Garden
Beyond the particulars: planning activity, flood history, heritage and ground risks, checked for this exact spot.
Connectivity
Broadband
Fastest speed available at this postcode
1 Gbps
Gigabit full fibre
Suitable for
- 4K streaming on every screen
- Full-time home working
- Online gaming & big downloads
Mobile signal
Predicted 4G and 5G signal; indoor signal depends on building materials.
Ofcom Connected Nations postcode-level predictions. Speeds and signal are modelled, not measured, and vary between addresses and providers.
Signal is the easy part. Planning activity, flood history and protected designations here are in the full report.
Nearest Schools
Primary
- Woolaston Primary School1.2 milesOfsted: Good
- Ages
- 4 to 11
- Pupils
- 113
- Type
- Community school
- Aylburton Church of England Primary School2.9 milesOfsted report card · Feb 2026
- Ages
- 4 to 11
- Pupils
- 68
- Type
- Academy converter
- Faith
- Church of England
- Tutshill Church of England Primary School3.5 milesNo Ofsted rating
- Ages
- 4 to 11
- Pupils
- 211
- Type
- Voluntary controlled school
- Faith
- Church of England
- Lift Offa's Mead4 milesOfsted: Good
- Ages
- 4 to 11
- Pupils
- 128
- Type
- Academy sponsor led
- St Briavels Parochial Church of England Primary School4 milesOfsted: Good
- Ages
- 2 to 11
- Pupils
- 148
- Type
- Voluntary aided school
- Faith
- Church of England
Secondary
- The Dean Academy3.8 milesOfsted report card · Jan 2026
- Ages
- 11 to 16
- Pupils
- 816
- Type
- Academy sponsor led
- Wyedean School and Sixth Form Centre3.9 milesNo Ofsted rating
- Ages
- 11 to 18
- Pupils
- 1,024
- Type
- Academy converter
- SGS Berkeley Green UTC4.3 milesOfsted report card · May 2026
- Ages
- 14 to 19
- Pupils
- 391
- Type
- University technical college
- The Castle School5.7 milesOfsted report card · Mar 2026
- Ages
- 11 to 18
- Pupils
- 1,416
- Type
- Academy converter
- Marlwood School6.7 milesOfsted: Good
- Ages
- 11 to 18
- Pupils
- 510
- Type
- Academy sponsor led
Distances are straight-line from the advertised location. Source: the national school registers (DfE, Welsh Government, Scottish Government) and Ofsted.
Schools are just the start: sold prices nearby, planning activity and any flood history are in the full report.
Amenities
Supermarket
GP surgery
Pharmacy
Hospital
Green space
Straight-line distances from the advertised location. Sources: NHS records, Geolytix supermarket locations, OS Open Greenspace and the national trails registers.
The area stacks up? Now check the location itself: planning nearby, protected designations and past flooding.
Getting Around
Nearest station
Nearest bus stop
Typical drive times
Straight-line distances from the advertised location; drive times are typical free-flow times over OpenStreetMap road data, so allow more at peak. Public transport locations from DfT NaPTAN.
Easy to reach matters. So do planning activity, flood history and ground risks: all in the full report.
Flood Risk
Environment Agency open data, checked around the advertised map pin for the listed acreage. Long-term risk counts flood defences; the planning map's flood zones do not. Provided by LandSale, not the listing agent, and not part of the agent's particulars. Risk varies across a holding, so verify before committing.
Rivers and the sea
Not at the pin: mapped about 40 metres away.
Planning map: Flood Zone 1.
Surface water
These bandings are the summary. Where this location sits on the flood maps, plus planning activity, heritage and ground risks, is in the full report.
Important notice: Information, maps and tags on this page are drawn from the advertising agent's marketing materials or generated automatically. LandSale has not verified them. Relying on these details is at your own risk, always carry out independent checks before committing to a purchase.
LandSale full disclaimer
Marketing information only - not formal particulars. The details on this website are provided for general guidance and do not constitute an offer or contract. Neither LandSale nor the advertising estate/land agent accepts responsibility for any inaccuracy.
1. Source of information
- Listing content: Core description, asking price, tenure, measurements, photographs and planning history originate from the marketing materials of the advertising estate or land agent. LandSale does not author this content and cannot guarantee its accuracy.
- Automated tags & categorisation: Property type, land-use class, acreage bands and similar labels may be applied by machine-learning models. They are intended as a helpful guide only and may not reflect the property's legal status or permitted use.
- Third-party & enriched data layers: Maps, boundary outlines, planning designations, soil reports, broadband coverage and other environmental or location-based insights are licensed from external suppliers. Such data are supplied “as is", may be incomplete or out of date and are subject to change without notice.
2. Verification required
Prospective purchasers must verify critical matters, including but not limited to planning permission, title boundaries, public rights of way, environmental constraints, acreage, services, access and VAT status, through their own inspections, specialist surveys, legal advisers and the selling agent before relying on the information or entering into any contract.
3. No warranty or liability
LandSale gives no warranty, express or implied, as to the accuracy, completeness or fitness for any particular purpose of the information displayed. LandSale shall not be liable for any loss, damage, cost or expense arising directly or indirectly from any use of or reliance on such information, save where liability may not be excluded by law.
4. Updates & feedback
If you believe any detail on this listing is inaccurate, please let us know. We will investigate and, where appropriate, update the listing or notify the agent.
© LandSale | Version 1.3 - August 2026
Listing agent
Ferrino & Partners, Lydney
47 High Street, Lydney, GL15 5DD
Similar properties for sale
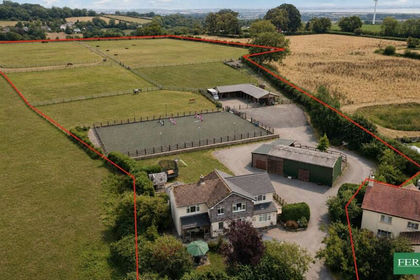
- Price
- Offers in Excess of£1,000,000
- Size
- 6.5 acres
Added on 08/08/2026Equestrian property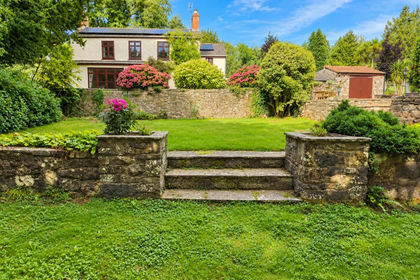
- Price
- Guide Price£800,000
- Size
- 2 acres
Boughspring, Chepstow, Tidenham, Gloucestershire NP16 England
Added on 29/01/2026House with Land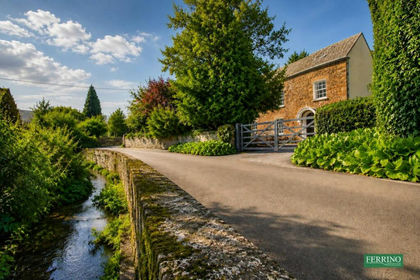
- Price
- Offers Over£800,000
- Size
- 1 acres
Added on 02/09/2026House with Land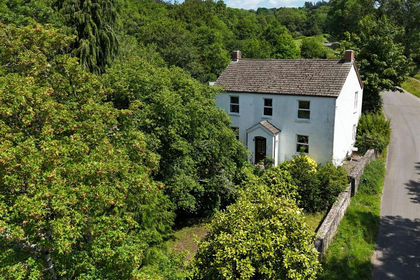
- Price
- Guide Price£895,000
- Size
- 25 acres
Brockweir, Chepstow, Hewelsfield and Brockweir, Gloucestershire NP16 England
Added on 29/01/2026House with Land
- Price
- Offers in Region of£949,900
- Size
- 1.04 acres
St. Briavels, Lydney, St. Briavels, Gloucestershire GL15 England
Added on 25/05/2026House with Land
- Price
- Guide Price£745,000
- Size
- 4.12 acres
St. Briavels, Lydney, Gloucestershire, St. Briavels, Gloucestershire GL15 England
Added on 17/09/2026House with Land
- Price
- Guide Price£950,000
- Size
- 2.45 acres
Barbadoes Hill, Barbadoes, Tintern, Chepstow, Wye Valley, Monmouthshire NP16 Wales
Added on 09/04/2026Cottage
- Price
- £675,000
- Size
- 1 acres
Mounton Road, Mounton, Chepstow, Chepstow, Monmouthshire NP16 Wales
Added on 30/04/2026House with Land
- Price
- £990,000
- Size
- 11 acres
Parklands, Llandogo, NP25, Wye Valley, Monmouthshire NP25 Wales
Added on 18/05/2026House with Land
- Price
- Guide Price£850,000
- Size
- 1.5 acres
Stowe Green, St. Briavels, Lydney, Newland, Gloucestershire GL15 England
Added on 14/07/2026House with Land