Swartiebank House, Lyth, Wick
- Land size
- 2 acres
- Bedrooms
- 2
- Bathrooms
- 1
Key Features
- Detached house
- Solar panels
- Dining room/office
- Air source heating
- Utility room
- Outbuildings
- Rural setting
- Gorgeous bathroom
- Substantial garden grounds
- Beautiful decorative order
Description
A two bedroomed villa with substantial garden grounds, that has double glazed windows, air source heating and solar panels.
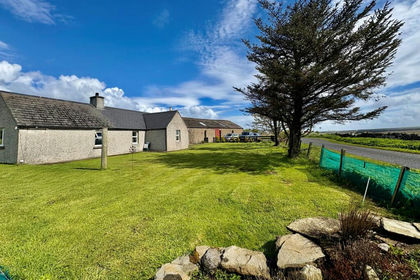
Property - This charming and traditional, stone-built villa is located in the hamlet of Lyth, just a short drive away from the town of Wick and would suiting those looking for a relaxed lifestyle due to it’s rural location. The property has been designed for comfortable family living, with accommodation spread over two floors and benefits from air source heating, solar panels, new boiler, new radiators, and internal insulation (all of which have been fitted within 1 year) as well as double glazed windows, and stunning views over the countryside and beyond. Inside, the ground floor accommodation comprises an entrance hall, a spacious lounge with feature woodburning stove set within a wooden surround on a slate hearth, a dining room/office, and a kitchen/breakfast room. This bright and sizeable room has ample wall and base mounted units with worktops, a breakfast bar for informal dining and a Belfast sink with double bowl and mixer tap. There is space for a cooker, and included in the sale the freestanding fridge-freezer. Off the kitchen lies the useful utility room, which has a washing machine, and a door to the WC and side elevation. From the hallway, stairs rise to the landing off which are two double bedrooms, and the family bathroom. The bathroom is fully tiled, has two storage cupboards, and is fitted with a WC, a wash hand basin, a shower cubical and a gorgeous freestanding bath.
Externally, the garden grounds are fully enclosed by stone walling and wire fencing with a gated driveway, providing space for parking. This leads to the detached garage/workshop which has power, lighting, shelving and wooden barns doors. The front elevation has a number of mature shrubs and plants and has three substantial lawn areas which are approximately around 1-2 acres. To the rear of the garage is a wooden store which currently houses hay. Lying at the side elevation is a chicken coop with chickens, which are available under separate negotiation.
Swartiebank House lies in a scenic, quiet residential hamlet located in the historic county of Caithness approximately 5 miles from the village of Castletown which has a range of shops and services including a grocery store, butchers, garage, hairdressers and garden centre. There is a modern medical centre and a Primary School which also provides Nursery education. The beach and harbour are close to the village of Castletown and it is only a short walk to the famous Dunnet sands. The Castlehill Flagstone Trail has become a popular visitor attraction revealing the history of the flagstone industry in past times. There are regular local bus services to Thurso and Wick and a school bus to Thurso High School.
Entrance Hall -
Lounge - approx 5.19m x 2.99m (at widest point) (approx 17' -
Dining Room/Office - approx 4.66m x 3.88m (approx 15'3" x 12'8") -
Kitchen/Breakfast Room - approx 3.02m x 5.28m (at widest point) (approx 9'1 -
Rear Porch/Utility - approx 2.35m x 1.75m (approx 7'8" x 5'8") -
Wc - approx 2.15m x 1.65m (approx 7'0" x 5'4") -
Landing -
Bedroom One - approx 4.78m x 3.44m (approx 15'8" x 11'3") -
Bedroom Two - approx 3.48m x 3.15m (approx 11'5" x 10'4") -
Bathroom - approx 5.35m x 3.09m (approx 17'6" x 10'1") -
Garden Store - approx 2.49m x 2.41m (approx 8'2" x 7'10") -
Garage/Workshop - approx 9.43m x 6.33m (approx 30'11" x 20'9") -
Services - Mains water, electricity and drainage is to a septic tank.
Extras - All carpets, fitted floor coverings, blinds, a fridge freezer, microwave, and a washing machine. The following items are available under separate negotiation: A ride-on lawnmower, Cookmaster aga-style electric range cooker, mud control mats forming the front driveway (particularly useful in winter months) and an Omlet electric chicken door, the chicken coop and chickens.
Heating - Air source heating and solar panels.
Glazing - Double glazed windows throughout.
Council Tax Band - B
Viewing - Strictly by appointment via Munro & Noble Property Shop Telephone -
Entry - By mutual agreement.
Home Report - Home Report Valuation - £210,000
A full Home Report is available via Munro & Noble website.
Map Location
Property details
- Tenure
- Freehold
- Council Tax Band
- B
- Date Posted
- 2026-07-29
Market Value Analysis
Compared with 381 Homes with Land listings in Scotland (1+ acres).
Energy Performance Certificate
Energy Efficiency Rating
Based on UK Energy Performance Certificate standards (EU Directive 2002/91/EC)
Utilities & Restrictions
Utilities
- Electricity
- Mains
- Water
- Mains
- Heating
- Solar Heating, Air Source Heat Pump
- Broadband
- Ask Agent
- Sewerage
- Septic Tank / Private
Rights & Restrictions
- Public Rights of Way
- Ask Agent
- Private Rights of Way
- Ask Agent
- Listed Property
- Ask Agent
- Restrictions
- Ask Agent
Property Features
- Accessibility
- Ask Agent
- Parking
- Driveway
- Garden
- Garden
Important notice: Information, maps and tags on this page are supplied by the advertising agent or generated automatically. LandSale has not verified them. Relying on these details is at your own risk, always carry out independent checks before committing to a purchase.
LandSale full disclaimer
Marketing information only - not formal particulars. The details on this website are provided for general guidance and do not constitute an offer or contract. Neither LandSale nor the advertising estate/land agent accepts responsibility for any inaccuracy.
1. Source of information
- Agent-supplied content: Core description, asking price, tenure, measurements, photographs and planning history are uploaded by the appointed agent, who remains solely responsible for their accuracy.
- Automated tags & categorisation: Property type, land-use class, acreage bands and similar labels may be applied by machine-learning models. They are intended as a helpful guide only and may not reflect the property's legal status or permitted use.
- Third-party & enriched data layers: Maps, boundary outlines, planning designations, soil reports, broadband coverage and other environmental or location-based insights are licensed from external suppliers. Such data are supplied “as is", may be incomplete or out of date and are subject to change without notice.
2. Verification required
Prospective purchasers must verify critical matters, including but not limited to planning permission, title boundaries, public rights of way, environmental constraints, acreage, services, access and VAT status, through their own inspections, specialist surveys, legal advisers and the selling agent before relying on the information or entering into any contract.
3. No warranty or liability
LandSale gives no warranty, express or implied, as to the accuracy, completeness or fitness for any particular purpose of the information displayed. LandSale shall not be liable for any loss, damage, cost or expense arising directly or indirectly from any use of or reliance on such information, save where liability may not be excluded by law.
4. Updates & feedback
If you believe any detail on this listing is inaccurate, please let us know. We will investigate and, where appropriate, update the listing or notify the agent.
© LandSale | Version 1.2 - January 2026
Listing agent
Munro & Noble, Inverness
20 Inglis Street Inverness IV1 1HN
Similar properties for sale
- Price
- Offers Over£240,000
- Size
- 5 acres
Added on 21/07/2026Recreational Land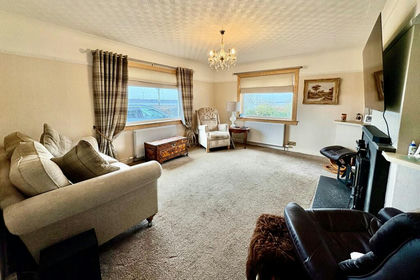
- Price
- Offers Over£250,000
- Size
- 1.63 acres
Added on 24/04/2026House with Land
- Price
- Offers in Region of£175,000
- Size
- 7 acres
Bona Vista, Thrumster, Caithness, Sutherland and Easter Ross, Highland KW1 5TU Scotland
Added on 29/01/2026House with Land
- Price
- Offers Over£250,000
- Size
- 2.02 acres
Waashjem, Lyness, Orkney, Orkney and Shetland, Orkney Islands KW16 3NQ Scotland
Added on 05/03/2026House with Land