
Trebersed Mill, St. Peters
- Land size
- 6 acres
- Bedrooms
- 4
- Bathrooms
- 1
Key Features
- 6 ACRE RESIDENTIAL SMALLHOLDING.
- END OF COUNCIL MAINTAINED 'NO THROUGH ROAD'.
- 4 BEDROOMS. OIL C/H.
- PVCu DOUBLE GLAZED WINDOWS.
- EXTENDED AND RE-ROOFED IN 1996/97 WITH A LOCAL AUTHORITY GRANT.
- MULTI-PURPOSE BUILDING/IMPLEMENT SHED 88' x 34' (26.82m x 10.36m).
- SUNNY SOUTH FACING SHELTERED VALLEY POSITION.
- 1.2 MILES A40 DUAL CARRIAGEWAY. 3 MILES CARMARTHEN TOWN CENTRE.
- FIRST TIME ON THE OPEN MARKET.
- NO FORWARD CHAIN.
Description
A delightfully situated 6 ACRE approx. RESIDENTIAL SMALLHOLDING situated enjoying a sunny southerly aspect amidst a sheltered small river valley being located at the end of a Class III Council maintained country lane within 1.2 miles of the A40 dual carriageway and 'Ffordd Pendre' that connects the A40 dual carriageway/Travellers Rest with 'UWTSD', 'Parc Dewi Sant' and 'S4C' (2 miles) some 3 miles west of the readily available facilities and services at the centre of the County and Market town of Carmarthen.
The homestead is approached via a gated tarmacadamed entrance drive that leads to the rear of the early to mid 19th Century dwelling and provides ample private car parking and turning. The homestead comprises a 'cottage style' 4 BEDROOMED FARMHOUSE that was extended with the aid of a Local Authority improvement grant in 1996/97 that also included re-roofing the property together with a useful range of OUTBUILDINGS including the former Corn Mill, former Cowshed and MULTI-PURPOSE BUILDING/IMPLEMENT SHED 88' x 34' (26.82m x 10.36m) and 3 STABLES all set in approximately 1 acre of mainly lawned gardens and grounds with on the opposite side and approached via a 'ford' and a footbridge a 5 ACRE FIELD laid to pasture.
OIL C/H with thermostatically controlled radiators.
PLASTIC FASCIAS.
PVCu DOUBLE GLAZED WINDOWS.
ARTEX AND COVED CEILINGS.
THE FITTED CARPETS ARE INCLUDED.
Travellers Rest can be approached from the A40 dual carriageway or the 'College Road'/'UWTSD' and 'Parc Dewi Sant' directions. Having turned off the A40 dual carriageway or travelled to the roundabout at the bottom of 'Ffordd Pendre' take the 'no through' road turning signposted Travellers Rest ('Llysonnen Road'). Continue past the entrance to a new housing development (Maes Teirw) and the right hand turning for 'Maes Pedr' following the road around to the right and continue past 'Wynnstay' livestock feed mill. Travel around the left hand bend continuing past the right hand turning for 'Trebersed Farm' and continue for a further half mile approx. and the entrance to the property will be found towards the end of this Council maintained road on your right hand side.
ENERGY EFFICIENCY RATING: - E (39).
ENERGY PERFORMANCE CERTIFICATE: - The full EPC may be viewed online by visiting the EPC Register Website and by inserting the following Certificate No: - 2302-7405-6002-1822-0906.
Mains electricity and water. Private drainage.
Council Tax Band F. 2026/27 = £3,438.50p
RECEPTION HALL
with PVCu part opaque double glazed entrance door. 2 Power points. Vinyl floor covering. Radiator. Opaque glazed doors to the kitchen, rear hall and living rooms.
WALK-IN UNDERSTAIRS STORAGE CUPBOARD
LIVING/DINING ROOM
slightly 'L' shaped with 2 radiators. Double aspect. 2 PVCu double glazed windows. PVCu double glazed sliding patio door to rear. Feature fireplace with electric fire. TV and telephone points. 6 Power points. Opaque glazed door to the hallway.
FITTED KITCHEN/BREAKFAST ROOM
with part tiled walls. Tile effect vinyl floor covering. PVCu double glazed window. Extractor fan. Radiator. TV and telephone points. 7 Power points. Range of fitted base and eye level kitchen units incorporating an electric oven, hob, cooker hood, sink unit and open fronted display unit. Steps lead up to an opaque glazed door that gives access to
UTILITY ROOM
'L' shaped with PVCu double glazed window. Part tiled walls. Sink unit. Plumbing for washing machine. 6 Power points. 'Worcester' oil fired central heating boiler. PVCu part opaque double glazed door to rear.
REAR HALL
with staircase to first floor. Radiator. 2 Power points. Telephone point. PVCu part opaque double glazed door to outside.
BATHROOM
with tile effect vinyl floor covreing. Part tiled walls. Radiator. Extractor fan. Access to loft space. PVCu opaque double glazed window. 3 Piece suite in white comprising panelled bath, pedestal wash hand basin and WC. Tiled shower enclosure with electric shower over.
BEDROOM 1
with radiator. 6 Power points. TV point. PVCu double glazed window to rear.
FIRST FLOOR
LANDING
with radiator. Telephone point. 2 Power points. Double glazed 'Velux' window to the stairwell.
WALK-IN EAVES STORAGE OFF
with restricted headroom. Electric light.
BUILT-IN AIRING/LINEN CUPOARD
with 2 doors. Radiator. Slatted shelving and hanging rail.
FRONT BEDROOM 2
slightly 'L' shaped with PVCu double glazed window. Radiator. Access to loft space. 4 Power points. TV point.
FRONT BEDROOM 3
with radiator. PVCu double glazed window. TV and telephone points. 4 Power points.
FRONT BEDROOM 4
'L' shaped with PVCu double glazed window. Radiator. TV point. 2 Power points.
EXTERNALLY
Gated tarmacadamed entrance drive that leads to the front, side and rear of the dwelling and provides ample private car parking and turning. There are lawned garden areas to the front, either side of the small river and rear that incorporates a natural pond. OIL STORAGE TANK. Small orchard beyond and to the rear of the barn.
ADJOINING AND TO THE REAR OF THE DWELLING STEPS LEAD UP TO
FORMER MILL
with part loft over. Double door access. 4 Power points. Power and lighting. Personal door. Vaulted ceiling. Mill Stone. The former mill could be converted to additional living accommodation subject to the necessary consents being obtained.
OUTSIDE UTILITY ROOM
with ceramic tiled floor. PVCu double glazed windows. Fitted base unit with sink unit. 'T&G' boarded walls and ceiling. 6 Power points. Wash hand basin. PVCu opaque double glazed entrance door. SEPARATE WC.
ON THE OPPOSITE SIDE OF THE YARD TO THE DWELLING LIES: -
BARN
formerly a Cowshed with double and single door access. Stone/slate built. Power and lighting. Vaulted ceiling. Ample power points.
LEAN-TO STORE
formerly two pig sty's.
APPROACHED VIA FOOTBRIDGE AND A 'FORD' ACCESS MAY BE GAINED TO: -
IMPLEMENT SHED/WORKSHOP
with power and lighting. Hardcored floor. C.I./steel framed construction. 13' 6" (4.11m) high sliding entrance door. 2 Personal doors. Telephone point. Outside water tap.
STABLE BLOCK
with power and lighting and water available comprising: -
STABLE NO. 1
STABLE NO. 2
STABLE NO. 3
THE LAND
The land lies to the rear and beyond the homestead being approached via a 'ford' and footbridge from the homestead, is level, being laid to pasture and bounded on its western side by the river. The land is stockproof fenced being served by a natural water supply and amounts to 5 acres or thereabouts.
Map Location
Property details
- Tenure
- Freehold
- Council Tax Band
- Ask Agent
- Date Posted
- 2026-07-29
Market Value Analysis
Compared with 423 Homes with Land listings in Wales (5+ acres).
Property Brochure
Utilities & Restrictions
Utilities
- Electricity
- Ask Agent
- Water
- Ask Agent
- Heating
- Ask Agent
- Broadband
- Ask Agent
- Sewerage
- Ask Agent
Rights & Restrictions
- Public Rights of Way
- Ask Agent
- Private Rights of Way
- Ask Agent
- Listed Property
- Ask Agent
- Restrictions
- Ask Agent
Property Features
- Accessibility
- Ask Agent
- Parking
- Ask Agent
- Garden
- Ask Agent
Important notice: Information, maps and tags on this page are supplied by the advertising agent or generated automatically. LandSale has not verified them. Relying on these details is at your own risk, always carry out independent checks before committing to a purchase.
LandSale full disclaimer
Marketing information only - not formal particulars. The details on this website are provided for general guidance and do not constitute an offer or contract. Neither LandSale nor the advertising estate/land agent accepts responsibility for any inaccuracy.
1. Source of information
- Agent-supplied content: Core description, asking price, tenure, measurements, photographs and planning history are uploaded by the appointed agent, who remains solely responsible for their accuracy.
- Automated tags & categorisation: Property type, land-use class, acreage bands and similar labels may be applied by machine-learning models. They are intended as a helpful guide only and may not reflect the property's legal status or permitted use.
- Third-party & enriched data layers: Maps, boundary outlines, planning designations, soil reports, broadband coverage and other environmental or location-based insights are licensed from external suppliers. Such data are supplied “as is", may be incomplete or out of date and are subject to change without notice.
2. Verification required
Prospective purchasers must verify critical matters, including but not limited to planning permission, title boundaries, public rights of way, environmental constraints, acreage, services, access and VAT status, through their own inspections, specialist surveys, legal advisers and the selling agent before relying on the information or entering into any contract.
3. No warranty or liability
LandSale gives no warranty, express or implied, as to the accuracy, completeness or fitness for any particular purpose of the information displayed. LandSale shall not be liable for any loss, damage, cost or expense arising directly or indirectly from any use of or reliance on such information, save where liability may not be excluded by law.
4. Updates & feedback
If you believe any detail on this listing is inaccurate, please let us know. We will investigate and, where appropriate, update the listing or notify the agent.
© LandSale | Version 1.2 - January 2026
Listing agent
Gerald R Vaughan Estate Agents, Carmarthen, Wales
Nos 27-28 Lammas Street, Carmarthen
View agent profileSimilar properties for sale
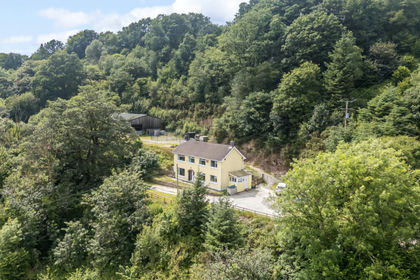
- Price
- Guide Price£500,000
- Size
- 19 acres
Talog CARMARTHENSHIRE, Abernant, Carmarthenshire SA33 6NZ Wales
Added on 14/04/2026House with Land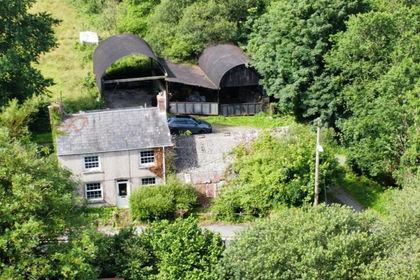
- Price
- £350,000
- Size
- 8.5 acres
Llangyndeyrn, Kidwelly, SA17, Llangyndeyrn, Carmarthenshire SA17 5HF Wales
Added on 20/07/2026Smallholding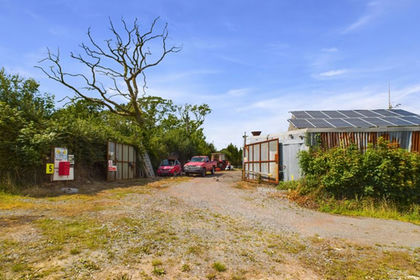
- Price
- Offers in the Region Of£400,000
- Size
- 16 acres
Cloigyn, Pontantwn, Kidwelly, Carmarthenshire SA17 5ND Wales
Added on 29/07/2026House with Land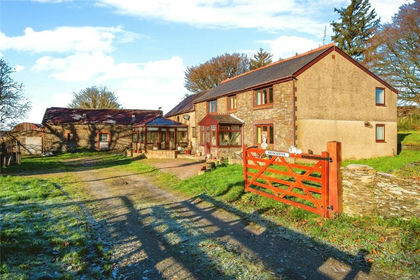
- Price
- Offers in Region of£525,000
- Size
- 4 acres
Blaenycoed, Carmarthen, Carmarthenshire, SA33, Cynwyl Elfed, Carmarthenshire SA33 6UA Wales
Added on 24/05/2026House with Land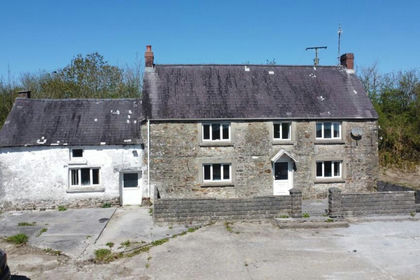
- Price
- £450,000
- Size
- 8.5 acres
Llanpumsaint, Carmarthen, SA33, Llanpumsaint, Carmarthenshire SA33 6LP Wales
Added on 10/05/2026Smallholding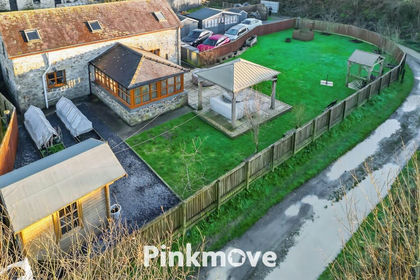
- Price
- Guide Price£390,000
- Size
- 3 acres
Lletty-Tegan Farm, Rhydargaeau, Carmarthen, Llanllawddog, Carmarthenshire SA32 7HY Wales
Added on 01/05/2026House with Land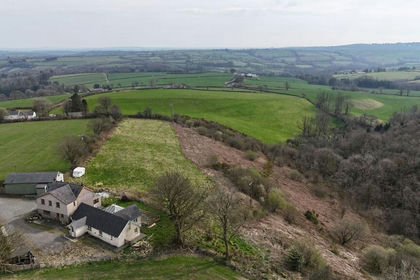
- Price
- Guide Price£360,000
- Size
- 6.5 acres
Llanpumsaint, Carmarthen, SA33, Llanpumsaint, Carmarthenshire SA33 6LE Wales
Added on 29/01/2026House with Land
- Price
- Guide Price£360,000
- Size
- 6.5 acres
Added on 20/05/2026House with Land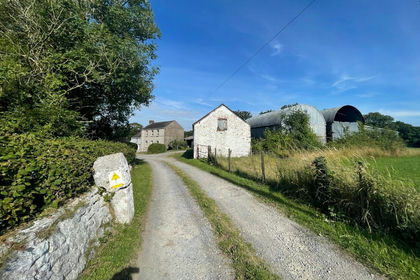
- Price
- Guide Price£525,000
- Size
- 4 acres
Hafod Hir, Capel Dewi, Carmarthen, SA32 8AE, Carmarthen, Carmarthenshire SA32 8AE Wales
Added on 08/05/2026Smallholding
- Price
- Offers in Excess of£475,000
- Size
- 6.7 acres
Broadlay, Ferryside, Carmarthenshire, SA17, St. Ishmael, Carmarthenshire SA17 5UB Wales
Added on 23/05/2026Equestrian property