Stepney Road, Burry Port
- Bedrooms
- 5
- Bathrooms
- 5
Key Features
- ASKING PRICE IS PLUS VAT.
- LONG ESTABLISHED BUSINESS PREMISES.
- SOLD SUBJECT TO LEASE IN FAVOUR OF EXISTING TENANT.
- PUBLIC BAR. GAS C/H.
- RESTAURANT AND DELICATESSEN/CAFE.
- 5 LETTING ROOMS - 4 EN-SUITE - 2 SELF CATERING.
- PROMINENT TRADING POSITION.
- CLOSE TO BURRY PORT RAILWAY STATION.
- EXCELLENT INVESTMENT OPPORTUNITY.
- WALKING DISTANCE BURRY PORT HARBOUR.
Description
A most conveniently situated long established COMMERCIAL PREMISES (formerly The George Hotel) presently comprising a PUBLIC BAR, RESTAURANT (Nik the Greek) and DELICATESSEN/CAFE with at first floor level 5 LETTING ROOMS, 4 of which are EN-SUITE with 2 BEING SELF CATERING situated within a relatively short walking distance of the Railway Station and local shops and facilities at the centre of the coastal harbour town of Burry Port that offers a Marina, Lighthouse and sandy beach (Burry Port beach west) and which in turn is situated at the mouth of the Loughor estuary within half a mile of the A484 'Carmarthen to Llanelli' trunk road, is within 1 mile of Ashburnham Golf Club, is within 3 miles of Pembrey Country Park and Cefn Sidan sands that offer a wealth of nature trails, walks, etc. is located within 4 miles of the readily available facilities at Llanelli town centre, is located some 5 miles south of the ancient township of Kidwelly that is renowned for its 12th Century Norman Castle and the property is located within 6 miles of Ffoslas Racecourse.
Applicants may be interested to note that the property has been modernised and updated since 2016 to include the complete refurbishment of the letting rooms and bathrooms, provision of new ceilings to aid sound insulation and partial electrical re-wiring has been carried out etc.
Applicants may also be interested to note that prior to 2016 the property was known as 'The George Hotel'.
THE GROUND FLOOR COULD BE CONVERTED TO 3 SEPARATE LOCK-UP SHOP UNITS - STP.
GAS CENTRAL HEATING.
DOUBLE GLAZED WINDOWS.
THE FURNITURE, EFFECTS AND EQUIPMENT ARE AVAILABLE BY SEPARATE NEGOTIATION.
STOCK AT VALUATION.
EMERGENCY LIGHTING.
FIRE DOORS.
FIRE ALARM.
The fitted carpets are included.
THE PROPERTY IS SOLD SUBJECT TO THE LEASE IN FAVOUR OF THE CURRENT TENANT.
The premises is located in the centre of Burry Port just off 'Station Road' fronting onto 'Stepney Road' adjacent to the turning for 'Springfield Terrace'.
ENERGY EFFICIENCY RATING: - C (68).
ENERGY PERFORMANCE CERTIFICATE: - 0780-0933-3599-8628-3006.
Mains electricity, water, drainage and gas
RATEABLE VALUE:- 2025/26 = £ 12,250. BUSINESS RATES PAYABLE: 2025/26 =£6,958.00p before applying any Business Rate reliefs that may apply to the property.
ENTRANCE HALL
with boarded floor. Fitted cupboard. PVCu part opaque double glazed entrance door.
PUBLIC BAR
with feature beamed ceiling. Bar counter servery. Boarded flooring. PVCu double glazed picture window to fore. 3 Radiators. PVCu opaque double glazed window to side.
DINING AREA
with boarded floor. PVCu opaque double glazed window to side. Feature beamed ceiling. 10 Power points. Table covers for 11.
RESTAURANT
with boarded flooring. Panelled walls to dado height. Alcove. 2 Radiators. PVCu double glazed picture window to fore. 10 Power points. Table covers for 27. Sliding door to
DELICATESSEN/CAFE
'L' shaped with boarded flooring. Glazed entrance door with double glazed windows to either side. Secondary staircase to the first floor. Part tiled walls. Base kitchen units incorporating a sink unit and stainless steel bowl.
INNER HALL
with radiator.
BABY CHANGING ROOM
with fully tiled walls.
LADIES WC
comprising a Cloakroom with pedestal wash hand basin and 2 Separate WC's. Fully tiled walls.
GENTS WC
comprising 2 urinals, pedestal wash hand basin. Separate WC. Fully tiled walls.
KITCHEN
'L' shaped fully equipped with door to rear.
AREA OFF
leading to
LAUNDRY ROOM
with plumbing for washing machine. Ceramic tiled floor.
UTILITY ROOM
with PVCu double glazed window.
INNER HALL
with radiator. Walk-in understairs storage cupboard off. Door to the Delicatessen/Cafe.
FROM THE RESTAURANT AREA OFF THE /PUBLIC BAR A HALLWAY GIVES ACCESS TO
RESIDENTS REAR ENTRANCE HALL
with radiator. Staircase to first floor.
INNER HALL
off with doors to the bar lounge and
BEER CELLAR
FIRST FLOOR
LANDING
with fitted storage cupboards off
ROOM 4 COMPRISING: -
DOUBLE BEDROOM
with boarded effect laminate flooring. Opaque single glazed window. 2 Radiators. TV point. 8 Power points. 2 USB charger ports.
EN-SUITE SHOWER ROOM
with extractor fan. Boarded effect laminate flooring. Fully tiled walls. Opaque single glazed window. 2 Piece suite in white comprising WC and wash hand basin. Chrome towel warmer ladder radiator. Quadrant shower enclosure with plumbed-in shower over.
ROOM 3 COMPRISING: -
LIVING ROOM
overall to include the kitchenette. Boarded effect laminate flooring. Radiator. PVCu double glazed window to fore. 8 Power points. TV point. 2 USB charger ports. 2 Wall light fittings. Part tiled walls to the kitchenette. Economy plus compact kitchen by 'Elfin Kitchens'. 'To include a fridge and microwave oven.'
DOUBLE BEDROOM
with boarded effect laminate flooring. Radiator. PVCu double glazed window to fore. 2 Wall light fittings. 4 Power points. 2 USB charger ports.
EN-SUITE SHOWER ROOM
with chrome towel warmer ladder radiator. Boarded effect laminate flooring. Fully tiled walls. Extractor fan. 2 Piece suite in white comprising WC and wash hand basin. Double shower enclosure with plumbed-in shower over
INNER LANDING
with radiator. Built-in store cupboards off.
UTILITY ROOM
fitted cupboard housing the gas fired central heating boiler. Formerly a kitchen. PVCu opaque double glazed window. Base and eye level kitchen units incorporating a sink unit, hob and oven - NOT TESTED. Radiator. C/h timer control.
BATHROOM
with fully tiled walls. Boarded effect laminate flooring. Chrome towel warmer ladder radiator. PVCu opaque double glazed window. Extractor fan. 3 Piece suite in white comprising WC, wash hand basin and panelled bath with plumbed-in shower over and shower screen. This bathroom is for the sole use of Room 5
ROOM 5 COMPRISING: -
DOUBLE BEDROOM
with 10 power points. 2 USB charger ports. TV point. Radiator. 2 Wall light fittings. PVCu double glazed window. Built-in cupboard.
ROOM 2 COMPRISING: -
DOUBLE BEDROOM
with boarded effect laminate flooring. 2 Wall light fittings. 2 PVCu double glazed windows to fore. Boarded effect laminate flooring. TV point. 2 Radiators. 6 Power points. 2 USB charger ports.
EN-SUITE SHOWER ROOM
with wall light fitting. Boarded effect laminate flooring. Chrome towel warmer ladder radiator. Fully tiled walls. Extractor fan. 2 Piece suite in white comprising wash hand basin and WC. Tiled double shower enclosure with plumbed-in shower over and sliding shower door.
INNER LANDING
with 2 radiators. Door to the secondary staircase/stairwell. Door to
ROOM 1 COMPRISING: -
OPEN PLAN LIVING/DINING ROOM
'L' shaped with boarded effect laminate flooring. 2 Radiators. TV point. 6 Power points. 2 PVCu double glazed windows to fore. Tiled surround to the 'Economy plus compact kitchen' that incorporates a sink unit, fridge and microwave oven.
BEDROOM AREA OFF
with radiator. Boarded effect laminate flooring. 2 Wall light fittings. TV point. 4 Power points. 2 USB charger ports. PVCu double glazed window to side.
EN-SUITE SHOWER ROOM
with ceramic tiled floor. Fully tiled walls. Shaver point. Extractor fan. PVCu opaque double glazed window. Recessed downlighting. Radiator. Gas fired boiler. 2 Piece suite in white comprising pedestal wash hand basin and WC. Tiled shower enclosure with plumbed-in shower over and sliding shower door.
OFF THE SECONDARY STAIRCASE A DOOR GIVES ACCESS TO
HALF LANDING
with stairs to the residents accommodation and
REAR LANDING
with PVCu door to outside (fire exit)
STORE ROOM OFF
EXTERNALLY
Side pedestrian access off 'Springfield Terrace' with a door to the kitchen.
LEASE:-
Applicants should note that the property is currently let on a 3 year lease on an internal repairing and insuring basis that expires on the 31st December 2026.
Map Location
Property details
- Tenure
- Freehold
- Council Tax Band
- Ask Agent
- Date Posted
- 2026-07-29
Property Brochure
Utilities & Restrictions
Utilities
- Electricity
- Ask Agent
- Water
- Ask Agent
- Heating
- Ask Agent
- Broadband
- Ask Agent
- Sewerage
- Ask Agent
Rights & Restrictions
- Public Rights of Way
- Ask Agent
- Private Rights of Way
- Ask Agent
- Listed Property
- Ask Agent
- Restrictions
- Ask Agent
Property Features
- Accessibility
- Ask Agent
- Parking
- Ask Agent
- Garden
- Ask Agent
Important notice: Information, maps and tags on this page are supplied by the advertising agent or generated automatically. LandSale has not verified them. Relying on these details is at your own risk, always carry out independent checks before committing to a purchase.
LandSale full disclaimer
Marketing information only - not formal particulars. The details on this website are provided for general guidance and do not constitute an offer or contract. Neither LandSale nor the advertising estate/land agent accepts responsibility for any inaccuracy.
1. Source of information
- Agent-supplied content: Core description, asking price, tenure, measurements, photographs and planning history are uploaded by the appointed agent, who remains solely responsible for their accuracy.
- Automated tags & categorisation: Property type, land-use class, acreage bands and similar labels may be applied by machine-learning models. They are intended as a helpful guide only and may not reflect the property's legal status or permitted use.
- Third-party & enriched data layers: Maps, boundary outlines, planning designations, soil reports, broadband coverage and other environmental or location-based insights are licensed from external suppliers. Such data are supplied “as is", may be incomplete or out of date and are subject to change without notice.
2. Verification required
Prospective purchasers must verify critical matters, including but not limited to planning permission, title boundaries, public rights of way, environmental constraints, acreage, services, access and VAT status, through their own inspections, specialist surveys, legal advisers and the selling agent before relying on the information or entering into any contract.
3. No warranty or liability
LandSale gives no warranty, express or implied, as to the accuracy, completeness or fitness for any particular purpose of the information displayed. LandSale shall not be liable for any loss, damage, cost or expense arising directly or indirectly from any use of or reliance on such information, save where liability may not be excluded by law.
4. Updates & feedback
If you believe any detail on this listing is inaccurate, please let us know. We will investigate and, where appropriate, update the listing or notify the agent.
© LandSale | Version 1.2 - January 2026

Listing agent
Gerald R Vaughan Estate Agents, Carmarthen, Wales
Nos 27-28 Lammas Street, Carmarthen
Contact Gerald R Vaughan Estate Agents, Carmarthen, Wales
Nos 27-28 Lammas Street, Carmarthen
View agent profileSimilar properties for sale
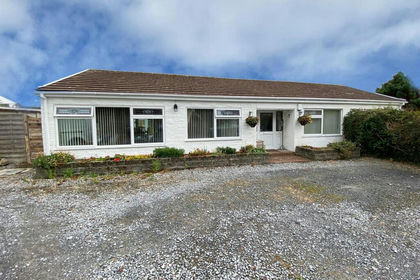
- Price
- £475,000
- Size
- 1.1 acres
Elkington Road, Burry Port, Pembrey and Burry Port Town, Carmarthenshire SA16 0AD Wales
Added on 28/01/2026House with Land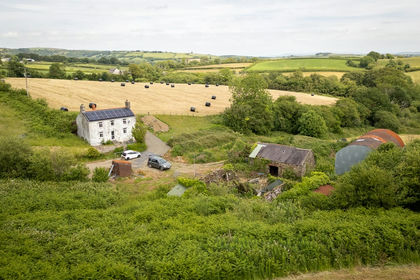
- Price
- Offers in Region of£475,000
- Size
- 9.08 acres
Pantllydu Fawr, Felinfoel, Llanelli, SA15 4RU, Llanelli, Carmarthenshire SA15 4RU Wales
Added on 13/07/2026Smallholding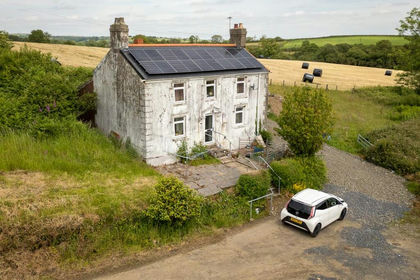
- Price
- Offers in Region of£475,000
- Size
- 9.08 acres
Furnace, Nr Llanelli, Llanelli Rural, Carmarthenshire SA15 4RU Wales
Added on 06/07/2026Smallholding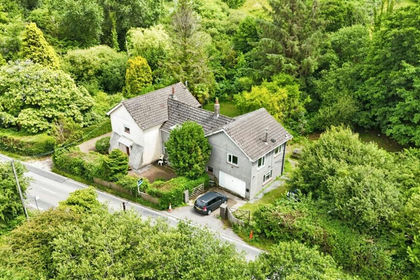
- Price
- Offers Over£475,000
- Size
- 5.5 acres
Llanmorlais, Swansea, SA4, Llanrhidian Higher, Swansea SA4 3TN Wales
Added on 29/01/2026House with Land
- Price
- Offers in Excess of£475,000
- Size
- 6.7 acres
Broadlay, Ferryside, Carmarthenshire, SA17, St. Ishmael, Carmarthenshire SA17 5UB Wales
Added on 23/05/2026Equestrian property
- Price
- Offers in Excess of£340,000
Added on 21/02/2026Barn Conversion
- Price
- Offers in the Region Of£400,000
- Size
- 16 acres
Cloigyn, Pontantwn, Kidwelly, Carmarthenshire SA17 5ND Wales
Added on 29/07/2026House with Land
- Price
- Guide Price£300,000
- Size
- 2.89 acres
Mynyddcerrig, Llanelli, Carmarthenshire, SA15, Pontyberem, Carmarthenshire SA15 5BP Wales
Added on 29/01/2026Farmhouse
- Price
- Guide Price£365,000
- Size
- 1 acres
Hill House, Llansteffan, Carmarthen, Dyfed, SA33 5JG, Llansteffan, Carmarthenshire SA33 5JG Wales
Added on 17/07/2026House with Land
- Price
- £350,000
- Size
- 8.5 acres
Llangyndeyrn, Kidwelly, SA17, Llangyndeyrn, Carmarthenshire SA17 5HF Wales
Added on 20/07/2026Smallholding