Greenhead Lane, Reedley, Burnley, Lancashire, BB12
- Land size
- 8.82 acres
- Bedrooms
- 4
- Bathrooms
- 2
Key Features
- Four Double Bedrooms
- Approx. 8.82 Acres
- Detached Family Home
- Stunning Countryside Views
- Electric Gated Access
- Principal Suite Ensuite
- Large Family Kitchen
- 1777 Sq Ft Barn
- Solar Panels Installed
- Equestrian Potential
Description
Occupying an idyllic position along the sought-after Greenhead Lane, Chestnut Lodge is an exceptional detached family residence, constructed circa 2021 and set within approximately 8.82 acres of private grounds. Combining contemporary family living with extensive acreage, a substantial barn and breathtaking panoramic views across the surrounding countryside, this remarkable property offers a rare opportunity to embrace a truly enviable rural lifestyle.
Accessed via electric gates, a sweeping driveway provides extensive parking and creates a wonderful first impression. The accommodation has been thoughtfully designed to maximise both space and the spectacular outlooks, with a superb open-plan kitchen and family room forming the heart of the home.
This impressive living space is flooded with natural light from large windows to two elevations and features a beautifully appointed kitchen with sleek white cabinetry, solid oak work surfaces and a central breakfast island. Integrated appliances include a dishwasher, microwave and a striking six-ring Smeg range cooker with oven and grill, creating the perfect setting for both everyday family life and entertaining. A generous utility room provides excellent additional storage and practicality.
The kitchen seamlessly flows into a spacious reception hall, which gives access to a two-piece cloakroom/WC and the elegant main living room. Beautifully presented in neutral tones, the living room enjoys a dual-aspect outlook and benefits from patio doors opening onto the rear garden, effortlessly blending indoor and outdoor living.
To the first floor, four generously sized double bedrooms enjoy picturesque countryside views. The luxurious principal suite serves as a private retreat, complete with a walk-in dressing area and a stylish contemporary en-suite shower room. A modern four-piece family bathroom, featuring both a separate shower enclosure and bath, completes the first-floor accommodation.
Particular attention has been paid to energy efficiency and sustainability. The property benefits from an impressive solar energy system comprising 36 solar panels, linked to three storage batteries and a backup generator, creating a highly efficient semi off-grid home with significantly reduced running costs.
Externally, the lifestyle offering is equally impressive. A substantial patio terrace enclosed by attractive wrought iron fencing provides an ideal space for outdoor dining and entertaining, all while enjoying uninterrupted views over the property's land and the rolling countryside beyond. To the rear, a large and beautifully maintained lawned garden offers a perfect environment for families and outdoor recreation.
A standout feature of the property is the substantial 1,777 sq. ft barn, offering outstanding versatility for a variety of uses, including workshop space, garaging, storage, agricultural purposes or hobbies. The surrounding acreage is fully enclosed and ideally suited to those with equestrian interests, livestock, or aspirations of creating a smallholding.
Offering a unique combination of modern comfort, outstanding outdoor space, energy efficiency and spectacular rural surroundings, Chestnut Lodge is a truly exceptional home that must be viewed to be fully appreciated.
Reedley offers the perfect balance of countryside tranquillity and everyday convenience. Situated on the edge of Burnley, residents enjoy beautiful rural surroundings while remaining within easy reach of local shops, supermarkets, schools, and leisure facilities. Excellent road links provide straightforward access to neighbouring towns including Burnley, Nelson, Colne, and the wider motorway network. The area is particularly popular with families and those seeking a semi-rural lifestyle, offering scenic walking routes, open countryside, and a strong sense of community.
GROUND FLOOR
Entrance Hall
Kitchen
Family
Utility Room
W.C.
Living Room
FIRST FLOOR
Bedroom One
En Suite
Walk In Wardrobe
Bedroom Two
Bedroom Three
Bedroom Four
Bathroom
EXTERNAL
Barn
Driveway
Land
Rear Garden
Disclaimer
Subject to contract. Particulars are prepared in good faith for general guidance only and do not form part of any offer or contract. Measurements, floor plans and photos are approximate and not to scale; services and systems have not been tested. Buyers should verify with their legal adviser the tenure, length of lease, ground rent, service charges (where applicable), council tax band, EPC rating and any other charges or restrictions before exchange of contracts.
Map Location
Property details
- Tenure
- Freehold
- Council Tax Band
- F
- Date Posted
- 2026-07-29
Market Value Analysis
Compared with 230 Homes with Land listings in North West England (5+ acres).
Energy Performance Certificate
Energy Efficiency Rating
Based on UK Energy Performance Certificate standards (EU Directive 2002/91/EC)
Utilities & Restrictions
Utilities
- Electricity
- Ask Agent
- Water
- Ask Agent
- Heating
- Ask Agent
- Broadband
- Ask Agent
- Sewerage
- Ask Agent
Rights & Restrictions
- Public Rights of Way
- Ask Agent
- Private Rights of Way
- Ask Agent
- Listed Property
- Ask Agent
- Restrictions
- Ask Agent
Property Features
- Accessibility
- Ask Agent
- Parking
- Driveway, Private Parking
- Garden
- Garden
Important notice: Information, maps and tags on this page are supplied by the advertising agent or generated automatically. LandSale has not verified them. Relying on these details is at your own risk, always carry out independent checks before committing to a purchase.
LandSale full disclaimer
Marketing information only - not formal particulars. The details on this website are provided for general guidance and do not constitute an offer or contract. Neither LandSale nor the advertising estate/land agent accepts responsibility for any inaccuracy.
1. Source of information
- Agent-supplied content: Core description, asking price, tenure, measurements, photographs and planning history are uploaded by the appointed agent, who remains solely responsible for their accuracy.
- Automated tags & categorisation: Property type, land-use class, acreage bands and similar labels may be applied by machine-learning models. They are intended as a helpful guide only and may not reflect the property's legal status or permitted use.
- Third-party & enriched data layers: Maps, boundary outlines, planning designations, soil reports, broadband coverage and other environmental or location-based insights are licensed from external suppliers. Such data are supplied “as is", may be incomplete or out of date and are subject to change without notice.
2. Verification required
Prospective purchasers must verify critical matters, including but not limited to planning permission, title boundaries, public rights of way, environmental constraints, acreage, services, access and VAT status, through their own inspections, specialist surveys, legal advisers and the selling agent before relying on the information or entering into any contract.
3. No warranty or liability
LandSale gives no warranty, express or implied, as to the accuracy, completeness or fitness for any particular purpose of the information displayed. LandSale shall not be liable for any loss, damage, cost or expense arising directly or indirectly from any use of or reliance on such information, save where liability may not be excluded by law.
4. Updates & feedback
If you believe any detail on this listing is inaccurate, please let us know. We will investigate and, where appropriate, update the listing or notify the agent.
© LandSale | Version 1.2 - January 2026
Listing agent
Property Shop - Sales & Lettings, Accrington
Head Office, 11-13 Blackburn Road, Accrington, BB5 1HF
Contact Property Shop - Sales & Lettings, Accrington
Head Office, 11-13 Blackburn Road, Accrington, BB5 1HF
View agent profileSimilar properties for sale
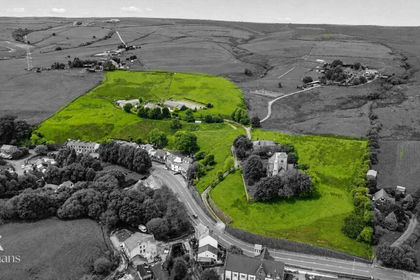
- Price
- £795,000
- Size
- 15 acres
Burnley Road East, Rossendale, Rossendale and Darwen, Lancashire BB4 9PQ England
Added on 04/07/2026Farmhouse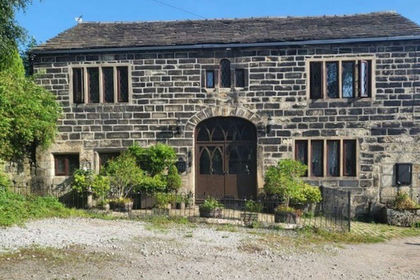
- Price
- £895,000
- Size
- 4 acres
Erringden, Hebden Bridge, Erringden, Calderdale HX7 6JG England
Added on 28/03/2026Barn Conversion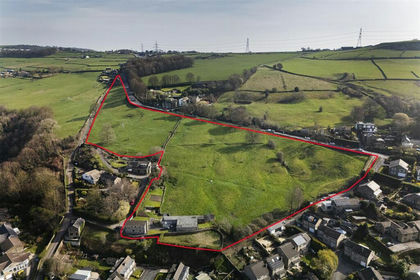
- Price
- Offers Over£650,000
- Size
- 10 acres
Old Bank, Ripponden, Sowerby Bridge, Ripponden, Calderdale HX6 4DG England
Added on 24/03/2026Smallholding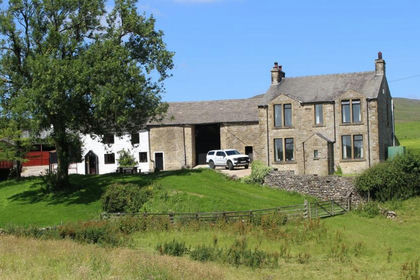
- Price
- £895,000
- Size
- 12.75 acres
Kirkby Malham, Skipton, BD23, Kirkby Malham, North Yorkshire BD23 4DP England
Added on 29/01/2026Farm
- Price
- Guide Price£750,000
- Size
- 4.5 acres
Added on 11/03/2026Farmhouse
- Price
- £850,000
- Size
- 7 acres
Brun Clough Farm, Diggle Edge, Diggle, Saddleworth, Saddleworth, Oldham OL3 5LS England
Added on 29/01/2026House with Land
- Price
- Guide Price£625,000
- Size
- 42 acres
Ellershaw Farm, Halton Gill, Skipton, BD23 5QN, Halton Gill, North Yorkshire BD23 5QN England
Added on 29/01/2026Farm
- Price
- Offers in Region of£849,950
- Size
- 10 acres
Pimbo Lane, Upholland, WN8 9QJ, Up Holland, Lancashire WN8 9QJ England
Added on 18/04/2026Smallholding