Grays Lane, Ibstone, HP14
- Land size
- 1.25 acres
- Bedrooms
- 5
- Bathrooms
- 3
Key Features
- Detached house with excellent
- Character
- Five bedrooms
- Landscaped gardens of c.1.25 acres
- Recently renovated
- Private parking with carport and garages
- Open Plan Kitchen Breakfast Room
- Five Bedrooms
- Three Bath Shower Rooms
- Driveway Parking
Description
Gatehill Cottage is a particularly charming country home occupying an idyllic rural setting. Nestled within its own grounds and surrounded by beautiful gardens, the property enjoys an exceptional sense of privacy and seclusion. The cottage was traditionally constructed and includes a wealth of original character, including substantial reclaimed exposed beams, timber lintels, and a charming brick fireplace, all combining to create a sense of heritage.
Over the years, the property has been sympathetically refurbished and thoughtfully extended to provide beautifully balanced accommodation for modern family life. Great care has been taken to preserve and complement the cottage's original character while introducing high-quality contemporary finishes, including the use of handmade rustic terracotta floor tiles throughout much of the ground floor, together with premium flooring finishes elsewhere.
The most significant enhancement is the superb open plan kitchen and breakfast room, completed in 2024, creating an exceptional contemporary living space with a bedroom suite above. At the same time, an attractive oak-framed garage and carriage house were constructed, perfectly complementing the character of the original cottage.
Throughout, the Cottage has been meticulously maintained and is presented to an exceptional standard. Its versatile layout provides elegant and well proportioned living spaces, equally suited to relaxed family life and entertaining. One of the property's defining features is its magnificent garden. Wonderfully private and beautifully established, it provides a delightful backdrop to the house and completes what is a truly special country home.
Gatehill Cottage's charming traditional features blend effortlessly with its carefully considered modern additions, creating a home that is both characterful and highly functional. The accommodation has been thoughtfully designed to provide an excellent flow between the principal living spaces.
Outside
Gatehill Cottage occupies a private plot of c.1.25 acres, approached via double electric gates with a separate pedestrian entrance and intercom. Enclosed by mature hedging and established trees, the grounds offer an exceptional sense of privacy. A sweeping gravel driveway leads to the cottage and a newly built timber garage/carriage house with an adjoining log store, while providing ample parking for several vehicles.
The wraparound gardens have been thoughtfully arranged to create a variety of attractive outdoor spaces. An orchard lies to the east, with expansive lawns extending to the north and west beneath mature specimen trees, including elegant willows. A south-west-facing terrace provides the perfect setting for al fresco dining, or simply relaxing and enjoying the outlook, while a formal vegetable garden beyond the northern lawn offers excellent potential for growing fruit, vegetables or flowers.
Situation
Gatehill Cottage enjoys an elevated position along a quiet country lane in the sought-after village of Ibstone, set high in the Chiltern Hills above the Hambleden Valley. Surrounded by beautiful countryside within the Chilterns National Landscape, the area offers exceptional opportunities for walking, cycling, riding and other outdoor pursuits. Despite its peaceful setting, Ibstone has a thriving village community with amenities including St Nicholas Church, a well-regarded primary school, the popular Chilterns Fox public house and an active cricket club.
For everyday shopping and a wider range of amenities, High Wycombe is approximately nine miles away, with the attractive market towns of Henley-on-Thames, Marlow and Thame also within easy reach, offering an excellent selection of shops, restaurants and leisure facilities. The M40 (Junction 5) is just two miles away, providing excellent road connections to London, Oxford, the M25 and the national motorway network. Mainline rail services from High Wycombe reach London Marylebone in approximately 25-35 minutes, while services from Henley-on-Thames provide access to London Paddington in around 50 minutes.
The area is particularly well regarded for its schooling. In addition to the village primary, there is an excellent choice of highly regarded state and independent schools, including John Hampden Grammar School, Wycombe High School, Wycombe Abbey School and Caldicott School.
Property Ref Number:
HAM-66560Additional Information
Local Authority
Buckinghamshire Council.
Council Tax Band G.
Services
Mains water and electricity.
Oil-fired central heating.
Private drainage.
Map Location
Property details
- Tenure
- Freehold
- Council Tax Band
- G
- Date Posted
- 2026-07-30
Market Value Analysis
Compared with 1,830 Homes with Land listings in South East England (1+ acres).
Energy Performance Certificate
Energy Efficiency Rating
Based on UK Energy Performance Certificate standards (EU Directive 2002/91/EC)
Utilities & Restrictions
Utilities
- Electricity
- Ask Agent
- Water
- Ask Agent
- Heating
- Ask Agent
- Broadband
- Ask Agent
- Sewerage
- Ask Agent
Rights & Restrictions
- Public Rights of Way
- Ask Agent
- Private Rights of Way
- Ask Agent
- Listed Property
- Ask Agent
- Restrictions
- Ask Agent
Property Features
- Accessibility
- Ask Agent
- Parking
- Off-Street Parking
- Garden
- Private Garden
Important notice: Information, maps and tags on this page are supplied by the advertising agent or generated automatically. LandSale has not verified them. Relying on these details is at your own risk, always carry out independent checks before committing to a purchase.
LandSale full disclaimer
Marketing information only - not formal particulars. The details on this website are provided for general guidance and do not constitute an offer or contract. Neither LandSale nor the advertising estate/land agent accepts responsibility for any inaccuracy.
1. Source of information
- Agent-supplied content: Core description, asking price, tenure, measurements, photographs and planning history are uploaded by the appointed agent, who remains solely responsible for their accuracy.
- Automated tags & categorisation: Property type, land-use class, acreage bands and similar labels may be applied by machine-learning models. They are intended as a helpful guide only and may not reflect the property's legal status or permitted use.
- Third-party & enriched data layers: Maps, boundary outlines, planning designations, soil reports, broadband coverage and other environmental or location-based insights are licensed from external suppliers. Such data are supplied “as is", may be incomplete or out of date and are subject to change without notice.
2. Verification required
Prospective purchasers must verify critical matters, including but not limited to planning permission, title boundaries, public rights of way, environmental constraints, acreage, services, access and VAT status, through their own inspections, specialist surveys, legal advisers and the selling agent before relying on the information or entering into any contract.
3. No warranty or liability
LandSale gives no warranty, express or implied, as to the accuracy, completeness or fitness for any particular purpose of the information displayed. LandSale shall not be liable for any loss, damage, cost or expense arising directly or indirectly from any use of or reliance on such information, save where liability may not be excluded by law.
4. Updates & feedback
If you believe any detail on this listing is inaccurate, please let us know. We will investigate and, where appropriate, update the listing or notify the agent.
© LandSale | Version 1.2 - January 2026
Listing agent
Hamptons, Marlow
43 High Street Marlow SL7 1BA
Similar properties for sale
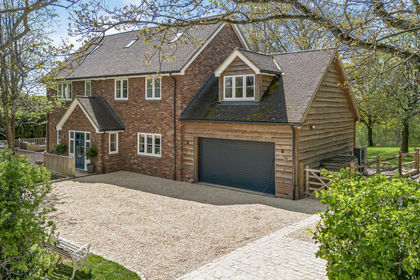
- Price
- Guide Price£2,500,000
- Size
- 1 acres
Ibstone, High Wycombe, HP14, Ibstone, Buckinghamshire HP14 3XZ England
Added on 25/04/2026House with Land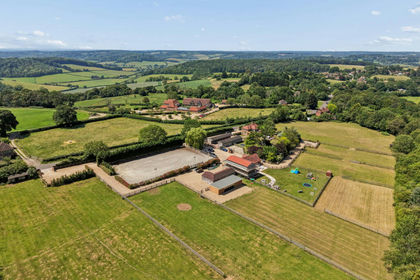
- Price
- Guide Price£2,500,000
- Size
- 6.5 acres
The Haven, Marlow Rd, Cadmore End, Buckinghamshire, Lane End, Buckinghamshire HP14 3PP England
Added on 25/06/2026Equestrian property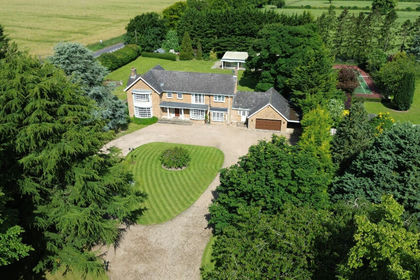
- Price
- Guide Price£1,895,000
- Size
- 1.2 acres
Butts Way, Aston Rowant, Watlington, Oxfordshire, OX49, Lewknor, Oxfordshire OX49 5SQ England
Added on 25/06/2026House with Land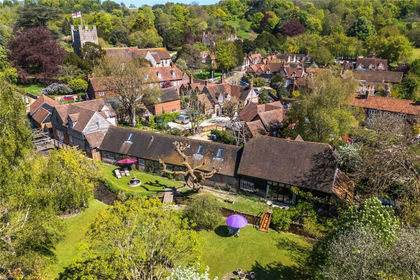
- Price
- Guide Price£2,750,000
- Size
- 0.75 acres
Hambleden, Henley-on-Thames, Buckinghamshire, RG9, Hambleden, Buckinghamshire RG9 6RT England
Added on 01/07/2026Barn Conversion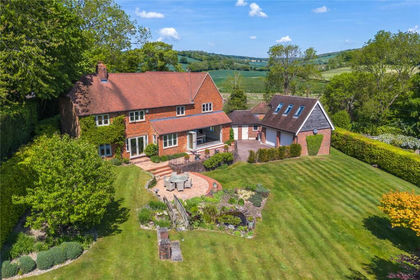
- Price
- Guide Price£2,250,000
- Size
- 1.33 acres
Middle Assendon, Henley-on-Thames, Oxfordshire, RG9, Bix and Assendon, Oxfordshire RG9 6BD England
Added on 05/03/2026House with Land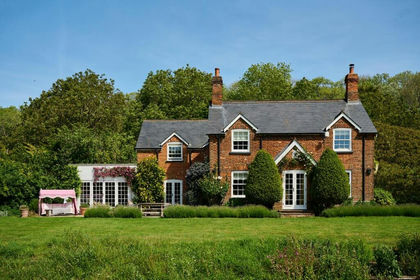
- Price
- £2,500,000
- Size
- 5.5 acres
Bledlow Ridge, High Wycombe, Bledlow-cum-Saunderton, Buckinghamshire HP14 4BH England
Added on 18/06/2026Country Home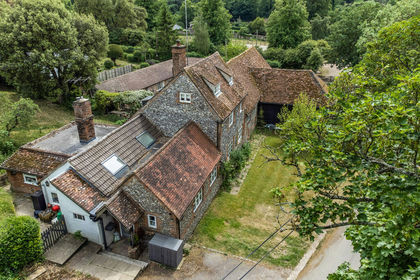
- Price
- Guide Price£2,500,000
- Size
- 3 acres
Lower Assendon, Henley-On-Thames, RG9, Bix and Assendon, Oxfordshire RG9 6AN England
Added on 16/07/2026Farmhouse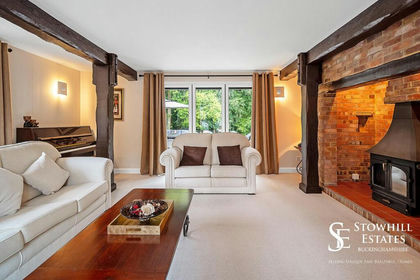
- Price
- Offers Over£2,000,000
- Size
- 1 acres
Frieth Road, Marlow, SL7, Great Marlow, Buckinghamshire SL7 2QX England
Added on 29/01/2026House with Land
- Price
- Guide Price£2,600,000
- Size
- 2 acres
Frieth Road, Marlow, Buckinghamshire, SL7, Great Marlow, Buckinghamshire SL7 2QU England
Added on 07/02/2026Building Plot
- Price
- £2,950,000
- Size
- 70 acres
Added on 25/04/2026Farm