Exbourne, Okehampton, EX20
- Land size
- 3.5 acres
- Bedrooms
- 5
- Bathrooms
- 3
Key Features
- Beautiful Grade II Listed detached Devon home
- Approx. 3.5 acres of gardens, orchard and paddocks
- Detached professional music studio/home office
- Ancillary detached “Tree House” dwelling with income potential
- Flexible living space with two receptions, three bathrooms and five bedrooms
- Views towards Dartmoor
- Double carport, workshop and extensive parking
- Solar PV and battery system
- Excellent access to Okehampton and the A30
- A wonderful Devon lifestyle property
Description
Very few character homes offer the flexibility, outside space and opportunities that St Johns Park does.
Set between Exbourne and Jacobstowe, just a short drive from Okehampton and the A30, the property enjoys a lovely rural setting with open views towards Dartmoor, yet it's surprisingly accessible. You're not miles down winding country lanes here, making day-to-day life far easier than many country homes of this type.
The house itself dates back to the 17th century and is Grade II Listed. Over the years it has grown sympathetically into a substantial family home, retaining all the charm you'd hope for with exposed beams, original timbers, an inglenook fireplace and plenty of character, whilst offering the space needed for modern living.
The accommodation is flexible too. There are cosy reception rooms for quieter evenings, whilst the 5th en suite bedroom beyond the kitchen could also serve as a dining room, and the conservatory and kitchen naturally become the social hub of the house. The Aga remains a lovely focal point and the south-facing aspect means these rooms are flooded with natural light for much of the day. Upstairs are four bedrooms, a family bathroom and a Jack and Jill en-suite, together with a useful loft room that offers further flexibility.
Outside is where St Johns Park really comes into its own.
The gardens and grounds extend to around 3.5 acres and have evolved into something rather special. Around the house are lawns, mature planting and plenty of places to sit and enjoy the views. Beyond lies an orchard, productive growing areas and two grazing paddocks, giving buyers the chance to enjoy the lifestyle that often goes hand in hand with a property like this. Whether that's keeping a few animals, growing your own produce or simply having room to roam, it's a wonderful setting.
One of the biggest surprises is the detached studio. Originally built as a professional recording studio, it's now an incredibly versatile building. It would make an outstanding home office, creative studio, workshop, gym or business premises and is completely separate from the house, allowing work and home life to remain just that.
The second surprise is The Tree House. Over recent years it has been significantly improved and now provides genuine ancillary accommodation within the grounds. Already assessed separately for council tax, it offers excellent flexibility for dependent relatives, older children, guest accommodation or, subject to any necessary permissions, the opportunity to generate an income from holiday letting or longer-term rental. It sits within its own area of the grounds with its own parking and gardens, giving it a real sense of independence.
Practicality hasn't been forgotten either. There's extensive parking for numerous vehicles together with a double carport, workshop and additional stores, making the property just as useful as it is attractive.
The current owners have also invested heavily in renewable technology, with an extensive solar PV and battery storage system, offering the opportunity to reduce running costs whilst embracing a more sustainable way of living.
St Johns Park isn't simply a beautiful period home. It's a property that offers choices. Multi-generational living, running a business from home, generating an income, keeping animals or simply enjoying a wonderful setting with land and views, it's a home that can adapt to whatever the next chapter looks like.
Please see the floorplan for room sizes.
Current Council Tax: Band E West Devon – Tree House Band A
Utilities: Mains electric, water, telephone & broadband
Broadband within this postcode: Superfast Enabled
Drainage: Private – septic tank
Heating: Oil fired and AGA
Construction: Cob/thatch with more modern extension
Listed: Yes Grade II
Conservation Area: No
Tenure: Freehold
Buyers' Compliance Fee Notice: Please note that a compliance check fee of £25 (inc. VAT) per person is payable once your offer is accepted. This non-refundable fee covers essential ID verification and anti-money laundering checks, as required by law.
Agents’ Notes:
Boundaries, Access & Parking:
Boundary positions, access rights and parking arrangements have been provided by the seller, and any land plans shown are for identification purposes only. We have not seen the title deeds or other legal documents, and buyers should confirm exact details and ownership responsibilities with their conveyancer.
Broadband & Mobile Coverage:
Broadband speeds and mobile signal vary by provider and location, and service availability can change over time. Buyers can check current availability and predicted speeds at or via the Ofcom coverage checker.
Digital Photo Enhancement/Virtual Staging:
Some images in this brochure may have been digitally enhanced or virtually staged, for example by adding lighting effects, blue skies, twilight ambience, furniture or décor, to help illustrate how the property could look. These images are only illustrative and do not show the current fixtures, fittings or condition. Always rely on your viewing for an accurate understanding of the property.
Private Drainage:
We’re informed by the seller that the property has a private drainage system, which they advise is in working order. Buyers should satisfy themselves regarding its type, condition and regulatory compliance with their conveyancer.
Heating Type (Non-Mains):
We’re informed by the seller that the property is heated via oil. Buyers should confirm servicing arrangements and running costs.
Thatch / Cob Construction:
The property includes cob walls and a thatched roof. Such construction may have specific maintenance and insurance requirements, and buyers should make their own enquiries before purchase.
Planning & Building Regulations:
We’re informed by the seller that the council have deemed the tree house ancillary accommodation and have altered the council tax to reflect this. Buyers should satisfy themselves regarding the necessary consents and compliance before purchase, and seek advice from their surveyor or conveyancer.
DIRECTIONS
Use EX20 3RD and the What3words is ///sensibly.tonight.hamper
On the A3072 from Exbourne, head towards Jacobstowe and just after leaving Exbourne, look out for the driveway to St Johns Park on the left.
EPC Rating: D
Garden
Approx 3.5 acres.
Map Location
Property details
- Tenure
- Freehold
- Council Tax Band
- E
- Date Posted
- 2026-07-30
Market Value Analysis
Compared with 1,667 Homes with Land listings in South West England (1+ acres).
Energy Performance Certificate
Energy Efficiency Rating
Based on UK Energy Performance Certificate standards (EU Directive 2002/91/EC)
Running costs are one side. Planning activity, flood history and ground risks for this location are in the full report.
Utilities & Restrictions
Utilities
- Electricity
- Ask Agent
- Water
- Ask Agent
- Heating
- Solar Heating
- Broadband
- Ask Agent
- Sewerage
- Ask Agent
Rights & Restrictions
- Public Rights of Way
- Ask Agent
- Private Rights of Way
- Ask Agent
- Listed Property
- Yes
- Restrictions
- Ask Agent
Listed status, conservation areas and planning constraints for this location are in the full report.
Property Features
- Accessibility
- Ask Agent
- Parking
- Parking Available
- Garden
- Private Garden
Beyond the particulars: planning activity, flood history, heritage and ground risks, checked for this exact spot.
Connectivity
Broadband
Fastest speed available at this postcode
18 Mbps
Standard (10-30 Mbps)
Suitable for
- Web & social
- Music streaming
- Standard video calls
Fixed wireless access may also be an option here.
Mobile signal
Predicted 4G and 5G signal; indoor signal depends on building materials.
Ofcom Connected Nations postcode-level predictions. Speeds and signal are modelled, not measured, and vary between addresses and providers.
Signal is the easy part. Planning activity, flood history and protected designations here are in the full report.
Nearest Schools
Primary
- Exbourne Church of England Primary School550 metresNo Ofsted rating
- Ages
- 4 to 11
- Pupils
- 25
- Type
- Academy converter
- Faith
- Church of England
- St James Church of England Primary and Nursery School3.7 milesOfsted: Good
- Ages
- 2 to 11
- Pupils
- 244
- Type
- Free schools
- Faith
- Church of England
- Hatherleigh Community Primary School3.8 milesOfsted: Good
- Ages
- 4 to 11
- Pupils
- 178
- Type
- Community school
- Okehampton Primary School and Foundation Unit4 milesNo Ofsted rating
- Ages
- 2 to 11
- Pupils
- 420
- Type
- Academy converter
- Winkleigh Primary School4.3 milesOfsted: Good
- Ages
- 0 to 11
- Pupils
- 224
- Type
- Foundation school
Secondary
- Okehampton College4.3 milesOfsted report card · Jan 2026
- Ages
- 11 to 18
- Pupils
- 1,066
- Type
- Academy converter
- Chulmleigh Community College9.7 milesNo Ofsted rating
- Ages
- 11 to 16
- Pupils
- 735
- Type
- Academy converter
- Great Torrington School12 milesNo Ofsted rating
- Ages
- 11 to 16
- Pupils
- 863
- Type
- Academy converter
- Queen Elizabeth's14 milesOfsted report card · May 2026
- Ages
- 11 to 18
- Pupils
- 1,096
- Type
- Academy converter
- Holsworthy Community College16 milesNo Ofsted rating
- Ages
- 11 to 16
- Pupils
- 551
- Type
- Academy converter
Distances are straight-line from the advertised location. Source: the national school registers (DfE, Welsh Government, Scottish Government) and Ofsted.
Schools are just the start: sold prices nearby, planning activity and any flood history are in the full report.
Amenities
Supermarket
GP surgery
Pharmacy
Hospital
Green space
Straight-line distances from the advertised location. Sources: NHS records, Geolytix supermarket locations, OS Open Greenspace and the national trails registers.
The area stacks up? Now check the location itself: planning nearby, protected designations and past flooding.
Getting Around
Nearest station
Nearest bus stop
Typical drive times
Straight-line distances from the advertised location; drive times are typical free-flow times over OpenStreetMap road data, so allow more at peak. Public transport locations from DfT NaPTAN.
Easy to reach matters. So do planning activity, flood history and ground risks: all in the full report.
Flood Risk
Environment Agency open data, checked around the advertised map pin for the listed acreage. Long-term risk counts flood defences; the planning map's flood zones do not. Provided by LandSale, not the listing agent, and not part of the agent's particulars. Risk varies across a holding, so verify before committing.
Rivers and the sea
Planning map: Flood Zone 1.
Surface water
These bandings are the summary. Where this location sits on the flood maps, plus planning activity, heritage and ground risks, is in the full report.
Important notice: Information, maps and tags on this page are drawn from the advertising agent's marketing materials or generated automatically. LandSale has not verified them. Relying on these details is at your own risk, always carry out independent checks before committing to a purchase.
LandSale full disclaimer
Marketing information only - not formal particulars. The details on this website are provided for general guidance and do not constitute an offer or contract. Neither LandSale nor the advertising estate/land agent accepts responsibility for any inaccuracy.
1. Source of information
- Listing content: Core description, asking price, tenure, measurements, photographs and planning history originate from the marketing materials of the advertising estate or land agent. LandSale does not author this content and cannot guarantee its accuracy.
- Automated tags & categorisation: Property type, land-use class, acreage bands and similar labels may be applied by machine-learning models. They are intended as a helpful guide only and may not reflect the property's legal status or permitted use.
- Third-party & enriched data layers: Maps, boundary outlines, planning designations, soil reports, broadband coverage and other environmental or location-based insights are licensed from external suppliers. Such data are supplied “as is", may be incomplete or out of date and are subject to change without notice.
2. Verification required
Prospective purchasers must verify critical matters, including but not limited to planning permission, title boundaries, public rights of way, environmental constraints, acreage, services, access and VAT status, through their own inspections, specialist surveys, legal advisers and the selling agent before relying on the information or entering into any contract.
3. No warranty or liability
LandSale gives no warranty, express or implied, as to the accuracy, completeness or fitness for any particular purpose of the information displayed. LandSale shall not be liable for any loss, damage, cost or expense arising directly or indirectly from any use of or reliance on such information, save where liability may not be excluded by law.
4. Updates & feedback
If you believe any detail on this listing is inaccurate, please let us know. We will investigate and, where appropriate, update the listing or notify the agent.
© LandSale | Version 1.3 - August 2026
Listing agent
Helmores, Crediton
111-112 High Street, Crediton, Devon, EX17 3LF
Similar properties for sale
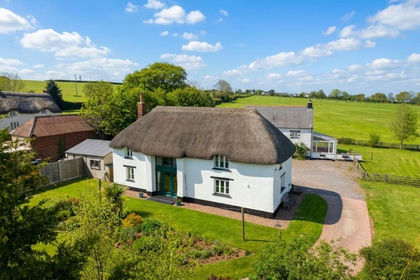
- Price
- Guide Price£700,000
- Size
- 10 acres
Sampford Courtenay, Okehampton, EX20, Sampford Courtenay, Devon EX20 England
Added on 10/05/2026Barn Conversion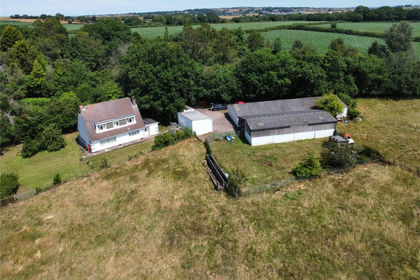
- Price
- £725,000
- Size
- 7.65 acres
Wellsprings Lane, Sampford Courtenay, Okehampton, Sampford Courtenay, Devon EX20 England
Added on 22/07/2026House with Land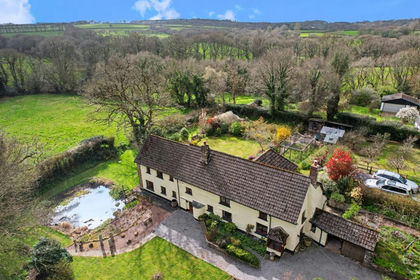
- Price
- £825,000
- Size
- 1.5 acres
Wellsprings Lane, Sampford Courtenay, EX20, Sampford Courtenay, Devon EX20 England
Added on 17/09/2026House with Land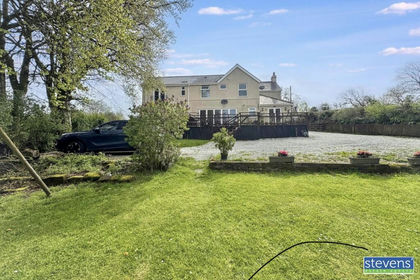
- Price
- £650,000
- Size
- 1 acres
Folly Gate, Okehampton, Devon, EX20, Inwardleigh, Devon EX20 England
Added on 18/04/2026House with Land
- Price
- £810,000
- Size
- 1.8 acres
Added on 17/09/2026House with Land
- Price
- Offers in Region of£680,000
- Size
- 3.15 acres
Added on 20/07/2026Smallholding
- Price
- Guide Price£625,000
- Size
- 2 acres
Added on 13/08/2026House with Land
- Price
- Guide Price£575,000
- Size
- 5.19 acres
Added on 25/07/2026Barn Conversion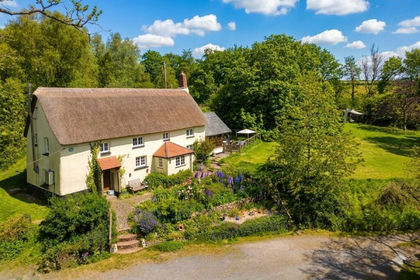
- Price
- Guide Price£675,000
- Size
- 4.4 acres
Added on 01/05/2026Cottage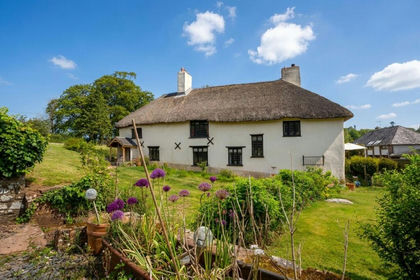
- Price
- Guide Price£850,000
- Size
- 1 acres
Added on 15/05/2026Farmhouse