Layer Marney, Colchester, Essex
- Land size
- 2 acres
- Bedrooms
- 5
- Bathrooms
- 5
Key Features
- Exceptional five bedroom detached Neo-Georgian-style residence
- Outstanding position along a peaceful no-through lane
- Attractive position adjoining open farmland
- No immediate neighbouring properties
- Idyllic grounds extending to approximately two acres
- Two separate gated entrances and extensive driveway parking
- Striking open-plan kitchen, dining and living accommodation
- Multiple banks of glazing with uninterrupted garden and countryside views
- Spectacular indoor swimming pool with electric retractable cover
- Substantial garden room with shower room
Description
Rockingham Lodge is an elegantly proportioned, double-fronted, five-bedroom detached residence of striking Neo-Georgian design, occupying an outstanding and remarkably private setting within the highly regarded north Essex village of Layer Marney. Approached along a peaceful no-through lane and enjoying the considerable advantage of having no immediate neighbours, the property stands within an idyllic plot extending to approximately two acres, surrounded by established gardens, open countryside and beautifully landscaped grounds.
Comprehensively enhanced during the current owners' tenure, Rockingham Lodge has been completed to an exceptional standard, creating a highly individual family home that successfully combines classical architectural styling with an innovative contemporary interior. Two separate gated entrances provide access to the grounds, with extensive parking complemented by an impressive triple cart lodge. The gardens are a defining feature of the property, incorporating established planted borders, expansive lawns and an attractive private lake, crossed by a picturesque pedestrian bridge.
The internal accommodation is arranged around a spectacular open plan ground floor layout, designed to maximise natural light and uninterrupted views across the gardens and surrounding landscape. At its heart is an impressive indoor swimming pool, complete with an electrically operated retractable cover and an adjoining dedicated plant room. A conveniently positioned shower room with cloakroom facilities serves the pool area and provides an excellent degree of practicality for both family use and entertaining.
The principal kitchen, dining and living space forms a particularly striking focal point, with multiple banks of glazing framing far reaching views and creating a seamless visual connection between the interior and gardens. The kitchen has been finished to an exacting specification and is complemented by extensive integrated storage solutions, generous preparation areas features such as porcelain worksurfaces, Blanco sinks, Quooker tap, Neff appliances and ample space for dining and informal seating. The open arrangement lends itself exceptionally well to modern family life, large scale entertaining and relaxed everyday living.
The remainder of the ground floor has been thoughtfully configured to provide adaptable living spaces, with the generous proportions, high quality finishes and carefully considered flow of accommodation contributing to the property's exceptional sense of space. The pool, reception areas and kitchen combine to create a distinctive lifestyle environment rarely encountered within the local market.
At first-floor the accommodation is accessed from an oak staircase to the spacious landing with glazed lightwell which leads to five generously proportioned bedrooms, two of which benefit from their own en-suite facilities. The bedrooms enjoy attractive outlooks across the gardens and neighbouring countryside, while the overall arrangement provides considerable flexibility for families, visiting guests and those seeking dedicated home working space.
A substantial detached garden room provides an important additional dimension to the property. Benefiting from its own shower room facilities, the building offers excellent scope for use as guest accommodation, a home office, gymnasium, studio or leisure suite. Subject to any necessary planning and building regulation consents, it also presents potential for conversion into self-contained studio or ancillary or annexe accommodation.
Externally, the grounds are of exceptional quality and have been designed to provide a combination of privacy, recreation and visual interest. The lake forms an especially attractive centrepiece, while the established borders and mature planting provide colour and screening throughout the seasons. The extensive driveway, two gated access points and triple cart lodge ensure that the property is exceptionally well suited to households with multiple vehicles, classic cars or additional storage requirements.
Offering a combination of architectural presence, contemporary specification, extensive ancillary facilities and an outstanding countryside setting, Rockingham Lodge represents a genuinely rare opportunity. The property provides an energy conscious and comparatively low maintenance lifestyle without compromising on space, privacy or individuality, creating a residence of considerable distinction within the north Essex market.
TENURE: Freehold
SERVICES: Mains water and electricity are connected, private drainage via a modern treatment plant. Air source heat pump. NOTE: None of these services have been tested by the agent.
EPC RATING: TBC
WHAT3WORDS: home.crackles.sublime
LOCAL AUTHORITY: Colchester City Council, Rowan House, 33 Sheepen Road, Colchester, CO3 3WG ).
BAND: E (Likely to change on purchase)
VIEWING: Strictly by prior appointment only through DAVID BURR.
NOTICE: Whilst every effort has been made to ensure the accuracy of these sales details, they are for guidance purposes only and prospective purchasers or lessees are advised to seek their own professional advice as well as to satisfy themselves by inspection or otherwise as to their correctness. The measurements, description, distances, journey times etc. are provided as a guide only and should not be relied upon as entirely correct.
No representation or warranty whatsoever is made in relation to this property by David Burr or its employees nor do such sales details form part of any offer or contract.
Map Location
Property details
- Tenure
- Freehold
- Council Tax Band
- E
- Date Posted
- 2026-07-30
Market Value Analysis
Compared with 1,142 Homes with Land listings in East Anglia (1+ acres).
Utilities & Restrictions
Utilities
- Electricity
- Mains
- Water
- Mains
- Heating
- Air Source Heat Pump
- Broadband
- Ask Agent
- Sewerage
- Septic Tank / Private
Rights & Restrictions
- Public Rights of Way
- Ask Agent
- Private Rights of Way
- Ask Agent
- Listed Property
- Ask Agent
- Restrictions
- Ask Agent
Listed status, conservation areas and planning constraints for this location are in the full report.
Property Features
- Accessibility
- Ask Agent
- Parking
- Garage, Covered Parking, Off-Street Parking
- Garden
- Garden
Beyond the particulars: planning activity, flood history, heritage and ground risks, checked for this exact spot.
Connectivity
Broadband
Fastest speed available at this postcode
1 Gbps
Gigabit full fibre · available to 50% of premises
Suitable for
- 4K streaming on every screen
- Full-time home working
- Online gaming & big downloads
Mobile signal
Predicted 4G and 5G signal; indoor signal depends on building materials.
Ofcom Connected Nations postcode-level predictions. Speeds and signal are modelled, not measured, and vary between addresses and providers.
Signal is the easy part. Planning activity, flood history and protected designations here are in the full report.
Nearest Schools
Primary
- Milldene Primary School1.5 milesNo Ofsted rating
- Ages
- 4 to 11
- Pupils
- 185
- Type
- Community school
- St Luke's Church of England Controlled Primary School1.5 milesNo Ofsted rating
- Ages
- 4 to 11
- Pupils
- 267
- Type
- Voluntary controlled school
- Faith
- Church of England
- Baynards Primary School2 milesOfsted report card · Feb 2026
- Ages
- 4 to 11
- Pupils
- 98
- Type
- Community school
- Messing Primary School2.1 milesOfsted: Good *
- Ages
- 4 to 11
- Pupils
- 89
- Type
- Academy sponsor led
- Tiptree Heath Primary School2.1 milesNo Ofsted rating
- Ages
- 4 to 11
- Pupils
- 198
- Type
- Academy converter
Secondary
- Thurstable School1.6 milesOfsted: Good *
- Ages
- 11 to 16
- Pupils
- 932
- Type
- Academy converter
- The Stanway School5.3 milesNo Ofsted rating
- Ages
- 11 to 16
- Pupils
- 1,396
- Type
- Academy converter
- Paxman Academy5.4 milesOfsted: Good
- Ages
- 11 to 16
- Pupils
- 873
- Type
- Free schools
- Philip Morant School and College5.9 milesOfsted: Good
- Ages
- 11 to 18
- Pupils
- 1,888
- Type
- Academy converter
- Honywood School6 milesOfsted: Good
- Ages
- 11 to 16
- Pupils
- 849
- Type
- Academy converter
* Latest graded judgement covers quality of education only; no overall grade was issued under the 2024-25 inspection framework.
Distances are straight-line from the advertised location. Source: the national school registers (DfE, Welsh Government, Scottish Government) and Ofsted.
Schools are just the start: sold prices nearby, planning activity and any flood history are in the full report.
Amenities
Supermarket
GP surgery
Pharmacy
Hospital
Straight-line distances from the advertised location. Sources: NHS records, Geolytix supermarket locations, OS Open Greenspace and the national trails registers.
The area stacks up? Now check the location itself: planning nearby, protected designations and past flooding.
Getting Around
Nearest station
Nearest bus stop
Typical drive times
Straight-line distances from the advertised location; drive times are typical free-flow times over OpenStreetMap road data, so allow more at peak. Public transport locations from DfT NaPTAN.
Easy to reach matters. So do planning activity, flood history and ground risks: all in the full report.
Flood Risk
Environment Agency open data, checked around the advertised map pin for the listed acreage. Long-term risk counts flood defences; the planning map's flood zones do not. Provided by LandSale, not the listing agent, and not part of the agent's particulars. Risk varies across a holding, so verify before committing.
Rivers and the sea
Planning map: Flood Zone 3.
Surface water
Not at the pin: mapped about 10 metres away.
These bandings are the summary. Where this location sits on the flood maps, plus planning activity, heritage and ground risks, is in the full report.
Important notice: Information, maps and tags on this page are drawn from the advertising agent's marketing materials or generated automatically. LandSale has not verified them. Relying on these details is at your own risk, always carry out independent checks before committing to a purchase.
LandSale full disclaimer
Marketing information only - not formal particulars. The details on this website are provided for general guidance and do not constitute an offer or contract. Neither LandSale nor the advertising estate/land agent accepts responsibility for any inaccuracy.
1. Source of information
- Listing content: Core description, asking price, tenure, measurements, photographs and planning history originate from the marketing materials of the advertising estate or land agent. LandSale does not author this content and cannot guarantee its accuracy.
- Automated tags & categorisation: Property type, land-use class, acreage bands and similar labels may be applied by machine-learning models. They are intended as a helpful guide only and may not reflect the property's legal status or permitted use.
- Third-party & enriched data layers: Maps, boundary outlines, planning designations, soil reports, broadband coverage and other environmental or location-based insights are licensed from external suppliers. Such data are supplied “as is", may be incomplete or out of date and are subject to change without notice.
2. Verification required
Prospective purchasers must verify critical matters, including but not limited to planning permission, title boundaries, public rights of way, environmental constraints, acreage, services, access and VAT status, through their own inspections, specialist surveys, legal advisers and the selling agent before relying on the information or entering into any contract.
3. No warranty or liability
LandSale gives no warranty, express or implied, as to the accuracy, completeness or fitness for any particular purpose of the information displayed. LandSale shall not be liable for any loss, damage, cost or expense arising directly or indirectly from any use of or reliance on such information, save where liability may not be excluded by law.
4. Updates & feedback
If you believe any detail on this listing is inaccurate, please let us know. We will investigate and, where appropriate, update the listing or notify the agent.
© LandSale | Version 1.3 - August 2026
Listing agent
David Burr Estate Agents, Leavenheath
Parkers Lodge, Honey Tye, Leavenheath, CO6 4NX
Contact David Burr Estate Agents, Leavenheath
Parkers Lodge, Honey Tye, Leavenheath, CO6 4NX
View agent profileSimilar properties for sale

- Price
- Offers in Region of£1,500,000
- Size
- 1.2 acres
Barnhall Road, Tolleshunt Knights, Colchester, Essex, CM9, Tolleshunt Knights, Essex CM9 England
Added on 29/01/2026Multiple Dwelling Property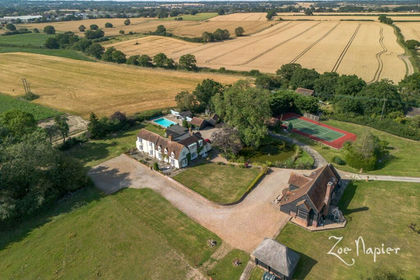
- Price
- Offers in Excess of£1,500,000
- Size
- 8.25 acres
Added on 02/05/2026Country Estate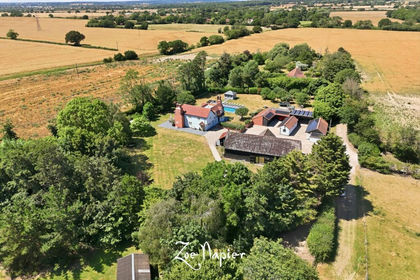
- Price
- Offers in Excess of£1,695,000
- Size
- 3.8 acres
Added on 22/07/2026Country Home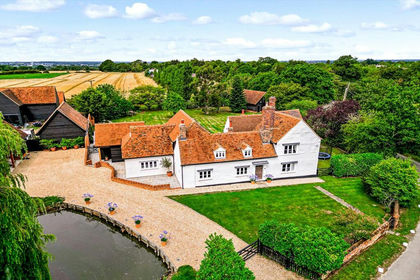
- Price
- Offers Over£1,500,000
- Size
- 1 acres
Sexton's Lane, Great Braxted, Witham, Essex, CM8, Great Braxted, Essex CM8 England
Added on 29/01/2026House with Land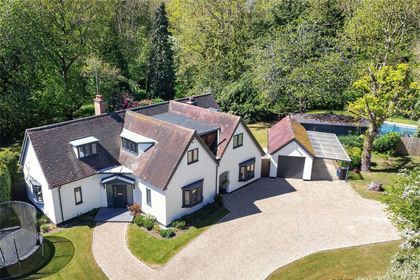
- Price
- Guide Price£1,800,000
- Size
- 2.1 acres
Goat Lodge Road, Great Totham, CM9, Great Totham, Essex CM9 England
Added on 13/05/2026Country Home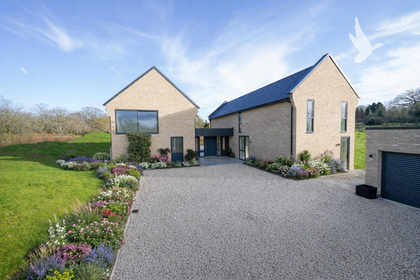
- Price
- Offers in Excess of£2,250,000
- Size
- 2 acres
Mope Lane, Wickham Bishops, Wickham Bishops, Essex CM8 England
Added on 31/01/2026House with Land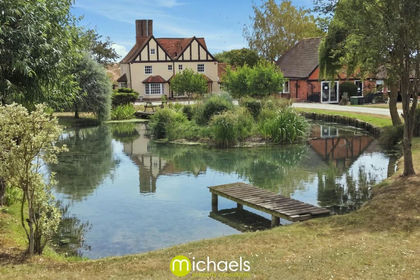
- Price
- £1,500,000
- Size
- 2.05 acres
Whites Hill, Coggeshall, Colchester, CO6, Bradwell, Essex CO6 England
Added on 08/08/2026Country Home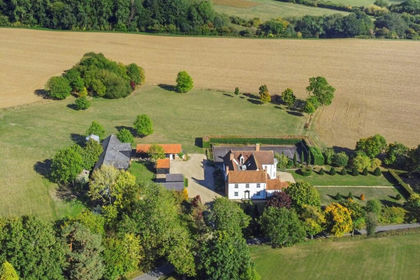
- Price
- Guide Price£2,375,000
- Size
- 5.7 acres
Boley Road, White Colne, Essex, CO6, White Colne, Essex CO6 England
Added on 24/03/2026Country Home
- Price
- £1,475,000
- Size
- 2.6 acres
Lincoln Lane, Great Horkesley, Essex, CO6, Great Horkesley, Essex CO6 England
Added on 02/09/2026House with Land
- Price
- £1,500,000
- Size
- 1.2 acres
Wood Hall, Wormingford, Colchester, Essex, CO6, Wormingford, Essex CO6 England
Added on 12/08/2026Country Home