Chacewater, Truro, TR4 - Magnificent Five-Bedroom Cornish Farmhouse Set Within 5.7 Acres of Beautiful Grounds!
- Land size
- 5.7 acres
- Bedrooms
- 5
- Bathrooms
- 2
Key Features
- Exceptional five-bedroom detached Cornish farmhouse
- Beautifully renovated and remodelled to an exacting standard
- Set within approximately 5.7 acres of private grounds
- Showstopping country-style kitchen and generous dining space
- Three characterful and versatile reception rooms including a sun-filled garden room
- South-facing sun terrace seamless indoor/outdoor living, formal lawn with all-day sunshine
- Level paddocks, meadows, orchard and polytunnel area
- Stables, hay barn and tractor/implement storage
- Workshop with inspection pit—ideal for motoring enthusiasts
- Within easy reach of both Cornwall’s north and south coast beaches
Description
A truly outstanding five-double-bedroom detached Cornish farmhouse, beautifully renovated and remodelled throughout to an exacting standard, set within approximately 5.7 acres of impeccably maintained grounds and offering an extraordinary combination of privacy, character and versatility.
Approached along a tree-lined byway and through private gates, the property creates an immediate sense of arrival and seclusion, with extensive off-road parking for numerous vehicles. Surrounded by mature trees and open Cornish countryside, this captivating home feels like a private rural retreat, yet remains exceptionally well connected to the city, coast and major transport routes.
Truro lies approximately five miles away. The property is also perfectly positioned between both coastlines, with the sheltered waters and beautiful beaches around Falmouth approximately 11 miles away and the dramatic north coast destinations of Porthtowan, St Agnes, Portreath and Perranporth all within easy reach.
From the moment you step inside, the quality and attention to detail are immediately apparent. The farmhouse has been transformed with exceptional care, retaining the warmth and authenticity of its country origins while introducing the comfort, practicality and refined finish expected of contemporary living. Exposed beams, wide timber floors, traditional wooden doors, deep-set windows and feature fireplaces blend effortlessly with stylish bathrooms, carefully considered finishes and beautifully light-filled rooms.
At the heart of the home is the outstanding open-plan kitchen and dining room—a memorable space that perfectly captures the essence of relaxed country living. Bespoke country-style cabinetry, substantial timber worktops, a Belfast sink, range cooker, exposed beams and beautiful wooden flooring combine to create a kitchen worthy of the pages of Country Living. Dual-aspect windows frame views across the gardens, while the generous dining area provides the ideal setting for family meals, entertaining and long evenings with friends.
Three individual reception rooms offer superb flexibility. The principal living room is spacious yet inviting, centred around an impressive inglenook fireplace with wood-burning stove and complemented by charming built-in storage. From here, doors open directly onto the south-facing sun terrace, creating a seamless indoor-outdoor living space bathed in sunshine throughout the day—perfect for morning coffee, summer dining or evening drinks with friends while overlooking the gardens.
A separate snug provides a relaxed second sitting room, family room or cosy retreat, while the striking garden room is flooded with natural light through triple-aspect glazing and rooflights. With views across the grounds and direct access outside, it offers another peaceful space from which to enjoy the changing seasons.
The first floor provides five generous double bedrooms, offering excellent accommodation for a growing family, visiting guests or those requiring dedicated home-working space. These are complemented by beautifully presented bathroom and shower facilities, including a characterful family bathroom with a freestanding roll-top bath and a stylish contemporary en-suite shower room.
The ground floor is equally well considered for the practicalities of family and country life, with a cloakroom/WC, separate shower room, dedicated laundry room and a versatile boot room, utility room or office with its own external access—ideal after muddy walks, gardening or equestrian pursuits.
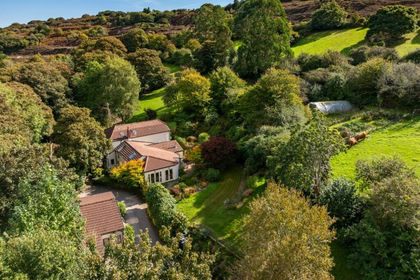
Outside, the grounds are every bit as impressive as the farmhouse. Extending to approximately 5.7 acres, they include sweeping manicured lawns, mature trees, established planting and private recreational areas, all combining to create an exceptional sense of peace and seclusion. The broad south-facing terrace beside the house forms a natural extension of the living accommodation and provides an idyllic setting for alfresco dining, entertaining and relaxing in the sunshine.
Beyond the formal gardens are level paddocks, an orchard, meadows and a dedicated polytunnel area, creating an ideal setting for horses, smallholding pursuits and a self-sufficient country lifestyle. An extensive collection of outbuildings includes barns, stables, a hay barn, tractor and implement shed, workshops, storage buildings and sheds, together with a particularly useful workshop featuring an inspection pit. The facilities offer outstanding versatility for the horse owner, hobby farmer, motoring enthusiast, collector or home-based business, as well as potential for future ancillary or income-producing uses, subject to the necessary planning permissions and building consents.
This is far more than a beautifully renovated farmhouse—it is a complete country lifestyle. Private, peaceful and seemingly far removed from everyday life, yet within easy reach of Truro, the A30 and both Cornish coastlines, this substantial and highly adaptable home offers a rare opportunity to enjoy space, seclusion and exceptional surroundings without sacrificing accessibility. A magical property that must be experienced in person to be fully appreciated.
Property Tour:
Approached along a peaceful, tree-lined byway leading to the property’s gated field entrance, the farmhouse enjoys a wonderful sense of arrival and seclusion. There is extensive off-road parking for numerous vehicles, with the house positioned peacefully at the heart of its approximately 5.7 acres of beautifully maintained grounds.
Ground Floor
The rear entrance opens into a welcoming hallway measuring approximately 2.87m x 1.82m, where traditional timber doors, natural finishes and carefully retained character provide an inviting introduction to the home.
At the heart of the farmhouse is the exceptional kitchen and dining room, approximately 7.74m x 3.72m. This beautifully proportioned room perfectly captures the character of a traditional country kitchen while delivering everything required for modern family life offering plentiful preparation and storage space. Bespoke painted cabinetry is complemented by substantial wooden worktops, a Belfast sink and a freestanding range cooker positioned against a striking deep-blue tiled backdrop, while wide timber flooring and exposed ceiling beams flow throughout.
The generous dining area comfortably accommodates a large table and enjoys views over the rear gardens. A character fireplace creates an attractive focal point, while the dual-aspect windows bring the surrounding greenery into the room. Warm, welcoming and filled with individual detailing, this is a wonderful everyday family space and an impressive setting for entertaining.
The principal living room measures approximately 3.86m x 5.23m and is a beautifully presented formal reception room. An impressive whitewashed brick inglenook fireplace, substantial timber lintel and wood-burning stove form the centrepiece, complemented by characterful glazed storage cupboards. Exposed ceiling beams, deep-set windows and soft neutral décor create warmth and individuality, while a glazed door opens directly onto the south-facing sun terrace. Bathed in sunshine throughout the day, this creates a seamless connection between the living room and the gardens beyond. It is an exceptional indoor-outdoor entertaining space—perfect for enjoying a quiet morning coffee, hosting summer lunches or gathering with friends for evening drinks as the sun settles across the grounds. Private, peaceful and surrounded by greenery, it is a truly special part of the home.
A separate snug lounge, approximately 3.70m x 4.08m, offers a further comfortable reception space. Ideal as a family room, playroom or quieter evening lounge, it features its own traditional fireplace, built-in shelving and storage, exposed beams and the staircase rising to the first floor. Its position adjoining the kitchen makes it particularly well suited to everyday family living.
The impressive sunroom measures approximately 4.74m x 2.13m and provides a beautiful connection between the house and its gardens. Triple-aspect glazing, multiple rooflights and dark-framed windows flood the room with natural light, while a door opens directly onto the paved terrace and lawns. With its timber flooring and uninterrupted garden outlook, this is a peaceful space for reading, relaxing or simply enjoying the changing seasons.
A highly versatile office or boot room, approximately 2.74m x 3.74m, provides excellent additional accommodation. With its own external access, it is ideally positioned for use as a substantial home office, practical boot room, hobby space or utility area.
Completing the ground floor is a walk in shower room measuring approximately 0.87m x 1.67m, a separate laundry room measuring approximately 0.75m x 1.74m, and a convenient cloakroom/WC measuring approximately 1.12m x 1.72m. Together, these practical rooms add greatly to the functionality of the farmhouse, particularly for a busy family or anyone enjoying an outdoor or equestrian lifestyle.
First Floor
The first-floor landing connects five generously proportioned double bedrooms, each displaying its own individual character and enjoying attractive views over the gardens and surrounding grounds.
Bedroom One measures approximately 3.19m x 4.14m and is a comfortable double room with plenty of space for bedroom furniture. Its characterful proportions, garden-facing window and restful décor create a calm and welcoming retreat.
Bedroom Two measures approximately 4.08m x 2.76m and provides another generous double bedroom. Natural light, countryside views and ample room for wardrobes or a dressing area make this a highly adaptable space.
At approximately 4.39m x 3.84m, Bedroom Three is one of the largest bedrooms in the house. Its excellent proportions allow plenty of room for a substantial bed, storage and additional furniture, making it ideal as a principal bedroom, guest suite or spacious room for an older child.
Bedroom Four measures approximately 3.96m x 3.06m and is another well-proportioned double, combining the farmhouse’s traditional character with a light, understated finish. It also offers enough space to incorporate a study area if required.
Bedroom Five measures approximately 3.99m x 3.49m and benefits from its own en-suite shower room measuring approximately 1.61m x 1.96m. The en-suite is beautifully finished with a glazed shower enclosure, contemporary blue metro tiling, a wash basin, WC, heated towel rail and rooflight. This room is perfectly suited as a principal or guest bedroom.
The family bathroom measures approximately 2.26m x 2.34m and has been designed to complement the farmhouse’s character. A freestanding roll-top bath with traditional fittings forms the focal point, accompanied by timber flooring, a WC and wash basin. A sash-style window overlooks the grounds and fills the room with natural light.
Gardens, Grounds and Outbuildings
French doors and garden entrances lead onto a broad paved terrace extending across the front of the farmhouse, providing a superb setting for outdoor dining, entertaining and relaxing. From here, the outlook stretches across sweeping lawns framed by mature trees, established shrubs and beautifully maintained planting.
The grounds extend to approximately 5.7 acres and offer an extraordinary degree of space and versatility. They include expansive formal lawns, paddocks, an orchard, meadows and a dedicated polytunnel or growing area, all surrounded by mature boundaries that enhance the property’s privacy and sense of seclusion.
Beyond the formal gardens are level paddocks, an orchard, meadows and a dedicated polytunnel area, creating an ideal setting for horses, smallholding pursuits and a self-sufficient country lifestyle. An extensive collection of outbuildings includes barns, stables, a hay barn, tractor and implement shed, workshops, storage buildings and sheds, together with a particularly useful workshop featuring an inspection pit. The facilities offer outstanding versatility for the horse owner, hobby farmer, motoring enthusiast, collector or home-based business, as well as potential for future ancillary or income-producing uses, subject to the necessary planning permissions and building consents.
Beautifully renovated, remarkably adaptable and surrounded by impeccably maintained private grounds, this is an exceptional country home where every room and outdoor space contributes to a truly special way of life.
Key Features:
- Exceptional five-double-bedroom detached Cornish farmhouse
- Beautifully renovated and remodelled to an exacting standard
- Set within approximately 5.7 acres of private grounds
- Showstopping country kitchen and generous dining space
- Three characterful and versatile reception rooms including a sun-filled garden room
- South-facing sun terrace seamless indoor/outdoor living, formal lawn with all-day sunshine
- Level paddocks, meadows, orchard and polytunnel area
- Stables, hay barn and tractor/implement storage
- Workshop with inspection pit—ideal for motoring enthusiasts
- Within easy reach of both Cornwall’s north and south coast beaches
- Peaceful tree-lined approach, extensive parking and excellent accessibility
- Moments from the Saints Trail at Penstraze, offering superb walking and cycling routes towards St Agnes and beyond.
Area:
Perfectly positioned within the Cornish countryside, the property enjoys an exceptional sense of peace and seclusion without feeling isolated. The nearby villages of Chacewater and Threemilestone provide convenient everyday amenities, while the cathedral city of Truro, approximately five miles away, offers an extensive choice of shops, supermarkets, restaurants, leisure facilities, healthcare and cultural attractions. The A30 is within a 10 minute drive, placing the rest of Cornwall within easy reach, while Truro railway station provides local and direct mainline services, including connections to London Paddington.
The location is particularly appealing for families, combining space, fresh air and an active outdoor lifestyle with access to schooling in the surrounding villages and Truro. Chacewater Community Primary School is nearby, with a wider selection of primary and secondary schools available across the Truro area, together with the highly regarded Truro and Penwith College for further and higher education. The Langarth Park and Ride at Threemilestone also provides a convenient service into Truro, stopping at the college, hospital, County Hall and railway station.
For walking, cycling and family adventures, the property is superbly placed for both the Bissoe Trail and the Saints Trails. The historic Mineral Tramways Coast-to-Coast route travels through beautiful countryside between Devoran and Portreath, while the Saints Trail can be joined around Penstraze for a scenic route towards St Agnes. Cornwall’s contrasting coastlines are also readily accessible, from the sailing waters and sheltered coves around Falmouth to the spectacular north-coast beaches of Porthtowan, Portreath, St Agnes and Perranporth. Rural, private and seemingly far removed from the pace of everyday life, this is a wonderfully secluded setting that remains remarkably accessible to everything.
Property Overview:
If you can see yourself living in this beautifully presented home, then contact us today!
Virtual 360 Tour available – click the link!
Property Information:
Tenure: Freehold
Council Tax Band: E
EPC Rating: C
Services: Mains water, electricity and private septic tank. (Mains water is connected, with the added benefit of a private well supply operated by both electric and windmill pumps, currently used for garden and land irrigation. The private supply has not been tested for drinking purposes.
Heating: Oil Central Heating
Glazing: Double Glazing
Broadband: Standard to Ultrafast available – approx. 17 Mbps to 1800 Mbps download speeds (Source: Ofcom). Wildanet is currently installing full-fibre broadband within the postcode, with availability anticipated in approximately ten weeks.
Mobile Coverage: Buyers are advised to make their own enquiries with their chosen provider
Material Information Disclaimer
The above details have been provided to the best of our knowledge and are intended as a guide only. Buyers should rely on their own inspections and enquiries through their solicitor, surveyor and other professional advisers to verify any information which may be material to their decision to purchase.
Agent’s Notes & Important Information
Anti-Money Laundering Regulations (AML)
In accordance with the Money Laundering Regulations 2017 and subsequent amendments, we are required to conduct due diligence on all prospective purchasers. Upon acceptance of an offer, all buyers will be required to provide satisfactory proof of identity, proof of address and evidence of source of funds before the transaction can proceed.
Property Particulars
These particulars are provided for general guidance only and do not constitute any part of an offer or contract. All descriptions, photographs, floorplans, dimensions, references to condition, services, permissions and other details are given in good faith and are believed to be correct at the time of publication. However, they should not be relied upon as statements of fact or representations.
Measurements, Floorplans & Media
All measurements are approximate and for guidance purposes only. Floorplans are not to scale and are provided to give an indication of layout only. Photographs, videos and marketing materials are intended to represent the property at the time of inspection and may not reflect subsequent changes.
Services & Utilities
We have not tested any services, systems or appliances and cannot verify that they are in working order. Buyers should make their own enquiries and obtain verification through their solicitor or other qualified professionals.
Planning & Development
Any reference to planning permission, building regulations or potential development is provided in good faith. Purchasers must satisfy themselves as to the validity of any permissions, consents or restrictions through their own enquiries with the relevant authorities.
Purchaser Due Diligence
Prospective purchasers are advised to carry out their own investigations through their solicitor, surveyor and other professional advisers in relation to all aspects of the property. This includes, but is not limited to, title, tenure, boundaries, rights of way, access, parking arrangements, restrictive covenants, easements, services, planning matters and any other issues that may affect the property.
Map Location
Property details
- Tenure
- Freehold
- Council Tax Band
- E
- Date Posted
- 2026-07-30
Market Value Analysis
Compared with 97 Farms & Smallholdings listings in South West England (5+ acres).
Utilities & Restrictions
Utilities
- Electricity
- Mains
- Water
- Mains
- Heating
- Double Glazing, Oil Heating, Central Heating, Wood Burner
- Broadband
- Ask Agent
- Sewerage
- Septic Tank / Private
Rights & Restrictions
- Public Rights of Way
- Ask Agent
- Private Rights of Way
- Ask Agent
- Listed Property
- Ask Agent
- Restrictions
- Ask Agent
Listed status, conservation areas and planning constraints for this location are in the full report.
Property Features
- Accessibility
- Ask Agent
- Parking
- Garage, Driveway, Off-Street Parking, Gated Parking, Rear Parking, Private Parking
- Garden
- Private Garden, Patio
Beyond the particulars: planning activity, flood history, heritage and ground risks, checked for this exact spot.
Connectivity
Broadband
Fastest speed available at this postcode
1.8 Gbps
Gigabit full fibre · available to 58% of premises
Suitable for
- 4K streaming on every screen
- Full-time home working
- Online gaming & big downloads
Fixed wireless access may also be an option here.
Mobile signal
Predicted 4G and 5G signal; indoor signal depends on building materials.
Ofcom Connected Nations postcode-level predictions. Speeds and signal are modelled, not measured, and vary between addresses and providers.
Signal is the easy part. Planning activity, flood history and protected designations here are in the full report.
Nearest Schools
Primary
- Chacewater Community Primary School0.8 milesNo Ofsted rating
- Ages
- 4 to 11
- Pupils
- 203
- Type
- Academy converter
- Blackwater Community Primary School1.3 milesNo Ofsted rating
- Ages
- 3 to 11
- Pupils
- 128
- Type
- Academy converter
- Threemilestone School1.9 milesOfsted: Good *
- Ages
- 5 to 11
- Pupils
- 409
- Type
- Academy converter
- St Day and Carharrack Community School2.5 milesOfsted: Good
- Ages
- 4 to 11
- Pupils
- 102
- Type
- Foundation school
- Mount Hawke Academy2.6 milesOfsted: Outstanding *
- Ages
- 4 to 11
- Pupils
- 241
- Type
- Academy converter
Secondary
- Richard Lander School2.3 milesNo Ofsted rating
- Ages
- 11 to 16
- Pupils
- 1,561
- Type
- Community school
- Redruth School4.4 milesNo Ofsted rating
- Ages
- 11 to 16
- Pupils
- 1,433
- Type
- Foundation school
- Penair School5.4 milesNo Ofsted rating
- Ages
- 11 to 16
- Pupils
- 1,223
- Type
- Academy converter
- Pool Academy5.8 milesOfsted report card · Mar 2026
- Ages
- 11 to 16
- Pupils
- 714
- Type
- Academy converter
- Penryn College7.1 milesNo Ofsted rating
- Ages
- 11 to 16
- Pupils
- 1,140
- Type
- Academy converter
* Latest graded judgement covers quality of education only; no overall grade was issued under the 2024-25 inspection framework.
Distances are straight-line from the advertised location. Source: the national school registers (DfE, Welsh Government, Scottish Government) and Ofsted.
Schools are just the start: sold prices nearby, planning activity and any flood history are in the full report.
Amenities
Supermarket
GP surgery
Pharmacy
Hospital
Straight-line distances from the advertised location. Sources: NHS records, Geolytix supermarket locations, OS Open Greenspace and the national trails registers.
The area stacks up? Now check the location itself: planning nearby, protected designations and past flooding.
Getting Around
Nearest station
Nearest bus stop
Typical drive times
Straight-line distances from the advertised location; drive times are typical free-flow times over OpenStreetMap road data, so allow more at peak. Public transport locations from DfT NaPTAN.
Easy to reach matters. So do planning activity, flood history and ground risks: all in the full report.
Flood Risk
Environment Agency open data, checked around the advertised map pin for the listed acreage. Long-term risk counts flood defences; the planning map's flood zones do not. Provided by LandSale, not the listing agent, and not part of the agent's particulars. Risk varies across a holding, so verify before committing.
Rivers and the sea
Planning map: Flood Zone 1.
Surface water
Not at the pin: mapped about 60 metres away.
These bandings are the summary. Where this location sits on the flood maps, plus planning activity, heritage and ground risks, is in the full report.
Important notice: Information, maps and tags on this page are drawn from the advertising agent's marketing materials or generated automatically. LandSale has not verified them. Relying on these details is at your own risk, always carry out independent checks before committing to a purchase.
LandSale full disclaimer
Marketing information only - not formal particulars. The details on this website are provided for general guidance and do not constitute an offer or contract. Neither LandSale nor the advertising estate/land agent accepts responsibility for any inaccuracy.
1. Source of information
- Listing content: Core description, asking price, tenure, measurements, photographs and planning history originate from the marketing materials of the advertising estate or land agent. LandSale does not author this content and cannot guarantee its accuracy.
- Automated tags & categorisation: Property type, land-use class, acreage bands and similar labels may be applied by machine-learning models. They are intended as a helpful guide only and may not reflect the property's legal status or permitted use.
- Third-party & enriched data layers: Maps, boundary outlines, planning designations, soil reports, broadband coverage and other environmental or location-based insights are licensed from external suppliers. Such data are supplied “as is", may be incomplete or out of date and are subject to change without notice.
2. Verification required
Prospective purchasers must verify critical matters, including but not limited to planning permission, title boundaries, public rights of way, environmental constraints, acreage, services, access and VAT status, through their own inspections, specialist surveys, legal advisers and the selling agent before relying on the information or entering into any contract.
3. No warranty or liability
LandSale gives no warranty, express or implied, as to the accuracy, completeness or fitness for any particular purpose of the information displayed. LandSale shall not be liable for any loss, damage, cost or expense arising directly or indirectly from any use of or reliance on such information, save where liability may not be excluded by law.
4. Updates & feedback
If you believe any detail on this listing is inaccurate, please let us know. We will investigate and, where appropriate, update the listing or notify the agent.
© LandSale | Version 1.3 - August 2026
Listing agent
At home Cornwall, Penhallow
Penhallow, TR4 9LS
Similar properties for sale
- Price
- Offers in Region of£850,000
- Size
- 3.2 acres
Hale Mills, Twelveheads, Truro, Cornwall, TR4, Chacewater, Cornwall TR4 England
Added on 29/01/2026Farmhouse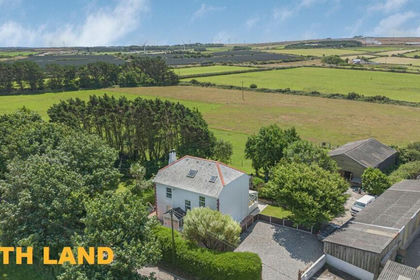
- Price
- Offers in Excess of£800,000
- Size
- 6.99 acres
Penhallow, TR4 - 7 Acres & Stable/Barn, Perranzabuloe, Cornwall TR4 England
Added on 19/05/2026House with Land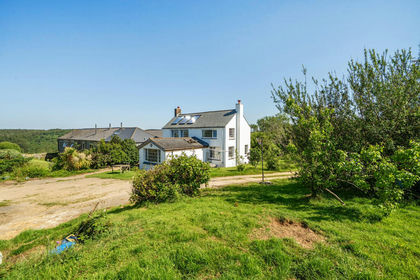
- Price
- Guide Price£775,000
- Size
- 5.73 acres
Added on 09/06/2026Farmhouse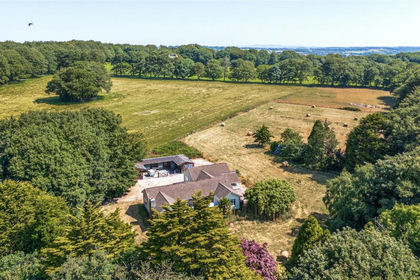
- Price
- Guide Price£1,000,000
- Size
- 4.5 acres
Perranarworthal, Truro, Cornwall, TR3, Mylor, Cornwall TR3 England
Added on 23/07/2026House with Land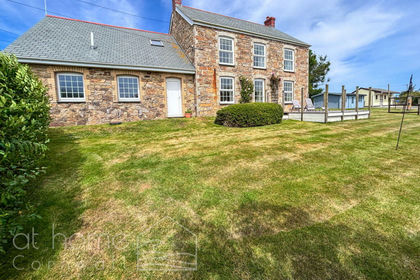
- Price
- Guide Price£1,100,000
- Size
- 2 acres
Added on 29/01/2026House with Land
- Price
- Guide Price£1,000,000
- Size
- 8 acres
Rejerrah, Newquay, TR8, St. Newlyn East, Cornwall TR8 England
Added on 18/04/2026Cottage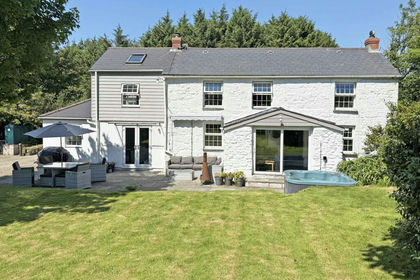
- Price
- £795,000
- Size
- 6 acres
Between Helston & Redruth, Cornwall, Wendron, Cornwall TR16 England
Added on 26/06/2026Cottage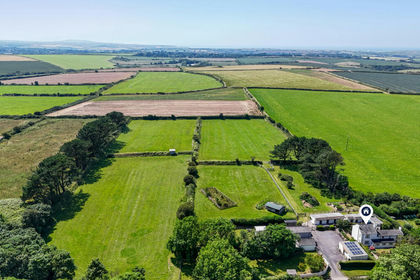
- Price
- Guide Price£725,000
- Size
- 5.8 acres
Fiddlers Green, St. Newlyn East, Newquay, Cornwall, St. Newlyn East, Cornwall TR8 England
Added on 30/05/2026House with Land
- Price
- Guide Price£825,000
- Size
- 5 acres
Added on 31/07/2026House with Land
- Price
- Guide Price£895,000
- Size
- 8.5 acres
Added on 02/06/2026Equestrian property