The Furlong, Main Road, Meriden, Coventry
- Land size
- 1 acres
- Bedrooms
- 5
- Bathrooms
- 2
Key Features
- A unique, beautifully maintained five-bedroom family home built in 1988.
- Superb, extensive landscaped gardens with a scenic countryside backdrop,.
- On-site stable block, workshop, and secure gated parking.
- Situated in the highly sought-after, picturesque village of Meriden boasting an array of local amenities such as shops, pubs, and a primary school
Description
Situated in the charming historic village of Meriden, this unique family estate, sitting on a plot of approx. 1 acre, presents an exceptional opportunity for those seeking a perfect blend of modern countryside living and versatile space.
Built circa 1988, this stunning five-bedroom residence has been a cherished sanctuary for the current vendors, offering a peaceful retreat that transitions effortlessly from quiet, private evenings to grand entertaining. The main house boasts a spacious layout featuring two inviting reception rooms, a well-appointed bespoke kitchen, a convenient laundry room, and a delightful conservatory that bathes the space in natural light. There are five impressive bedrooms, the main being served by an en-suite, and a contemporary family bathroom. A standout feature of this truly unique property is the opportunity for multi-generational living. A separate, quintessential cottage sits proudly within the curtilage, set behind a private Creteprint driveway. Perfect for extended family or guests, this substantial self-contained accommodation comprises two bedrooms, two reception rooms, a shower room, and its own independent laundry cupboard, all whilst showcasing beautiful rural vistas. The exterior of the property is equally magnificent. A secure, gated Creteprinted driveway opens up to a superb, expansive plot backed by a picturesque countryside backdrop. The beautifully landscaped securely fenced gardens have served the current owners incredibly well, comfortably hosting large-scale marquee parties for up to 150 guests. The extensive grounds are further enriched by a stable block, a practical workshop, a wooden pavilion, and a fruit orchard. For ultimate relaxation, a charming gazebo comes complete with a self-cleaning luxury hot tub, making this versatile haven a rare find that promises an enviable lifestyle in a highly desirable village setting.
Location - Despite its tranquil rural setting, this estate is exceptionally well-connected. Commuters will appreciate the proximity to major transport networks, M42/M6,, Birmingham International airport & railway station and the future HS2 interchange. The bus stops in Main Road provide routes to Coventry, Solihull, and Birmingham, the airport/railway station and the NEC. The village boasts an array of local amenities such as shops, pubs, restaurants, doctors surgery, chemist and a local primary school.
Dining Room / Snug - 2.94m x 3.76m (9'7" x 12'4") -
Lounge - 6.14m x 3.76m (20'1" x 12'4") -
Kitchen - 4.50m x 3.83m (14'9" x 12'6") -
Laundry Room - 1.76 x 2.72 (5'9" x 8'11") -
Conservatory - 4.06m x 7.00m (13'3" x 22'11") -
Bedroom One - 4.10m x 3.78m (13'5" x 12'4") -
Bedroom Two - 3.97m x 3.34m (13'0" x 10'11") -
Bedroom Three - 2.98m x 3.78m (9'9" x 12'4") -
Bedroom Four - 3.25m x 3.34m (10'7" x 10'11") -
Bedroom Five - 2.96m x 2.52m (9'8" x 8'3") -
Family Bathroom - 2.53 x 3.03 (8'3" x 9'11") -
The Cottage At The Furlong - This property stands as additional accommodation at this time, however it can and has in its previous life stood as its own dwelling set within the curtilage of the Furlong, and has had its own council tax band and kitchen. The kitchen currently described in these particulars as the butlers pantry holds both plumbing, space, and waste for a full kitchen to be reinstated should any would-be buyer wish to take advantage of this incredible opportunity. A superb snooker and games room featuring a full-size snooker table, providing a fantastic entertaining space with the flexibility to be adapted as a home office or family room.
Overage Clause - Terms of the overage clause will apply to a proportion of the rear garden to include the orchard
Security - The Furlong boasts a full alarm system for both the house, cottage, and outbuildings with CCTV cameras - having 14 in total - for both front and rear elevation.
General -
Tenure - The Agent understands that the property is Freehold. However, we have not checked the legal title to the property. We advise all interested parties to obtain verification on the tenure via their solicitor or surveyor prior to committing to purchase the property.
Council Tax Band - The Agent understands from the vendor that the property is located within the Solihull Metropolitan Borough of Solihull and is Tax Band F
Services - Hunters understands from the vendor that mains drainage, gas, electricity, and water are connected to the property, however, we have not obtained verification of this information. Any interested parties should obtain verification on this information via their solicitor or surveyor prior to committing to the purchase of the property.
Referral Fees - Hunters would like to make our clients aware that in addition to the fee we receive from our vendor, Hunters may also receive a commission payment (referral fee) from other service providers for recommending their services to sellers or buyers.
Agent Note - These particulars are intended to give a fair and reliable description of the property, however, no responsibility for any inaccuracy or error can be accepted by Hunters, nor do they constitute an offer or contract. Please note that we have not tested any services or appliances referred to in these particulars (including gas/electric central heating) and the purchasers are advised to satisfy themselves as to the working order and condition prior to purchasing the property. If a property is unoccupied at any time, there may be reconnection charges for any switched off or disconnected or drained appliances. All measurements in our particulars are approximate.
Map Location
Property details
- Tenure
- Freehold
- Council Tax Band
- F
- Date Posted
- 2026-07-30
Market Value Analysis
Compared with 1,033 Homes with Land listings in West Midlands (1+ acres).
Utilities & Restrictions
Utilities
- Electricity
- Mains
- Water
- Mains
- Heating
- Gas Central Heating
- Broadband
- Full Fibre (FTTP)
- Sewerage
- Mains
Rights & Restrictions
- Public Rights of Way
- Ask Agent
- Private Rights of Way
- Ask Agent
- Listed Property
- Ask Agent
- Restrictions
- Yes
Listed status, conservation areas and planning constraints for this location are in the full report.
Property Features
- Accessibility
- Ask Agent
- Parking
- Driveway
- Garden
- Garden
Beyond the particulars: planning activity, flood history, heritage and ground risks, checked for this exact spot.
Connectivity
Broadband
Fastest speed available at this postcode
5.5 Gbps
Gigabit full fibre
Suitable for
- 4K streaming on every screen
- Full-time home working
- Online gaming & big downloads
Mobile signal
Predicted 4G and 5G signal; indoor signal depends on building materials.
Ofcom Connected Nations postcode-level predictions. Speeds and signal are modelled, not measured, and vary between addresses and providers.
Signal is the easy part. Planning activity, flood history and protected designations here are in the full report.
Nearest Schools
Primary
- Meriden Church of England Primary School764 metresOfsted: Good
- Ages
- 4 to 11
- Pupils
- 187
- Type
- Voluntary controlled school
- Faith
- Church of England
- Berkswell Church of England Voluntary Aided Primary School1.7 milesOfsted: Good
- Ages
- 3 to 11
- Pupils
- 230
- Type
- Voluntary aided school
- Faith
- Church of England
- St Andrew's Church of England Infant School1.8 milesOfsted: Good *
- Ages
- 4 to 7
- Pupils
- 158
- Type
- Voluntary controlled school
- Faith
- Church of England
- Eastern Green Junior School2 milesNo Ofsted rating
- Ages
- 7 to 11
- Pupils
- 241
- Type
- Community school
- George Fentham Endowed School2.7 milesOfsted: Good *
- Ages
- 3 to 11
- Pupils
- 220
- Type
- Voluntary aided school
- Faith
- Church of England
Secondary
- West Coventry Academy2.9 milesOfsted: Good
- Ages
- 11 to 18
- Pupils
- 1,317
- Type
- Academy converter
- Heart of England School3.4 milesNo Ofsted rating
- Ages
- 11 to 18
- Pupils
- 1,185
- Type
- Academy converter
- Finham Park 23.7 milesNo Ofsted rating
- Ages
- 11 to 19
- Pupils
- 812
- Type
- Free schools
- Coundon Court4 milesOfsted report card · Mar 2026
- Ages
- 11 to 18
- Pupils
- 1,873
- Type
- Academy converter
- The Westwood Academy4.2 milesOfsted: Good *
- Ages
- 11 to 18
- Pupils
- 843
- Type
- Academy converter
* Latest graded judgement covers quality of education only; no overall grade was issued under the 2024-25 inspection framework.
Distances are straight-line from the advertised location. Source: the national school registers (DfE, Welsh Government, Scottish Government) and Ofsted.
Schools are just the start: sold prices nearby, planning activity and any flood history are in the full report.
Amenities
Supermarket
GP surgery
Pharmacy
Hospital
Green space
Straight-line distances from the advertised location. Sources: NHS records, Geolytix supermarket locations, OS Open Greenspace and the national trails registers.
The area stacks up? Now check the location itself: planning nearby, protected designations and past flooding.
Getting Around
Nearest station
Nearest bus stop
Typical drive times
Straight-line distances from the advertised location; drive times are typical free-flow times over OpenStreetMap road data, so allow more at peak. Public transport locations from DfT NaPTAN.
Easy to reach matters. So do planning activity, flood history and ground risks: all in the full report.
Flood Risk
Environment Agency open data, checked around the advertised map pin for the listed acreage. Long-term risk counts flood defences; the planning map's flood zones do not. Provided by LandSale, not the listing agent, and not part of the agent's particulars. Risk varies across a holding, so verify before committing.
Rivers and the sea
Planning map: Flood Zone 1.
Surface water
These bandings are the summary. Where this location sits on the flood maps, plus planning activity, heritage and ground risks, is in the full report.
Important notice: Information, maps and tags on this page are drawn from the advertising agent's marketing materials or generated automatically. LandSale has not verified them. Relying on these details is at your own risk, always carry out independent checks before committing to a purchase.
LandSale full disclaimer
Marketing information only - not formal particulars. The details on this website are provided for general guidance and do not constitute an offer or contract. Neither LandSale nor the advertising estate/land agent accepts responsibility for any inaccuracy.
1. Source of information
- Listing content: Core description, asking price, tenure, measurements, photographs and planning history originate from the marketing materials of the advertising estate or land agent. LandSale does not author this content and cannot guarantee its accuracy.
- Automated tags & categorisation: Property type, land-use class, acreage bands and similar labels may be applied by machine-learning models. They are intended as a helpful guide only and may not reflect the property's legal status or permitted use.
- Third-party & enriched data layers: Maps, boundary outlines, planning designations, soil reports, broadband coverage and other environmental or location-based insights are licensed from external suppliers. Such data are supplied “as is", may be incomplete or out of date and are subject to change without notice.
2. Verification required
Prospective purchasers must verify critical matters, including but not limited to planning permission, title boundaries, public rights of way, environmental constraints, acreage, services, access and VAT status, through their own inspections, specialist surveys, legal advisers and the selling agent before relying on the information or entering into any contract.
3. No warranty or liability
LandSale gives no warranty, express or implied, as to the accuracy, completeness or fitness for any particular purpose of the information displayed. LandSale shall not be liable for any loss, damage, cost or expense arising directly or indirectly from any use of or reliance on such information, save where liability may not be excluded by law.
4. Updates & feedback
If you believe any detail on this listing is inaccurate, please let us know. We will investigate and, where appropriate, update the listing or notify the agent.
© LandSale | Version 1.3 - August 2026
Listing agent
Hunters, Knowle
1626 High Street Knowle B93 0JU
Similar properties for sale
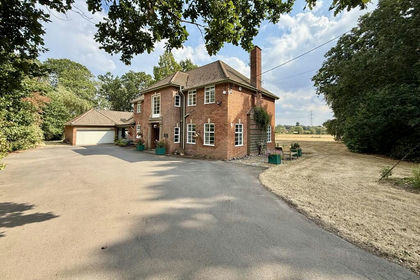
- Price
- £1,300,000
- Size
- 10.44 acres
Added on 04/09/2026House with Land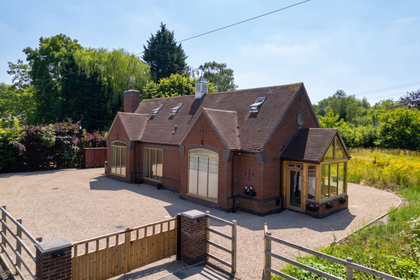
- Price
- £825,000
- Size
- 1 acres
Bradnocks Marsh Lane, Hampton-in-Arden, Solihull, B92, Berkswell, Solihull B92 England
Added on 16/07/2026Barn Conversion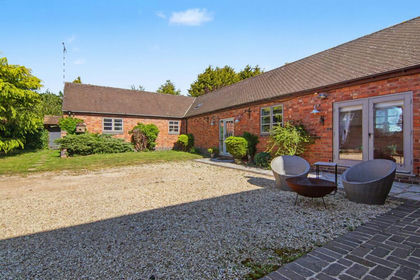
- Price
- Offers in Region of£900,000
Added on 19/02/2026Residential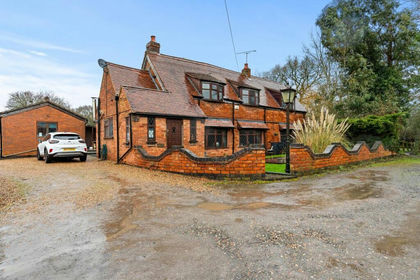
- Price
- Guide Price£1,150,000
- Size
- 8 acres
Added on 21/09/2026House with Land
- Price
- Offers Over£825,000
Barn Conversion, Balsall Common, Luxury Interior, Balsall, Solihull CV7 England
Added on 04/08/2026Barn Conversion
- Price
- £1,200,000
- Size
- 1.5 acres
Balsall Common, 1.5 Acres, House + Large Barn, Berkswell, Solihull CV7 England
Added on 15/07/2026House with Land
- Price
- Guide Price£1,175,000
- Size
- 5.9 acres
Wall Hill Road, Allesley, Coventry, Coventry North West, Coventry CV5 England
Added on 11/05/2026Equestrian property
- Price
- Offers Over£1,275,000
- Size
- 4.04 acres
White Cottage, Frog Lane, Balsall Common, Balsall, Solihull CV7 England
Added on 01/08/2026Cottage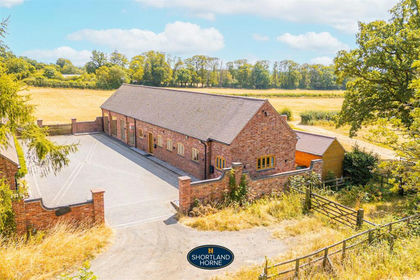
- Price
- Offers Over£895,000
Tamworth Road, Keresley End, Coventry, Keresley, Coventry CV7 England
Added on 28/07/2026Barn Conversion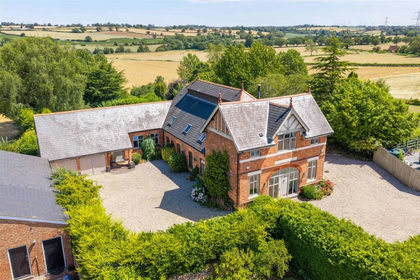
- Price
- Offers Over£1,100,000
- Size
- 1.35 acres
Added on 14/07/2026House with Land