Pyotts Court, Old Basing, Basingstoke
- Bedrooms
- 2
- Bathrooms
- 2
Key Features
- GROUND FLOOR APARTMENT CLOSE TO WOODLAND
- LIVING ROOM
- MODERN FITTED KITCHEN
- MASTER BEDROOM WITH EN-SUITE SHOWER ROOM
- FURTHER DOUBLE BEDROOM
- FAMILY BATHROOM
- COMMUAL GARDENS
- ALLOCATED PARKING
Description
CHEQUERS - Offered for sale in superb order throughout, viewing is essential to appreciate this ground floor apartment, situated in close to woodland. The property has been well maintained by the current owner and offers generously sized acommodation including 19' living room, modern kitchen, master bedroom with en-suite, further double bedroom and a family bathroom. (draft particulars - awaiting vendors approval)
Communal Hallway: - Front door with entry phone, further door to -
Entrance Hall: - Radiator, entry phone, cupboard housing boiler, heating thermostat.
Living Room: - 5.87m max x 5.23m max (19'3" max x 17'2" max) - Double aspect, double glazed windows, radiators, door to -
Kitchen: - 3.63m x 2.44m (11'11" x 8') - Modern fitted kitchen comprising range of eye and base level units, work surfaces, double bowl sink unit with mixer tap, fitted oven and hob with extractor over, tall storage cupboard, integrated washing machine, fridge and freezer, spotlights, tiled surrounds, double glazed window.
Master Bedroom: - 5.18m max x 2.97m max (17' max x 9'9" max) - Double glazed window, built-in wardrobe, radiator, door to -
En-Suite Shower Room: - 2.01m x 1.88m (6'7" x 6'2") - White suite comprising shower cubicle, wash hand basin, low level w.c., shaver point, heated towel rail, extractor fan.
Bedroom Two: - 4.98m max x 2.82m max (16'4" max x 9'3" max) - Double glazed window, radiator, built-in double wardrobe.
Bathroom: - 2.08m x 2.06m (6'10" x 6'9") - Modern white suite comprising panel enclosed bath with mixer tap and shower attachment, shower screen, low level w.c., wash hand basin, heated towel rail, tiled surrounds, extactor fan.
Outside: - The property enjoys well maintained communal gardens to the rear. Allocated parking.
Lease Details: - We have been advised there are approximately 151 years remaining on the lease - 24/06/1988 - 21/06/2177. Service charge - £1320.00 per annum. Prospective purchasers should clarify these details with their solicitor.
Money Laundering Regulations: - Intending purchasers will be asked to produce identification documentation at a later stage and we would ask for your co-operation in order that there will be no delay in agreeing the sale.
Referrals: - Chequers will recommend the services of other businesses and may receive a referral fee in some instances where a buyer or seller uses the services of that company.
Map Location
Property details
- Tenure
- Leasehold
- Council Tax Band
- Ask Agent
- Date Posted
- 2026-07-30
Leasehold Information
- Annual Service Charge
- £1,320
- Length of Lease
- 151 years remaining
Utilities & Restrictions
Utilities
- Electricity
- Ask Agent
- Water
- Ask Agent
- Heating
- Ask Agent
- Broadband
- Ask Agent
- Sewerage
- Ask Agent
Rights & Restrictions
- Public Rights of Way
- Ask Agent
- Private Rights of Way
- Ask Agent
- Listed Property
- Ask Agent
- Restrictions
- Ask Agent
Property Features
- Accessibility
- Ask Agent
- Parking
- Parking Available
- Garden
- Ask Agent
Important notice: Information, maps and tags on this page are supplied by the advertising agent or generated automatically. LandSale has not verified them. Relying on these details is at your own risk, always carry out independent checks before committing to a purchase.
LandSale full disclaimer
Marketing information only - not formal particulars. The details on this website are provided for general guidance and do not constitute an offer or contract. Neither LandSale nor the advertising estate/land agent accepts responsibility for any inaccuracy.
1. Source of information
- Agent-supplied content: Core description, asking price, tenure, measurements, photographs and planning history are uploaded by the appointed agent, who remains solely responsible for their accuracy.
- Automated tags & categorisation: Property type, land-use class, acreage bands and similar labels may be applied by machine-learning models. They are intended as a helpful guide only and may not reflect the property's legal status or permitted use.
- Third-party & enriched data layers: Maps, boundary outlines, planning designations, soil reports, broadband coverage and other environmental or location-based insights are licensed from external suppliers. Such data are supplied “as is", may be incomplete or out of date and are subject to change without notice.
2. Verification required
Prospective purchasers must verify critical matters, including but not limited to planning permission, title boundaries, public rights of way, environmental constraints, acreage, services, access and VAT status, through their own inspections, specialist surveys, legal advisers and the selling agent before relying on the information or entering into any contract.
3. No warranty or liability
LandSale gives no warranty, express or implied, as to the accuracy, completeness or fitness for any particular purpose of the information displayed. LandSale shall not be liable for any loss, damage, cost or expense arising directly or indirectly from any use of or reliance on such information, save where liability may not be excluded by law.
4. Updates & feedback
If you believe any detail on this listing is inaccurate, please let us know. We will investigate and, where appropriate, update the listing or notify the agent.
© LandSale | Version 1.2 - January 2026
Listing agent
Chequers, Basingstoke
1 Winton Square, Basingstoke, RG21 8EN
Similar properties for sale
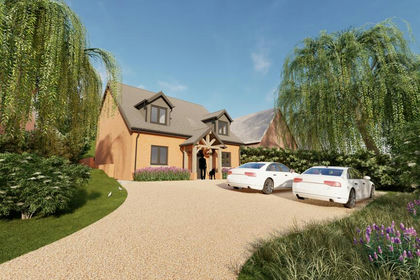
- Price
- £295,000
Building Plot, Green Lane, Ellisfield, Hampshire, Ellisfield, Hampshire RG25 2QQ England
Added on 17/07/2026Self Build Plot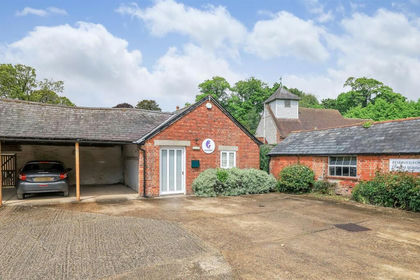
- Price
- Guide Price£250,000
Added on 29/05/2026Residential Land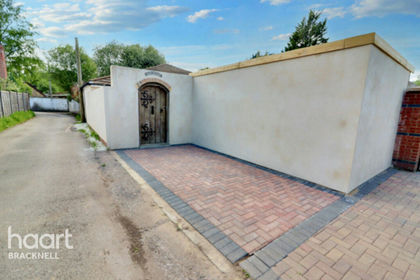 Added on 29/01/2026Cottage
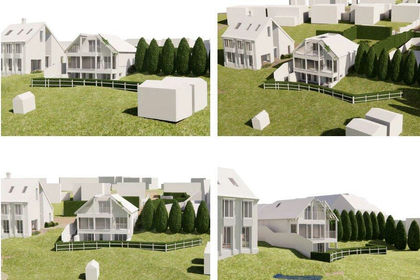 Added on 29/01/2026Building Plot
- Price
- Guide Price£200,000
Malthouse Meadows, Liphook, Hampshire, GU30, Bramshott and Liphook, Hampshire GU30 7BE England
Added on 28/01/2026Building Plot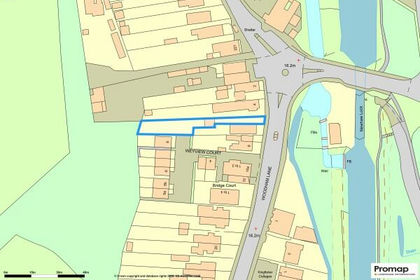
- Price
- Guide Price£230,000
Site Rear Of 6 Woodham Lane, New Haw, Addlestone, Runnymede and Weybridge, Surrey KT15 3NA England
Added on 29/05/2026Building Plot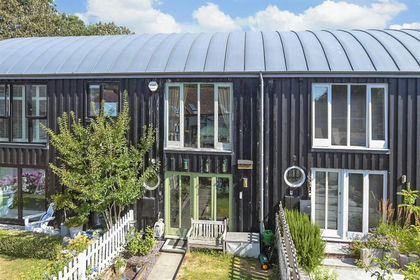
- Price
- Guide Price£221,500
Loxwood Road, Alfold, Cranleigh, Surrey, Alfold, Surrey GU6 8HP England
Added on 20/07/2026Barn Conversion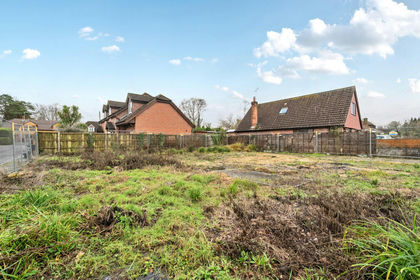
- Price
- £239,950
Added on 03/02/2026Building Plot
- Price
- Guide Price£289,000
Plot 1 The Old Boat Yard, Abingdon, Abingdon on Thames, Oxfordshire OX14 5LA England
Added on 24/07/2026Building Plot
- Price
- Guide Price£300,000
- Size
- 0.15 acres
Thame Road, Great Milton, Great Milton, Oxfordshire OX44 7NY England
Added on 29/01/2026Self Build Plot