Cow Pasture Barn, The Common, Mellis, Suffolk, IP23
- Land size
- 0.7 acres
- Bedrooms
- 5
- Bathrooms
- 4
Key Features
- A beautifully presented semi-detached barn
- Stylish, spacious and versatile accommodation
- Standing in about 0.7 of an acre(sts)
- Attractive rural position on Mellis common
- 4 Reception rooms
- 5 Bedrooms & 4 bath/shower rooms
- Front and rear driveways
- Parking & double garage
- Detached workshop/garden storage
- Large mature gardens
Description
A beautifully presented semi-detached converted barn with stylish, spacious and versatile accommodation, standing in about 0.7 of an acre(sts), in an attractive rural position on Mellis common.
Entrance hall, sitting room, garden room/study, kitchen/breakfast room, dining room, media/playroom, bedroom/study, shower room and a utility room.
First floor galleried landing, master bedroom with dressing area & en-suite, two further double bedrooms and a luxurious family bathroom. Two second floor bedrooms and a family bathroom.
Front and rear driveways, parking, double garage, mature rear gardens, pond and detached workshop/garden storage.
In all about 0.7 of an acre (sts).
THE PROPERTY
A substantial and stylish converted barn, that is not restricted by a grade II listing, standing in a most peaceful rural position set back from the picturesque and historic Mellis Common. The Common is a 59-hectare nature reserve. It stands out as the largest area of unfenced common land in England, stretching for roughly two miles alongside quiet village roads. The site is a remarkably preserved historic landscape (The western section holds unique historical significance as the site where Oliver Cromwell famously exercised his troops during the English Civil War) that has changed very little over hundreds of years, framed beautifully by old cottages, farmhouses, and agricultural lands. Today, the majority of this area is jointly owned and carefully managed by the Suffolk Wildlife Trust, to protect its vibrant biodiversity.
The barn presenting predominantly weather boarded elevations on a brick plinth, under pan tiled roofs, having been sympathetically converted to a high specification about 38 years ago and displays many exposed timbers with around 3,100 sq ft of accommodation. The versatile accommodation has been much improved by the current owners and of particular note is the excellent kitchen/breakfast room, which is fitted with a wide range of base and eye level units, quartz work surfaces and a large central island with breakfast bar. There are a comprehensive range of integrated appliances, and the room opens through studwork to the side into the dining room, which has Velux rooflight window in the vaulted ceiling and French doors leading out to the rear garden terrace. The impressive, vaulted reception hall, overlooked by the gallery landing, leads to the ground floor accommodation. Of significant benefit on the ground floor for versatile living, a double bedroom/reception room affords ‘Jack & Jill’ access to the adjoining ground floor shower room. The spacious sitting room features an attractive brick fireplace housing a wood burning stove and a recessed garden room area with extensive glazing and twin French doors leading out to the rear garden. There is a large double aspect media room/playroom, which could be used for a number of purposes, with a door to the courtyard parking and a door leads through to the double garage (affording further scope, if required, to extend the accommodation into this).
On the first floor a galleried landing provides plenty of light and leads to three double bedrooms with an en-suite and dressing area to the master bedroom and there is also a stylish family bathroom. On the second floor there two further bedrooms and a second family bathroom.
OUTSIDE
The rear gardens are a particular feature of the property extending in all to around 0.7 acres with a terrace, ideal for alfresco dining and entertaining, immediately abutting the property being accessed from the dining room, utility room and sitting room. A gravel drive that is shared with the adjoining neighbour affords good side access through a 5-bar field gate to further gravelled drive and potential parking which continues back to the detached outbuilding garden store/workshop. A manicured lawned area with mature shrubs and plants at the back of the house leads past the outbuilding to further grounds predominantly laid to meadow with a natural pond, several fruit trees, a selection of mature trees and boundary hedging. To the front of the barn the hardcore track, that leads from the road over the Common to this small cluster of properties, is shared with the three other homes that uses it and leads to the gravel driveway courtyard, which is shared with next door with private parking to the front of the barn, that also gives access to the attached double garage.
LOCATION
1 Cow Pasture Barn is set back across the Common and is not visible from the road, enjoying a picturesque setting with a high degree of privacy. Mellis is a popular north Suffolk village with a pleasing mix of houses set around England’s largest unfenced Common. The village is served by a primary school, public house and parish church. It has easy access to the A140 and A143 trunk roads and lying just 2 miles away is the small town of Eye, which has many amenities including Hartismere High School.
The larger market town of Diss lies about 4 miles to the north and offers an excellent range of shops and facilities, cultural and sporting amenities including an 18-hole golf course. The town also has a mainline rail station, which has regular trains to London’s Liverpool Street taking approximately 90 minutes.
The international airport at Stansted is about 80 minutes away and in addition to air services there is an express train service to London.
Schooling: There are excellent local schools in both the public and private sector, the latter including Framlingham College, Ipswich School, St Joseph’s College, Old Buckenham Hall, Culford and Finborough Schools.
DIRECTIONS – IP23 8EE
From Bury St Edmunds proceed on A143 towards Diss. Follow the road into Wortham and take the right turn signposted Mellis and Yaxley. Proceed into Mellis taking the first fork turning down the Common on the right to Gislingham & Finningham. The driveway leading to 1 Cow Pasture Barn (which is located behind Kingfisher Barn) will be found on the left, just past the church which is on the right.
What3Words///Tape.Prompt.Stall
PROPERTY INFORMATION
Services Mains electricity and water. Modern private drainage system.
Oil fired central heating.
Local Authority Mid Suffolk District Council
Council Tax Band F
Tenure Freehold
Broadband Ofcom states speeds available of up to 50Mbps
Mobile Signal/Coverage Yes - varies depending on network provider. Please visit to check availability
Viewing Only by appointment with the sole agents Jackson-Stops. Tel:
Map Location
Property details
- Tenure
- Freehold
- Council Tax Band
- F
- Date Posted
- 2026-07-31
Energy Performance Certificate
Energy Efficiency Rating
Based on UK Energy Performance Certificate standards (EU Directive 2002/91/EC)
Running costs are one side. Planning activity, flood history and ground risks for this location are in the full report.
Utilities & Restrictions
Utilities
- Electricity
- Mains
- Water
- Mains
- Heating
- Oil Heating
- Broadband
- Ask Agent
- Sewerage
- Septic Tank / Private
Rights & Restrictions
- Public Rights of Way
- Ask Agent
- Private Rights of Way
- Ask Agent
- Listed Property
- Ask Agent
- Restrictions
- Ask Agent
Listed status, conservation areas and planning constraints for this location are in the full report.
Property Features
- Accessibility
- Ask Agent
- Parking
- Garage, Driveway, Off-Street Parking
- Garden
- Garden
Beyond the particulars: planning activity, flood history, heritage and ground risks, checked for this exact spot.
Connectivity
Broadband
Fastest speed available at this postcode
80 Mbps
Superfast · available to 67% of premises
Suitable for
- HD streaming
- Video calls
- Web & social
Mobile signal
Predicted 4G and 5G signal; indoor signal depends on building materials.
Ofcom Connected Nations postcode-level predictions. Speeds and signal are modelled, not measured, and vary between addresses and providers.
Signal is the easy part. Planning activity, flood history and protected designations here are in the full report.
Nearest Schools
Primary
- Mellis Church of England Primary School0.8 milesNo Ofsted rating
- Ages
- 5 to 11
- Pupils
- 147
- Type
- Academy converter
- Faith
- Church of England
- Wortham Primary School2 milesOfsted: Outstanding *
- Ages
- 5 to 11
- Pupils
- 100
- Type
- Academy converter
- Gislingham Church of England Primary School2 milesOfsted: Good
- Ages
- 5 to 11
- Pupils
- 144
- Type
- Academy converter
- Faith
- Church of England
- Palgrave Church of England Primary School3.1 milesOfsted: Good
- Ages
- 5 to 11
- Pupils
- 85
- Type
- Academy converter
- Faith
- Church of England
- St Botolph's Church of England Voluntary Controlled Primary School3.1 milesOfsted: Good
- Ages
- 4 to 11
- Pupils
- 180
- Type
- Voluntary controlled school
- Faith
- Church of England
Secondary
- Hartismere School2.7 milesOfsted: Good *
- Ages
- 11 to 18
- Pupils
- 1,062
- Type
- Academy converter
- Diss High School4.2 milesNo Ofsted rating
- Ages
- 11 to 18
- Pupils
- 877
- Type
- Academy converter
- Debenham High School8.1 milesOfsted: Good
- Ages
- 11 to 16
- Pupils
- 714
- Type
- Academy converter
- Faith
- Church of England
- Stradbroke High School8.5 milesNo Ofsted rating
- Ages
- 11 to 16
- Pupils
- 353
- Type
- Academy converter
- Stowupland High School8.9 milesOfsted: Requires improvement
- Ages
- 11 to 18
- Pupils
- 846
- Type
- Academy converter
* Latest graded judgement covers quality of education only; no overall grade was issued under the 2024-25 inspection framework.
Distances are straight-line from the advertised location. Source: the national school registers (DfE, Welsh Government, Scottish Government) and Ofsted.
Schools are just the start: sold prices nearby, planning activity and any flood history are in the full report.
Amenities
Supermarket
GP surgery
Pharmacy
Hospital
Green space
Straight-line distances from the advertised location. Sources: NHS records, Geolytix supermarket locations, OS Open Greenspace and the national trails registers.
The area stacks up? Now check the location itself: planning nearby, protected designations and past flooding.
Getting Around
Nearest station
Nearest bus stop
Typical drive times
Straight-line distances from the advertised location; drive times are typical free-flow times over OpenStreetMap road data, so allow more at peak. Public transport locations from DfT NaPTAN.
Easy to reach matters. So do planning activity, flood history and ground risks: all in the full report.
Flood Risk
Environment Agency open data, checked around the advertised map pin for the listed acreage. Long-term risk counts flood defences; the planning map's flood zones do not. Provided by LandSale, not the listing agent, and not part of the agent's particulars. Risk varies across a holding, so verify before committing.
Rivers and the sea
Planning map: Flood Zone 1.
Surface water
Not at the pin: mapped about 20 metres away.
These bandings are the summary. Where this location sits on the flood maps, plus planning activity, heritage and ground risks, is in the full report.
Important notice: Information, maps and tags on this page are drawn from the advertising agent's marketing materials or generated automatically. LandSale has not verified them. Relying on these details is at your own risk, always carry out independent checks before committing to a purchase.
LandSale full disclaimer
Marketing information only - not formal particulars. The details on this website are provided for general guidance and do not constitute an offer or contract. Neither LandSale nor the advertising estate/land agent accepts responsibility for any inaccuracy.
1. Source of information
- Listing content: Core description, asking price, tenure, measurements, photographs and planning history originate from the marketing materials of the advertising estate or land agent. LandSale does not author this content and cannot guarantee its accuracy.
- Automated tags & categorisation: Property type, land-use class, acreage bands and similar labels may be applied by machine-learning models. They are intended as a helpful guide only and may not reflect the property's legal status or permitted use.
- Third-party & enriched data layers: Maps, boundary outlines, planning designations, soil reports, broadband coverage and other environmental or location-based insights are licensed from external suppliers. Such data are supplied “as is", may be incomplete or out of date and are subject to change without notice.
2. Verification required
Prospective purchasers must verify critical matters, including but not limited to planning permission, title boundaries, public rights of way, environmental constraints, acreage, services, access and VAT status, through their own inspections, specialist surveys, legal advisers and the selling agent before relying on the information or entering into any contract.
3. No warranty or liability
LandSale gives no warranty, express or implied, as to the accuracy, completeness or fitness for any particular purpose of the information displayed. LandSale shall not be liable for any loss, damage, cost or expense arising directly or indirectly from any use of or reliance on such information, save where liability may not be excluded by law.
4. Updates & feedback
If you believe any detail on this listing is inaccurate, please let us know. We will investigate and, where appropriate, update the listing or notify the agent.
© LandSale | Version 1.3 - August 2026
Listing agent
Jackson-Stops, Bury St Edmunds
11 Guildhall Street Bury St. Edmunds IP33 1PR
Contact Jackson-Stops, Bury St Edmunds
11 Guildhall Street Bury St. Edmunds IP33 1PR
View agent profileSimilar properties for sale
- Price
- Offers in Excess of£850,000
- Size
- 2 acres
Norwich Road, Brome, IP23, Brome and Oakley, Suffolk IP23 England
Added on 25/05/2026House with Land
- Price
- Guide Price£775,000
- Size
- 2.5 acres
Millway Lane, Palgrave, Diss, Palgrave, Suffolk IP22 England
Added on 28/06/2026House with Land
- Price
- Guide Price£900,000
- Size
- 2 acres
Added on 03/07/2026Country Home
- Price
- Guide Price£637,000
Gislingham Road, Finningham, IP14, Finningham, Suffolk IP14 England
Added on 01/08/2026Barn Conversion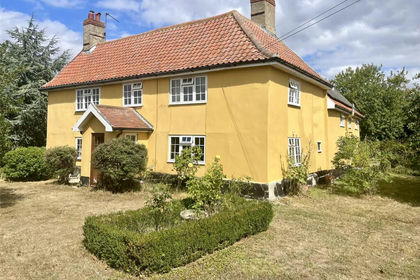
- Price
- Guide Price£650,000
- Size
- 2.04 acres
Added on 02/09/2026House with Land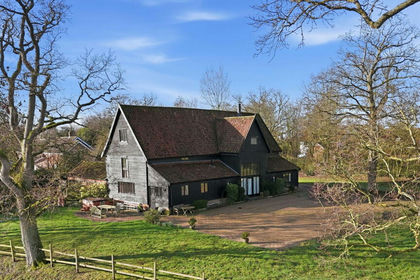
- Price
- Guide Price£784,000
- Size
- 0.77 acres
High Street, Thorndon, Eye, IP23, Thorndon, Suffolk IP23 England
Added on 29/03/2026Barn Conversion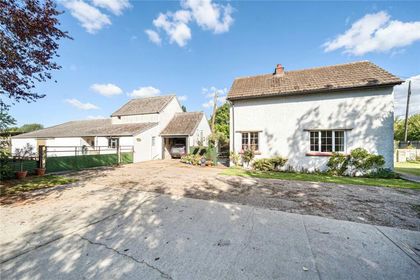
- Price
- Offers in Excess of£750,000
- Size
- 4.02 acres
Broad Road, Bacton, Stowmarket, Suffolk, IP14, Bacton, Suffolk IP14 England
Added on 29/01/2026House with Land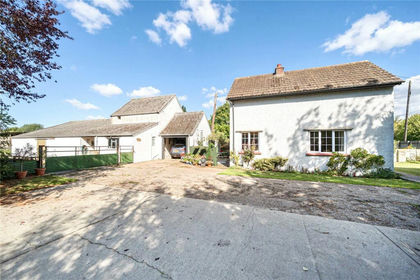
- Price
- Offers in Excess of£750,000
- Size
- 4.03 acres
Broad Road, Bacton, Stowmarket, Suffolk, IP14, Bacton, Suffolk IP14 England
Added on 29/01/2026Smallholding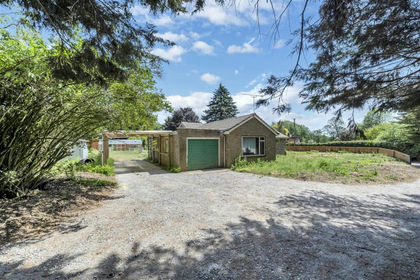
- Price
- Guide Price£650,000
- Size
- 3.5 acres
Added on 05/07/2026House with Land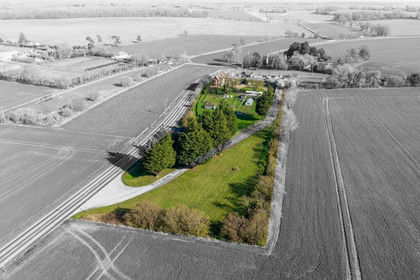
- Price
- Offers in Excess of£700,000
- Size
- 2 acres
Added on 21/07/2026Smallholding