Beech Avenue, Sandiacre
- Land size
- 0.12 acres
- Bedrooms
- 4
- Bathrooms
- 2
Key Features
- EXTENSIVELY EXTENDED & RE-MODELLED FOUR BEDROOM FAMILY HOME
- TWO GOOD SIZE SITTING ROOMS
- USEFUL GROUND FLOOR STUDY - GREAT FOR HOME WORKING
- IMPRESSIVE OPEN PLAN FAMILY DINING KITCHEN
- EN-SUITE SHOWER ROOM TO PRINCIPAL BEDROOM
- GOOD SIZE REAR GARDENS OFFERING A MEDITERRANEAN FEEL
- OFF-STREET PARKING FOR TWO CARS
- INTEGRAL GARAGE
- WITHIN WALKING DISTANCE OF LOCAL SCHOOLS & NATURE RESERVE
- OFFERING GOOD TRANSPORT LINKS NEARBY
Description
Extensively extended and re-modelled to provide a fabulous family home with four bedrooms, three reception rooms and an impressive family dining kitchen with the WOW factor. En-suite to principal bedroom, good size rear gardens with a Mediterranean inspired terrace. High quality fixture and fitment throughout. In a sought after location, great for families and commuters alike. Viewing is highly recommended.
We have great pleasure in offering for sale this substantial three reception room, four bedroom, two bathroom detached family residence.
Significantly extended and improved from its original form, this property is situated on a generous garden plot of around 0.12 of an acre in this highly regarded residential suburb. The property comes to the market in a ready to move into condition.
When you open the front door, you are welcomed into a generous hallway with stairs leading to the first floor and access to the ground floor living accommodation. There is fantastic flexibility with the accommodation, with the lounge to the front (with open fire), separate larger sitting room (with cast iron log burner) and there is a useful study (ideal for those looking to work from home).
Without a doubt, the USP of this house is the impressive open plan family dining kitchen, with a vaulted ceiling having Velux double glazed windows which bring in an abundance of natural light and many windows and French doors opening to the rear garden. This has a high quality range of fitted kitchen units with an array of built-in appliances, including two sets of double ovens and a five ring induction hob (great for those who enjoy cooking). There is a central island unit with boiling hot tap, built-in breakfast bar, and dining table, making this an ideal space for socialising and entertaining with family and friends.
Completing the ground floor is a useful utility room with separate cloaks/WC, and an integral bespoke size garage.
Rising to the first floor, the landing provides access to four well proportioned bedrooms, the principal with large dormer window to the front and a generous en-suite providing a contemporary wet room. The family bathroom also offers a touch of luxury with a roll top bath and separate shower cubicle.
Off-street parking is provided for two cars to the front and access to the single garage with electric roller doors. The rear gardens are another feature of this home with a generous patio area beyond the rear elevation (great for BBQing and relaxing in the Summer months), there is a central section of garden laid to lawn and at the foot of the plot, there is a Mediterranean inspired garden terrace with large raised patio area to a covered seating area with space for a hot tub. There is attractive lighting, allowing this space to be used all year round.
Situated within the original village of Sandiacre (now a small town), the property is ideally placed for both families and commuters alike, as schools for all ages are within walking distance and for those who enjoy the outdoors, Stoney Clouds Nature Reserve is also only a stroll away. Sandiacre has a good variety of shops and facilties, as well as good transport being a short drive to the A52 linking Nottingham and Derby, along with Junction 25 of the M1 motorway.
We believe this property is ideal for growing families, looking particularly for flexibility and generous space to the ground floor and good size gardens.
Entrance Hallway - 6.03 x 2.10 (19'9" x 6'10") - A large and welcoming hallway with double glazed front entrance door with feature leaded light side windows, radiator, stairs to the first floor with understairs store closet.
Lounge - 4.05 x 3.50 (13'3" x 11'5") - The focal point of this room is the feature fireplace which is open and finishes with cast iron with stone surround, feature radiator, double glazed bay window to the front (with fitted wood slat blinds).
Sitting Room - 4.95 x 3.52 (16'2" x 11'6") - The focal point of this room is a contemporary inset cast iron log burner, tubular radiator, double glazed windows and French doors opening to the rear garden.
Study - 3.18 x 2.07 (10'5" x 6'9") - Radiator, double glazed window to the rear.
Inner Lobby - Door to garage, walk-in cloaks cupboard, door to utility room and door leading to the family dining kitchen.
Family Dining Kitchen - 7.25 x 3.70 (23'9" x 12'1") - This fantastic space has a vaulted ceiling with three double glazed Velux roof windows bringing in an abundance of natural light, complemented by double glazed windows and French doors opening to the rear garden. The kitchen comprises a comprehensive range of fitted handle-free wall, base and drawer units with complementing square edge work surfacing and central island unit with inset stainless steel sink unit and breakfast bar area with base cupboards. Built-in appliances including two sets of Neff double ovens and Neff five ring induction hob with extractor hood over, integrated full size larder fridge and separate freezer, integrated dishwasher and bin storage. Fitted dining table finished in the same work surfacing as the breakfast bar and kitchen. Flat panel radiator and porcelain tiled floor which includes under-floor heating continuing through to the lobby and utility room.
Utility Room - 2.34 x 1.66 (7'8" x 5'5") - Fitted units and work surfacing to match the kitchen with inset stainless steel sink unit and single drainer, concealed space and plumbing for washing machine, double glazed window, radiator, door to cloaks/WC.
Cloaks/Wc - Housing a two piece suite comprising wash hand basin and low flush WC with concealed cistern.
First Floor Landing - Wood spindle balustrade, doors to bedrooms and family bathroom.
Bedroom One - 5.2 x 3.68 (17'0" x 12'0") - Feature distressed wood painted floorboards, radiator, large double glazed dormer window to the front (with fitted wood slat blinds), door to en-suite.
En-Suite - 3.41 x 1.56 (11'2" x 5'1") - A generous space with wash hand basin and vanity unit, low flush WC, walk-in wet room style shower with rain head shower and handheld shower rose. Large bathroom mirror with remote controlled LED lighting, flat panel radiator, double glazed window.
Bedroom Two - 3.68 x 2.93 (12'0" x 9'7") - Radiator, double glazed window to the rear.
Bedroom Three - 3.65 x 3.53 (11'11" x 11'6") - Radiator, double glazed window to the front (with fitted wood slat blinds).
Bedroom Four - 2.62 x 2.11 (8'7" x 6'11") - Fitted single bed with storage drawers under, radiator, double glazed window to the front (with fitted wood slat blinds).
Family Bathroom - 3.93 x 2.11 (12'10" x 6'11") - Offering a luxury four piece suite comprising large wash hand basin and vanity unit with storage under, low flush WC, roll top bath and walk-in shower enclosure with thermostatically controlled shower. Tiling to walls, heated towel rail, double glazed window.
Outside - The property is set back from the road with an attractive frontage which is walled and hedged in. There is a section of lawn with mature tree and shrub border, as well as a cobble-effect block paved driveway providing off-street parking for two vehicles which leads to the integral single garage. There is gated access to one side of the property leading to the rear garden. The rear gardens offer a generous size and a great degree of privacy with a large patio and BBQ area beyond the rear elevation. A sleeper retaining wall and steps lead to the central area of garden which is laid to lawn, flanked with shrub borders. There is a cobble-style meandering pathway leading to the foot of the garden where there is a great summer entertaining space finished with paving and partially covered, offering a Mediterranean-style feel, flanked with a rendered wall having lighting and raised planter. Space for hot tub. There is a useful covered storage area, ideal for bikes, etc., and a garden shed, external water tap and ornamental lighting.
Garage - 4.98 x 3.69 (16'4" x 12'1") - A bespoke size integral garage with electric remote controlled roller door to the front, fitted bench with storage under, gas boiler (for central heating and hot water) and glass block window to the side.
AN EXTENDED FOUR BEDROOM DETACHED HOUSE.
Map Location
Property details
- Tenure
- Freehold
- Council Tax Band
- C
- Date Posted
- 2026-07-31
Utilities & Restrictions
Utilities
- Electricity
- Mains
- Water
- Mains
- Heating
- Gas Central Heating
- Broadband
- Full Fibre (FTTP)
- Sewerage
- Mains
Rights & Restrictions
- Public Rights of Way
- Ask Agent
- Private Rights of Way
- Ask Agent
- Listed Property
- Ask Agent
- Restrictions
- Yes
Property Features
- Accessibility
- Ask Agent
- Parking
- Parking Available
- Garden
- Garden
Important notice: Information, maps and tags on this page are supplied by the advertising agent or generated automatically. LandSale has not verified them. Relying on these details is at your own risk, always carry out independent checks before committing to a purchase.
LandSale full disclaimer
Marketing information only - not formal particulars. The details on this website are provided for general guidance and do not constitute an offer or contract. Neither LandSale nor the advertising estate/land agent accepts responsibility for any inaccuracy.
1. Source of information
- Agent-supplied content: Core description, asking price, tenure, measurements, photographs and planning history are uploaded by the appointed agent, who remains solely responsible for their accuracy.
- Automated tags & categorisation: Property type, land-use class, acreage bands and similar labels may be applied by machine-learning models. They are intended as a helpful guide only and may not reflect the property's legal status or permitted use.
- Third-party & enriched data layers: Maps, boundary outlines, planning designations, soil reports, broadband coverage and other environmental or location-based insights are licensed from external suppliers. Such data are supplied “as is", may be incomplete or out of date and are subject to change without notice.
2. Verification required
Prospective purchasers must verify critical matters, including but not limited to planning permission, title boundaries, public rights of way, environmental constraints, acreage, services, access and VAT status, through their own inspections, specialist surveys, legal advisers and the selling agent before relying on the information or entering into any contract.
3. No warranty or liability
LandSale gives no warranty, express or implied, as to the accuracy, completeness or fitness for any particular purpose of the information displayed. LandSale shall not be liable for any loss, damage, cost or expense arising directly or indirectly from any use of or reliance on such information, save where liability may not be excluded by law.
4. Updates & feedback
If you believe any detail on this listing is inaccurate, please let us know. We will investigate and, where appropriate, update the listing or notify the agent.
© LandSale | Version 1.2 - January 2026
Listing agent
Robert Ellis, Stapleford
32 Derby Road Stapleford NG9 7AA
Similar properties for sale
 Added on 28/01/2026Building Plot
- Price
- £525,000
- Size
- 0.44 acres
Moor Lane, Gotham, NG11, Gotham, Nottinghamshire NG11 0LH England
Added on 19/04/2026Building Plot Added on 29/01/2026Barn Conversion
 Added on 27/02/2026Development Land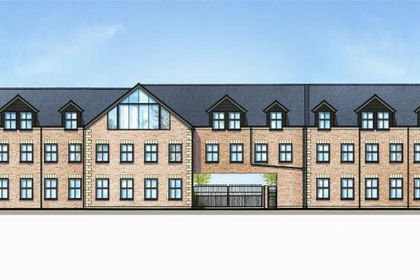
- Price
- Offers in Region of£500,000
- Size
- 0.3 acres
Station Road, Langley Mill, Nottingham, Aldercar and Langley Mill, Derbyshire NG16 4AE England
Added on 18/06/2026Development Land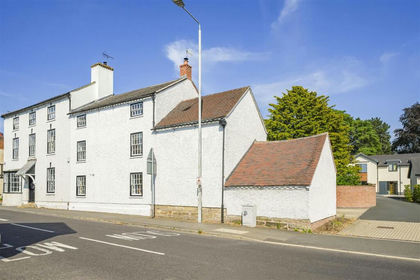 Added on 29/07/2026Residential Land
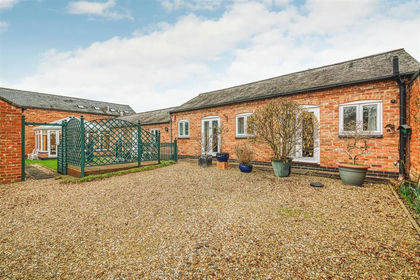 Added on 20/02/2026Barn Conversion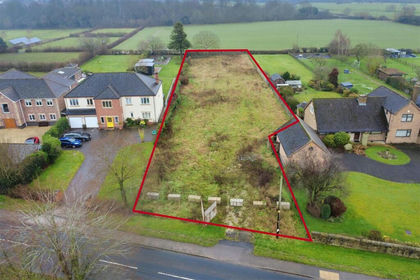
- Price
- £585,000
- Size
- 0.6 acres
Weston Road, Weston-On-Trent, Weston upon Trent, Derbyshire DE72 2BH England
Added on 03/02/2026Building Plot
- Price
- £650,000
Home Farm Courtyard, Castle Donington, Derby, Castle Donington, Leicestershire DE74 2GR England
Added on 03/06/2026Barn Conversion Added on 16/05/2026Barn Conversion