The Old Farmhouse, Gileston
- Land size
- 1 acres
- Bedrooms
- 5
- Bathrooms
- 3
Key Features
- Beautifully refurbished former farmhouse
- High quality renovation with industrial influences
- Character features retained throughout
- Five bedrooms
- Stunning Master Suite with far ranging sea views
- Set in circa 1 acre of south facing grounds and gardens
- Off road parking, workshop and store room
- Potential for further development for detached garage
- Outstanding Sea Views
- EPC Rating E
Description
A fully refurbished and modernised, semi-detached, farmhouse situated in the heart of the Vale of Glamorgan, renovated to a truly wonderful standard. The high quality fixtures and fittings throughout are inspired by the industrial themes of the village and its former heritage, with the use of a darker palette and graphite tones against brass fixture and fittings, create this fusion of modernity against the character features of stonework, open fireplaces and deep window recesses. The property features high quality Buster and Punch influences throughout in light fittings, switches and handles.
Found in immaculate condition, the accommodation briefly comprises; entrance hall, utility room, open plan L shaped dining room through kitchen/breakfast room with oversized inset island and walnut high level floor to ceiling cabinets, open through into living room, with inner hall and cloakroom, sitting room/study and rear porch, full turn stairs lead up to four double bedrooms on the first floor with fantastic views to either woodland to front or countryside and sea to rear, bedroom two offers fitted dressing room with a high quality bathroom to include four piece suite. Reclaimed wooden stairs lead up to the second floor to a stunning master suite set into vaulted ceiling with A frame beams, leads through into large en suite open to dressing room space.
Gileston is a small hamlet to the South of Cowbridge and St Athan. Gileston has previously won Best Kept Village, also offering a quaint community feel and is within walking distance to the Heritage Coastline and pebble beach.
Accommodation -
Ground Floor -
Entrance - 2.51m x 1.55m (8'3 x 5'1) - Entered via graphite coloured ledged and braced timber front door. Open entrance hall. Skimmed walls and ceiling. Access to loft via hatch. Hanging Buster and Punch pendant low level bulb. Herringbone engineered oak flooring. High level skirting. Intricate Buster and Punch matching light switch. Doorway through into;
Utility Room - 1.09m x 1.55m (3'7 x 5'1) - Wooden glazed window overlooking rear terrace. Storage room housing Worcester floor mounted oil central heating boiler. Plumbing for washing machine. Flooring to match entrance hall.
Dining Room - 4.65m x 3.76m max (15'3 x 12'4 max ) - Open plan nature to kitchen/breakfast room with dual aspect natural light via two pretty wooden double glazed picture windows to front and rear. Skimmed walls and ceiling with inset LED spotlighting. Buster and Punch low level pendant three bulb hanging light fitting. Engineered oak flooring. Traditional style reclaimed radiator. Open plan through to;
Kitchen/Breakfast Room - 6.17m x 4.39m max (20'3 x 14'5 max ) - Fitted modern kitchen in a contrasting walnut and graphite effect with sleek design with Buster and Punch pull plate handles and contrasting graphite pull plates to island. Range of features including double fitted larder unit. Integrated dishwasher with decor panel. Attractive high level walnut fitted units with built in Franke composite graphite sink and brass swan neck mixer tap. Set into a industrial style kitchen work surface with matching up-stand that spans across to free standing island with further range of inset pan drawers, under electric oven and induction hob. Inset chrome extractors. Overhanging breakfast bar with natural light via hardwood double glazed picture window to front overlooking courtyard. Skimmed walls and ceiling with pretty feature pointed stone wall. Three arm low level hanging pendant bulbs to match dining room. Matching flooring.
Inner Hall - 7.39m x 1.04m (24'3 x 3'5 ) - Offering internal access to living room, sitting room and cloakroom. Exposed pointed stonework wall. Feature reclaimed radiator. LED spotlighting. Full turn staircase leading to first floor landing. Matching flooring. Storage cupboard. Understair storage.
Cloakroom - Accessed via oversized oak door with shutters. Two piece suite comprising modern oval fitted basin fitted on white gloss wall mounted work surface. Wall mounted graphite mixer tap. High level WC. Attractive white metro tiled walls with contrasting grout. Hexagonal slate effect tiled flooring. Hardwood double glazed window with inset shutters to side overlooking rear terrace.
Living Room - 5.31m x 5.33m (17'5 x 17'6) - Open plan via archway through from kitchen/breakfast room. Pointed stone feature fireplace with free standing Stovax wood burning stove, sandblasted to create a wonderful feature. Recessed fireplace (5' x 5') is set on flagstone raised hearth with pointed stone surrounds and inset original oak lintels. Spanning to ceiling level with adjacent alcoves to include original oak lintels and feature stonework behind. Oversized UPVC double glazed picture window to rear gives a wonderful view across the Bristol Channel and pretty rear garden. Skimmed walls and ceiling with inset LED spotlighting. Further feature six arm hanging pendant light fitting. Herringbone engineered oak flooring. Timber ledged and braced doorway leading to;
Sitting Room/Study - 5.28m x 2.79m (17'4 x 9'2) - Adaptable as study or sitting room. Skimmed walls. LED spotlighting. Herringbone engineered oak flooring. Traditional reclaimed radiator. High level skirting board. Built in media unit with retractable work desk. Crittall style fully glazed door leads out to;
Rear Porch - 1.78m x 2.95m (5'10 x 9'8) - Formerly the original front door for the farmhouse. Now a useful rear porch with range of new double glazing . Crittall style glazed door opening out to rear garden. Matching flooring. Skimmed walls and ceiling.
First Floor -
Landing - Accessed by full turn staircase from inner hall area to mezzanine stairway. Vaulted ceiling with inset composite Velux window. Attractive feature Buster and Punch six arm low level hanging industrial style light fitting. Further inset LED spotlighting. Situated on a L shape. Access to all rooms. Straight stairway made of reclaimed wood leading to second floor master suite. Fitted steel grey traditional radiator. Carpet. Doorway through to;
Suite Bedroom Two - 5.41m x 4.37m (17'9 x 14'4) - Incorporating walk in wardrobe. Oversized UPVC double glazed picture window with inset blind overlooking rear garden. Newly skimmed walls and ceiling. LED spotlighting. Low level Buster and Punch hanging industrial style bedside lights. Feature pointed stone wall with red bricked up fireplace. Fitted carpet. Matching traditional fitted radiator. Open via hardwood fixed pane glazing to;
Suite Dressing Room - An adaptable space. Low level Buster and Punch matching light fittings. Range of brushed chrome sockets. Skimmed walls and ceiling. Fitted carpet. High level skirting.
Bedroom Three - UPVC double glazed window with inset blind to rear. Range of LED spotlighting. Matching light fittings. Radiator. Fitted carpet.
Bedroom Four - 2.51m x 4.42m (8'3 x 14'6) - Hardwood double glazed window with inset blind overlooking front garden. Skimmed walls and ceiling with LED spotlighting. Matching hanging bedside lamps. Fitted carpet. Matching traditional radiator. High level skirting. Fitted wardrobe.
Bedroom Five - 2.13m x 3.20m (7'0 x 10'6) - UPVC double glazed window with inset blind overlooking front driveway. Skimmed walls and ceiling. LED spotlighting. Newly fitted carpet. Range of chrome sockets.
Bathroom Two - 2.97m x 3.45m (9'9 x 11'4) - An excellent sized family bathroom in keeping with in industrial feel with the property. Four piece suite comprising free standing Mode bath in white with floor mounted graphite overhanging swan neck tap and separate shower head fitment. High level WC. His and hers circular freestanding wash hand basins with overhanging graphite taps inset into concrete effect work surface with vanitory unit underset. Range of matching hanging pendant light bulbs. Eyeline mirror. Oversized walk in shower cubicle with sunken floor in slate. Integrated shower and rainfall shower head. Low level lighting over bath. LED spotlighting throughout. Light grey quarry styled tiled walls with deep oak sills. Two UPVC double glazed windows to side with inset shutters. Hexagonal slate tiled flooring.
Second Floor -
Master Suite Bedroom One - 5.38m x 5.21m (17'8 x 17'1) - Accessed via straight staircase from first floor landing. Built from reclaimed wood and with LED lighting at floor level. Open plan master suite with vaulted ceiling and exposed A frame beam. Inset UPVC double glazed picture window with inset blind offering high level sea views. Feature pointed stone wall with inset chimney breast. Two bespoke fitted wardrobes. Range of matching low level lighting. High level skirting boards. Reclaimed oak wooden floor boards. Traditional fitted radiator. Dark graphite down-lighting. Doorway through to;
Master Suite Bathroom One - 5.18m x 3.38m (17'0" x 11'1") - Highly appointed bathroom which doubles as dressing room. Four piece suite comprising roll top free standing contrasting copper/brushed stainless steel bath situated perfectly to enjoy the far ranging views across open countryside. Attractive floor standing stainless steel swan neck mixer tap and separate shower head attachment. High level WC with original middle flush. Modern industrial concrete wall mounted wash hand basin with wall mounted stainless steel mixer tap. Walk in oversized shower cubicle with integrated ornate thermostatic controlled shower and rainfall shower head attachment set on a flush fronted sunken slate shower tray. Metro tiled splashbacks. Oversized slate effect flooring. Exposed A frame beam with further low level lighting and LED spotlighting. Feature pointed stone wall. Perfect dressing area with various electric sockets. Fitted radiator. UPVC double glazed window with inset blind.
Workshop - Attractive lean to through room offering access to rear terrace and garden beyond. Pointed stonework and wooden clad ceiling. Door through into storage room. Useful and adaptable storage area. Timber bordered with power and light. Inset velux style window.
Store Room - Storage area. Outside toilet. Two piece suite comprising low level WC and wall mounted wash hand basin. Glazed window.
Outside - The property is accessed off the lane onto a gravel driveway offering parking for several vehicles. Small sloped path leads to the outside store, workshop and main entrance to the house. A further area of drive leads into a small wooded parcel of land with mature tree and stone wall boundary and contains the newly installed oil tank.
Through the store room leads onto a paved terrace ideal for al fresco entertaining which opens out onto lawned garden. Wonderfully spacious parcel of lawn leading all the way down to a gate offering access to the lane and beach beyond, made enclosed by dry stone wall and fence boundaries. Raised vegetable beds, greenhouse, a mature apple tree, fig tree and grapevine.
Services - Oil fired central heating via fitted floor standing Worcester boiler to boiler room. Mains electric, water and drainage.
Directions - From our offices at 65 High Street, Cowbridge turn right and at the end of Westgate turn left onto Llantwit Major Road. At the roundabout at the Llantwit Major bypass turn left and continue along this road until reach a set of crossroads by St Athan and Gileston. Turn right onto Gileston Road and continue along this road. The property is the last turning right signposted with The Old Farmhouse and onto a gravel driveway. If you reach the small village green with the red telephone box as quaint as it is, you have gone too far.
Map Location
Property details
- Tenure
- Freehold
- Council Tax Band
- Ask Agent
- Date Posted
- 2026-07-31
Market Value Analysis
Compared with 1,072 Homes with Land listings in Wales (1+ acres).
Energy Performance Certificate
Energy Efficiency Rating
Based on UK Energy Performance Certificate standards (EU Directive 2002/91/EC)
Running costs are one side. Planning activity, flood history and ground risks for this location are in the full report.
Utilities & Restrictions
Utilities
- Electricity
- Ask Agent
- Water
- Ask Agent
- Heating
- Ask Agent
- Broadband
- Ask Agent
- Sewerage
- Ask Agent
Rights & Restrictions
- Public Rights of Way
- Ask Agent
- Private Rights of Way
- Ask Agent
- Listed Property
- Ask Agent
- Restrictions
- Ask Agent
Listed status, conservation areas and planning constraints for this location are in the full report.
Property Features
- Accessibility
- Ask Agent
- Parking
- Parking Available
- Garden
- Garden
Beyond the particulars: planning activity, flood history, heritage and ground risks, checked for this exact spot.
Connectivity
Broadband
Fastest speed available at this postcode
1.8 Gbps
Gigabit full fibre · available to 8% of premises
Suitable for
- 4K streaming on every screen
- Full-time home working
- Online gaming & big downloads
Mobile signal
Predicted 4G and 5G signal; indoor signal depends on building materials.
Ofcom Connected Nations postcode-level predictions. Speeds and signal are modelled, not measured, and vary between addresses and providers.
Signal is the easy part. Planning activity, flood history and protected designations here are in the full report.
Nearest Schools
Primary
- St Athan Primary School888 metres
- Pupils
- 212
- Type
- Nursery, Infants & Juniors
- Language
- English medium school / provision
- Rhws County Primary School2.6 miles
- Pupils
- 368
- Type
- Nursery, Infants & Juniors
- Language
- English medium school / provision
- Ysgol Y Ddraig2.9 miles
- Pupils
- 255
- Type
- Nursery, Infants & Juniors
- Language
- English medium school / provision
- Ysgol Gymraeg Dewi Sant2.9 miles
- Pupils
- 229
- Type
- Nursery, Infants & Juniors
- Language
- Welsh medium school / provision (including transitional)
- South Point Primary School3.1 miles
- Pupils
- 117
- Type
- Infants & Juniors
- Language
- English medium school / provision
Secondary
- Llantwit Major School2.9 miles
- Pupils
- 980
- Type
- Secondary (ages 11-19)
- Language
- English medium school / provision
- Cowbridge School4.9 miles
- Pupils
- 1,559
- Type
- Middle (ages 3-19)
- Language
- English medium school / provision
- Whitmore High School5.6 miles
- Pupils
- 1,091
- Type
- Secondary (ages 11-19)
- Language
- English medium school / provision
- Ysgol Gymraeg Bro Morgannwg5.6 miles
- Pupils
- 1,431
- Type
- Middle (ages 3-19)
- Language
- Welsh medium school / provision (including transitional)
- Pencoedtre High School6.6 miles
- Pupils
- 1,061
- Type
- Secondary (ages 11-19)
- Language
- English medium school / provision
Distances are straight-line from the advertised location. Source: the national school registers (DfE, Welsh Government, Scottish Government) and Ofsted.
Schools are just the start: sold prices nearby, planning activity and any flood history are in the full report.
Amenities
Supermarket
GP surgery
Pharmacy
Green space
Straight-line distances from the advertised location. Sources: NHS records, Geolytix supermarket locations, OS Open Greenspace and the national trails registers.
The area stacks up? Now check the location itself: planning nearby, protected designations and past flooding.
Getting Around
Nearest station
Nearest bus stop
Typical drive times
Straight-line distances from the advertised location; drive times are typical free-flow times over OpenStreetMap road data, so allow more at peak. Public transport locations from DfT NaPTAN.
Easy to reach matters. So do planning activity, flood history and ground risks: all in the full report.
Flood Risk
Natural Resources Wales open data, checked around the advertised map pin for the listed acreage. Long-term risk counts flood defences; the planning map's flood zones do not. The map pin for this listing marks the postcode area rather than the exact location, so these readings describe the surrounding area. Provided by LandSale, not the listing agent, and not part of the agent's particulars. Risk varies across a holding, so verify before committing.
Rivers and the sea
Planning map: Flood Zone 1.
Surface water
Not at the pin: mapped about 10 metres away.
These bandings are the summary. Where this location sits on the flood maps, plus planning activity, heritage and ground risks, is in the full report.
Important notice: Information, maps and tags on this page are drawn from the advertising agent's marketing materials or generated automatically. LandSale has not verified them. Relying on these details is at your own risk, always carry out independent checks before committing to a purchase.
LandSale full disclaimer
Marketing information only - not formal particulars. The details on this website are provided for general guidance and do not constitute an offer or contract. Neither LandSale nor the advertising estate/land agent accepts responsibility for any inaccuracy.
1. Source of information
- Listing content: Core description, asking price, tenure, measurements, photographs and planning history originate from the marketing materials of the advertising estate or land agent. LandSale does not author this content and cannot guarantee its accuracy.
- Automated tags & categorisation: Property type, land-use class, acreage bands and similar labels may be applied by machine-learning models. They are intended as a helpful guide only and may not reflect the property's legal status or permitted use.
- Third-party & enriched data layers: Maps, boundary outlines, planning designations, soil reports, broadband coverage and other environmental or location-based insights are licensed from external suppliers. Such data are supplied “as is", may be incomplete or out of date and are subject to change without notice.
2. Verification required
Prospective purchasers must verify critical matters, including but not limited to planning permission, title boundaries, public rights of way, environmental constraints, acreage, services, access and VAT status, through their own inspections, specialist surveys, legal advisers and the selling agent before relying on the information or entering into any contract.
3. No warranty or liability
LandSale gives no warranty, express or implied, as to the accuracy, completeness or fitness for any particular purpose of the information displayed. LandSale shall not be liable for any loss, damage, cost or expense arising directly or indirectly from any use of or reliance on such information, save where liability may not be excluded by law.
4. Updates & feedback
If you believe any detail on this listing is inaccurate, please let us know. We will investigate and, where appropriate, update the listing or notify the agent.
© LandSale | Version 1.3 - August 2026
Similar properties for sale
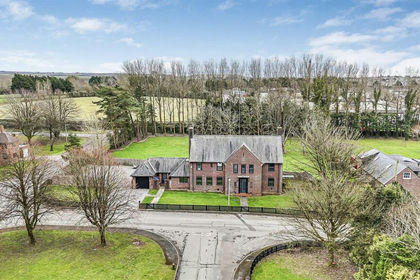
- Price
- £825,000
- Size
- 1.1 acres
Ringwood Crescent, St Athan, St. Athan, Vale of Glamorgan CF62 Wales
Added on 09/09/2026House with Land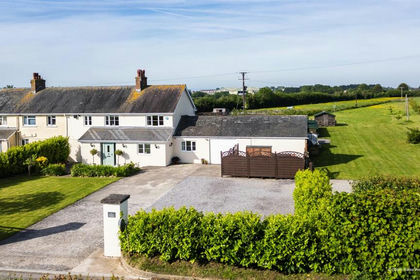
- Price
- Offers in Region of£650,000
- Size
- 1.2 acres
Newbarn Holdings, Flemingston, St. Athan, Vale of Glamorgan CF62 Wales
Added on 08/09/2026House with Land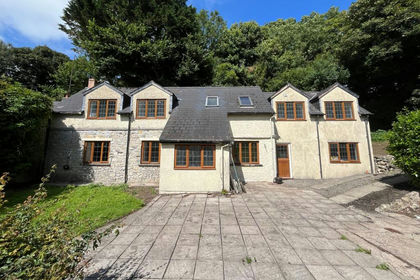
- Price
- £725,000
- Size
- 2.1 acres
Cwm House, Penmark, The Vale of Glamorgan, CF62, Rhoose, Vale of Glamorgan CF62 Wales
Added on 18/03/2026House with Land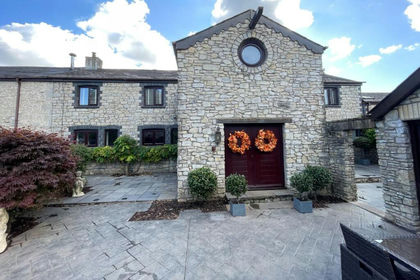
- Price
- £649,000
Added on 09/09/2026Barn Conversion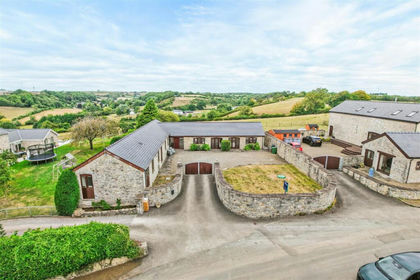
- Price
- Guide Price£750,000
The Granary, Pen Onn, Llancarfan, Vale Of Glamorgan, CF62, Llancarfan, Vale of Glamorgan CF62 Wales
Added on 29/01/2026Barn Conversion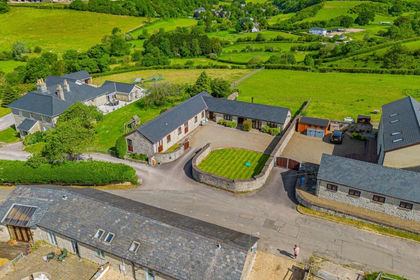 Added on 06/06/2026Barn Conversion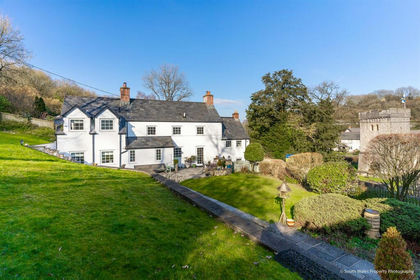
- Price
- £850,000
- Size
- 1 acres
Llancarfan, Vale of Glamorgan, Llancarfan, Vale of Glamorgan CF62 Wales
Added on 16/04/2026House with Land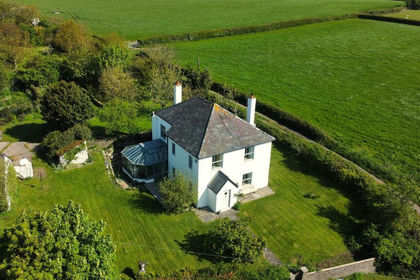
- Price
- £800,000
- Size
- 1.1 acres
Broad Close Farm, Moulton, Vale of Glamorgan, Llancarfan, Vale of Glamorgan CF62 Wales
Added on 29/01/2026Farmhouse
- Price
- Guide Price£695,000
- Size
- 0.3 acres
Added on 23/05/2026Barn Conversion
- Price
- £695,000
- Size
- 3.33 acres
Llwynrhyddid Farmhouse, Hensol, Pontyclun, CF72, Pendoylan, Vale of Glamorgan CF72 Wales
Added on 29/01/2026Farmhouse