Swansea, West Glamorgan
- Land size
- 2 acres
- Bedrooms
- 6
- Bathrooms
- 4
Key Features
- Exceptional Six-Bedroom Detached Family Home
- Two Reception Rooms/Two Kitchen Diners
- Owned Solar Panels and Airsource
- Approx "2 Acre's of Land"
- Large Polytunnel
- Wood Burning Stove
Description
SUMMARY
Nestled within a desirable residential area of Ystradgynlais, this historic 17th century detached family home occupies a generous plot with ample off-road parking, a garage, and extensive gardens, offering excellent potential for families seeking space both inside and out.
DESCRIPTION
Nestled within a desirable residential area of Ystradgynlais, this historic17th century detached family home occupies a generous plot with ample off-road parking, a garage, and extensive gardens, offering excellent potential for families seeking space both inside and out.
The property boasts six generously sized bedrooms, complemented by three modern bathrooms, ensuring comfort and convenience for family members and guests alike, additional storage and laundry facilities, enhancing the home's everyday functionality.
Externally,while the property is surrounded by 2 Acre's of land. which include woodland, large lawns to the front and rear. ideal for outdoor entertaining, family activities, or simply enjoying the peaceful surroundings. The property benefits from a driveway, providing off-road parking for multiple vehicles, together with a garage offering secure parking or valuable storage space with a loft
Ystradgynlais is a thriving market town located in the picturesque Swansea Valley, surrounded by beautiful countryside and within easy reach of the Brecon Beacons. The town offers a comprehensive range of amenities including supermarkets, independent shops, cafés, schools, leisure facilities, and healthcare services. Excellent road links provide convenient access to Swansea, Neath, while the surrounding area offers an abundance of walking and cycling paths
Porch
Reception Room 16' 9" x 14' 6" ( 5.11m x 4.42m )
Lounge 21' 9" x 16' 4" ( 6.63m x 4.98m )
Kitchen/Dining Room One 15' 4" x 11' 11" ( 4.67m x 3.63m )
Bathroom 11' 4" x 7' 9" ( 3.45m x 2.36m )
Hallway
Kitchen/Dining Room Two 22' 9" x 16' 4" ( 6.93m x 4.98m )
Bathroom 11' 4" x 7' 9" ( 3.45m x 2.36m )
Bootroom 10' 10" x 9' 1" ( 3.30m x 2.77m )
Shower Room/Utility Room 8' x 5' 2" ( 2.44m x 1.57m )
Garage 18' 1" x 13' 9" ( 5.51m x 4.19m )
Bedroom One 16' 10" x 14' 4" ( 5.13m x 4.37m )
Bedroom Two 12' 6" x 10' 6" ( 3.81m x 3.20m )
Bedroom Three 14' 5" x 9' ( 4.39m x 2.74m )
Bedroom Four 16' 5" x 8' 6" ( 5.00m x 2.59m )
Bedroom Five 11' 1" x 10' 3" ( 3.38m x 3.12m )
Bedroom Six 11' 4" x 8' 10" ( 3.45m x 2.69m )
Bathroom 8' x 7' 9" ( 2.44m x 2.36m )
Landing
Bedroom One En Suite 8' x 7' 3" ( 2.44m x 2.21m )
1. MONEY LAUNDERING REGULATIONS: Intending purchasers will be asked to produce identification documentation at a later stage and we would ask for your co-operation in order that there will be no delay in agreeing the sale.
2. General: While we endeavour to make our sales particulars fair, accurate and reliable, they are only a general guide to the property and, accordingly, if there is any point which is of particular importance to you, please contact the office and we will be pleased to check the position for you, especially if you are contemplating travelling some distance to view the property.
3. The measurements indicated are supplied for guidance only and as such must be considered incorrect.
4. Services: Please note we have not tested the services or any of the equipment or appliances in this property, accordingly we strongly advise prospective buyers to commission their own survey or service reports before finalising their offer to purchase.
5. THESE PARTICULARS ARE ISSUED IN GOOD FAITH BUT DO NOT CONSTITUTE REPRESENTATIONS OF FACT OR FORM PART OF ANY OFFER OR CONTRACT. THE MATTERS REFERRED TO IN THESE PARTICULARS SHOULD BE INDEPENDENTLY VERIFIED BY PROSPECTIVE BUYERS OR TENANTS. NEITHER PETER ALAN NOR ANY OF ITS EMPLOYEES OR AGENTS HAS ANY AUTHORITY TO MAKE OR GIVE ANY REPRESENTATION OR WARRANTY WHATEVER IN RELATION TO THIS PROPERTY.
Map Location
Property details
- Tenure
- Freehold
- Council Tax Band
- C
- Date Posted
- 2026-08-01
Market Value Analysis
Compared with 1,116 Homes with Land listings in Wales (1+ acres).
Energy Performance Certificate
Energy Efficiency Rating
Based on UK Energy Performance Certificate standards (EU Directive 2002/91/EC)
Utilities & Restrictions
Utilities
- Electricity
- Mains
- Water
- Mains
- Heating
- Air Source Heat Pump
- Broadband
- Full Fibre (FTTP)
- Sewerage
- Mains
Rights & Restrictions
- Public Rights of Way
- Ask Agent
- Private Rights of Way
- Ask Agent
- Listed Property
- Ask Agent
- Restrictions
- Ask Agent
Property Features
- Accessibility
- Ask Agent
- Parking
- Driveway
- Garden
- Front Garden, Rear Garden
Important notice: Information, maps and tags on this page are supplied by the advertising agent or generated automatically. LandSale has not verified them. Relying on these details is at your own risk, always carry out independent checks before committing to a purchase.
LandSale full disclaimer
Marketing information only - not formal particulars. The details on this website are provided for general guidance and do not constitute an offer or contract. Neither LandSale nor the advertising estate/land agent accepts responsibility for any inaccuracy.
1. Source of information
- Agent-supplied content: Core description, asking price, tenure, measurements, photographs and planning history are uploaded by the appointed agent, who remains solely responsible for their accuracy.
- Automated tags & categorisation: Property type, land-use class, acreage bands and similar labels may be applied by machine-learning models. They are intended as a helpful guide only and may not reflect the property's legal status or permitted use.
- Third-party & enriched data layers: Maps, boundary outlines, planning designations, soil reports, broadband coverage and other environmental or location-based insights are licensed from external suppliers. Such data are supplied “as is", may be incomplete or out of date and are subject to change without notice.
2. Verification required
Prospective purchasers must verify critical matters, including but not limited to planning permission, title boundaries, public rights of way, environmental constraints, acreage, services, access and VAT status, through their own inspections, specialist surveys, legal advisers and the selling agent before relying on the information or entering into any contract.
3. No warranty or liability
LandSale gives no warranty, express or implied, as to the accuracy, completeness or fitness for any particular purpose of the information displayed. LandSale shall not be liable for any loss, damage, cost or expense arising directly or indirectly from any use of or reliance on such information, save where liability may not be excluded by law.
4. Updates & feedback
If you believe any detail on this listing is inaccurate, please let us know. We will investigate and, where appropriate, update the listing or notify the agent.
© LandSale | Version 1.2 - January 2026
Listing agent
Peter Alan, Morriston
111 & 111a Woodfield Street Morriston SA6 8AU
Similar properties for sale
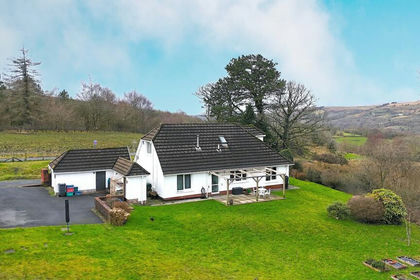
- Price
- £550,000
- Size
- 4.85 acres
Cefn Byrle Road, Coelbren, Powys., Tawe-Uchaf, Powys SA10 9PD Wales
Added on 29/01/2026House with Land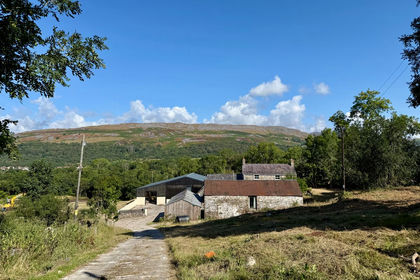
- Price
- Offers in Region of£545,000
- Size
- 7.26 acres
Cefncoed Uchaf, Nantyffin Road, Penycae, Swansea, SA9 1FJ, Swansea, Powys SA9 1FJ Wales
Added on 31/07/2026Smallholding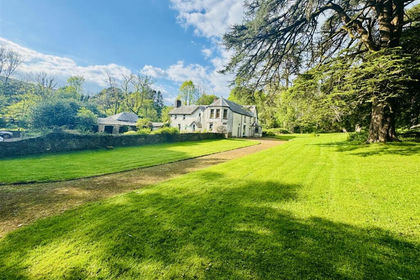
- Price
- Offers in Region of£585,000
- Size
- 5 acres
Added on 26/06/2026Smallholding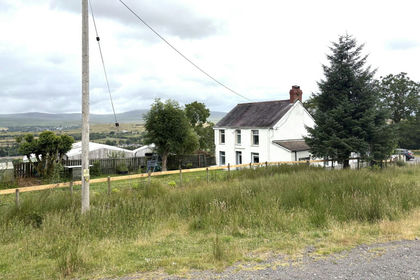
- Price
- Offers in Region of£499,950
- Size
- 1 acres
Gwaun Cae Gurwen, Ammanford, SA18 1PP, Gwaun-Cae-Gurwen, Neath Port Talbot SA18 1PP Wales
Added on 10/06/2026House with Land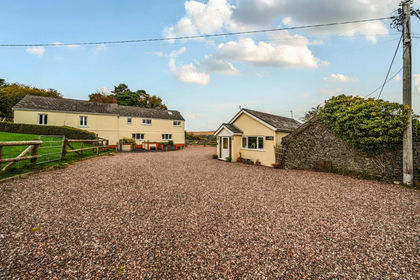
- Price
- Guide Price£700,000
- Size
- 5.8 acres
Garnant CARMARTHENSHIRE, Cwmamman, Carmarthenshire SA18 1NT Wales
Added on 29/01/2026House with Land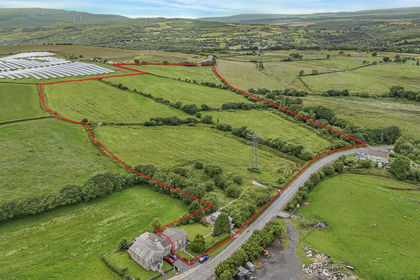
- Price
- £650,000
- Size
- 23.84 acres
Mount Road, Rhigos, Aberdare, Rhigos, Rhondda Cynon Taf CF44 9YS Wales
Added on 26/06/2026House with Land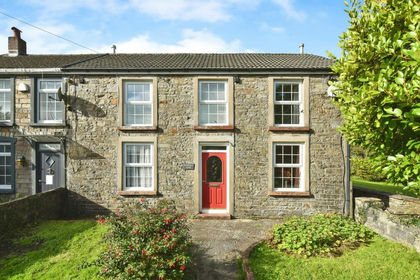
- Price
- £650,000
- Size
- 23.89 acres
Mount Road, Rhigos, Aberdare, Rhigos, Rhondda Cynon Taf CF44 9RJ Wales
Added on 29/01/2026House with Land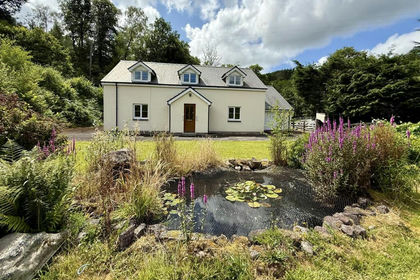
- Price
- Offers in Region of£469,500
- Size
- 5 acres
Gwynfe, Llangadog, Llanddeusant, Carmarthenshire SA19 9HD Wales
Added on 26/06/2026House with Land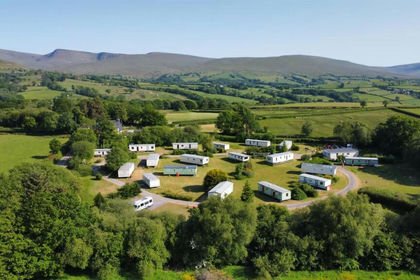
- Price
- Offers in Region of£599,950
- Size
- 6 acres
Llanddeusant, Llangadog, Llanddeusant, Carmarthenshire SA19 9YG Wales
Added on 26/06/2026Agricultural Land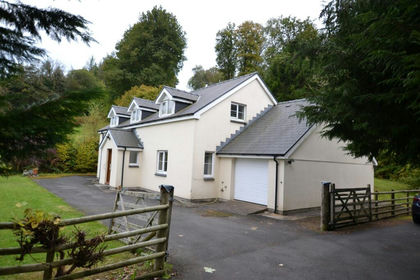
- Price
- Guide Price£469,500
- Size
- 5.5 acres
Gwynfe CARMARTHENSHIRE, Llangadog, Carmarthenshire SA19 9PT Wales
Added on 29/01/2026House with Land