Bosworth Road, Congerstone, CV13
- Bedrooms
- 5
- Bathrooms
- 3
Key Features
- BEAUTIFULLY RESTORED BARN CONVERSION
- IDLYLIC LOCATION SURROUNDED BY OPEN COUNTRYSIDE
- FIVE BEDROOMS, THREE BATHROOMS
- IMPRESSIVE OPEN PLAN KITCHEN,DINING, LIVING AREA
- STRIKING CENTREPIECE VAULTED CEILING
- FORMAL LIVING ROOM WITH DUAL ASPECT WINDOWS
- OIL FIRED CENTRAL HEATING & WOODEN DOUBLE GLAZING
- NO ONWARDS CHAIN
Description
Nestled on the outskirts of the picturesque Village of Congerstone, this exquisite five-bedroom barn conversion offers a breath-taking setting with uninterrupted vistas of the stunning Leicestershire countryside. Meticulously converted from the farms original threshing and dairy barns, with an unwavering focus on preserving its historic charm, the property seamlessly blends classic architectural elements with contemporary conveniences, providing an idyllic haven for modern family living.
Believed to originate from the 1830s and expanded over time, these former barns, last farmed in the 1960s, underwent a remarkable transformation under the stewardship of the current owners, reviving their splendour to meet modern standards while honouring their rich heritage.
Fairfield House stands as a testament to architectural excellence and historical significance, with its exceptional location presenting a rare opportunity for discerning buyers. Positioned just a mile from the village pub and a short drive from Market Bosworth, this barn conversion offers the perfect blend of tranquillity and convenience. Its secluded location ensures a high level of privacy, allowing residents to enjoy the serene countryside surroundings. Yet, with amenities and dining options within easy reach, the property offers both seclusion and accessibility, making it an ideal retreat for those seeking a balanced lifestyle.
Upon entry, guests are greeted by a grand entrance hallway featuring a vaulted ceiling adorned with original exposed brickwork and timber beams. A staircase, elegantly curving to the landing, is complemented by a polished concrete floor with underfloor heating, extending throughout the ground floor. To the right, the original barn area reveals a captivating formal living room boasting dual aspect views and French doors leading to the garden. Underfloor heating, engineered oak flooring, and a charming log burner create a welcoming ambiance, while two concealed rooms—a study/home office and a laundry room—add functional versatility. Continuing through the hallway, a separate boot room and WC/guest cloakroom provide additional convenience.
The heart of the home unfolds into a remarkable open-plan kitchen, dining, and living area, characterised by a harmonious blend of modern design and rustic charm. With vaulted ceilings, exposed trusses, and tri-folding doors opening onto the garden, this space offers an ideal backdrop for entertaining and everyday living. The well-appointed kitchen features sleek Minerva countertops, integrated appliances, and a walk-in pantry, providing both style and functionality.
The property encompasses two ground floor double bedrooms, both boasting picturesque views and sharing a modern bathroom with a double walk-in shower. Ascending to the first floor, a striking vaulted ceiling and landing lead to three additional bedrooms, including the impressive principal suite, complete with a walk-in wardrobe and a luxurious en-suite bathroom featuring a freestanding bath, large walk-in shower, and dual sinks. An additional large bedroom and single bedroom share a family-sized bathroom, completing the upper level.
Attached to the property is an additional range of barns awaiting modernisation, with parts currently utilised for garden storage. The owners have architectural plans to convert this space into further accommodation, including an additional bedroom on the first floor. The layout of the farmhouse is thoughtfully designed to provide maximum flexibility, catering to various lifestyle needs. Additionally, there is the potential to create an annexe, further enhancing the property's versatility and accommodating different living arrangements or additional space requirements. These proposed plans full local authority planning approval.
Accessed via a lane off the main Bosworth Road, the property is nestled amidst farmers’ fields, offering a serene retreat. Stone chippings define the approach to a driveway that accommodates numerous vehicles. Surrounding the property are lawned gardens adorned with decorative shrub planters, complemented by a paved patio area and additional seating space. The breath-taking views across farmers’ fields evolve with the changing seasons, providing an ever-inspiring backdrop.
The property's water supply is sourced from a borehole shared with the neighbouring farmhouse, with an advanced filtration station. A septic tank manages waste disposal. The windows are argon-filled wooden double-glazed units, while the heating system operates on oil. Underfloor heating is installed on the ground floor, with radiators on the first floor. There is also network cables present throughout the property.
Disclaimer
Carters Estate Agents has not tested any appliances, services, or systems within this property. Purchasers should conduct their own investigations regarding their condition and functionality.
Floor plans are for identification only and not to scale. All measurements and distances are approximate. These details are produced in good faith as a guide but do not form part of any offer or contract. Purchasers should verify tenure, lease terms, ground rent, service charges, planning permissions, and building regulations with their solicitor.
Fixtures and fittings should be confirmed at the point of offer.
All images and marketing materials are the property of Carters Estate Agents and may not be reproduced without permission.
Anti-Money Laundering: Purchasers must provide ID and proof of funds before a sale can be agreed.
Carters Estate Agents operates under The Property Ombudsman Code of Practice.
Map Location
Property details
- Tenure
- Freehold
- Council Tax Band
- G
- Date Posted
- 2026-08-01
Utilities & Restrictions
Utilities
- Electricity
- Mains
- Water
- Private Supply
- Heating
- Oil Heating
- Broadband
- Standard Copper (ADSL)
- Sewerage
- Septic Tank / Private
Rights & Restrictions
- Public Rights of Way
- Yes
- Private Rights of Way
- Yes
- Listed Property
- Ask Agent
- Restrictions
- Yes
Listed status, conservation areas and planning constraints for this location are in the full report.
Property Features
- Accessibility
- Ask Agent
- Parking
- Parking Available
- Garden
- Garden
Beyond the particulars: planning activity, flood history, heritage and ground risks, checked for this exact spot.
Connectivity
Broadband
Fastest speed available at this postcode
1 Mbps
Under 10 Mbps here
Suitable for
- Basic browsing & email
Mobile signal
Predicted 4G and 5G signal; indoor signal depends on building materials.
Ofcom Connected Nations postcode-level predictions. Speeds and signal are modelled, not measured, and vary between addresses and providers.
Signal is the easy part. Planning activity, flood history and protected designations here are in the full report.
Nearest Schools
Primary
- Congerstone Primary School1.2 milesOfsted: Good
- Ages
- 4 to 11
- Pupils
- 186
- Type
- Community school
- St Peter's Church of England Primary School (Market Bosworth)1.6 milesNo Ofsted rating
- Ages
- 4 to 11
- Pupils
- 227
- Type
- Academy converter
- Faith
- Church of England
- Newton Burgoland Primary School3 milesOfsted: Good
- Ages
- 4 to 11
- Pupils
- 94
- Type
- Community school
- Barlestone Church of England Primary School3.3 milesOfsted: Good
- Ages
- 4 to 11
- Pupils
- 185
- Type
- Academy sponsor led
- Faith
- Church of England
- Sheepy Magna Church of England Primary School3.3 milesOfsted: Good *
- Ages
- 4 to 11
- Pupils
- 95
- Type
- Voluntary controlled school
- Faith
- Church of England
Secondary
- The Market Bosworth School1.9 milesOfsted: Outstanding
- Ages
- 11 to 16
- Pupils
- 842
- Type
- Academy converter
- Ibstock School4.3 milesOfsted: Requires improvement *
- Ages
- 11 to 16
- Pupils
- 689
- Type
- Academy converter
- Saint Martin's Catholic Voluntary Academy4.7 milesNo Ofsted rating
- Ages
- 11 to 16
- Pupils
- 731
- Type
- Academy converter
- Faith
- Roman Catholic
- The Queen Elizabeth Academy5.5 milesNo Ofsted rating
- Ages
- 11 to 16
- Pupils
- 746
- Type
- Academy sponsor led
- Higham Lane North Academy6.2 milesNo Ofsted rating
- Ages
- 11 to 16
- Pupils
- 154
- Type
- Free schools
* Latest graded judgement covers quality of education only; no overall grade was issued under the 2024-25 inspection framework.
Distances are straight-line from the advertised location. Source: the national school registers (DfE, Welsh Government, Scottish Government) and Ofsted.
Schools are just the start: sold prices nearby, planning activity and any flood history are in the full report.
Amenities
Supermarket
GP surgery
Pharmacy
Hospital
Straight-line distances from the advertised location. Sources: NHS records, Geolytix supermarket locations, OS Open Greenspace and the national trails registers.
The area stacks up? Now check the location itself: planning nearby, protected designations and past flooding.
Getting Around
Nearest station
Nearest bus stop
Typical drive times
Straight-line distances from the advertised location; drive times are typical free-flow times over OpenStreetMap road data, so allow more at peak. Public transport locations from DfT NaPTAN.
Easy to reach matters. So do planning activity, flood history and ground risks: all in the full report.
Flood Risk
Environment Agency open data, checked around the advertised map pin for the listed acreage. Long-term risk counts flood defences; the planning map's flood zones do not. Provided by LandSale, not the listing agent, and not part of the agent's particulars. Risk varies across a holding, so verify before committing.
Rivers and the sea
Planning map: Flood Zone 1.
Surface water
These bandings are the summary. Where this location sits on the flood maps, plus planning activity, heritage and ground risks, is in the full report.
Important notice: Information, maps and tags on this page are drawn from the advertising agent's marketing materials or generated automatically. LandSale has not verified them. Relying on these details is at your own risk, always carry out independent checks before committing to a purchase.
LandSale full disclaimer
Marketing information only - not formal particulars. The details on this website are provided for general guidance and do not constitute an offer or contract. Neither LandSale nor the advertising estate/land agent accepts responsibility for any inaccuracy.
1. Source of information
- Listing content: Core description, asking price, tenure, measurements, photographs and planning history originate from the marketing materials of the advertising estate or land agent. LandSale does not author this content and cannot guarantee its accuracy.
- Automated tags & categorisation: Property type, land-use class, acreage bands and similar labels may be applied by machine-learning models. They are intended as a helpful guide only and may not reflect the property's legal status or permitted use.
- Third-party & enriched data layers: Maps, boundary outlines, planning designations, soil reports, broadband coverage and other environmental or location-based insights are licensed from external suppliers. Such data are supplied “as is", may be incomplete or out of date and are subject to change without notice.
2. Verification required
Prospective purchasers must verify critical matters, including but not limited to planning permission, title boundaries, public rights of way, environmental constraints, acreage, services, access and VAT status, through their own inspections, specialist surveys, legal advisers and the selling agent before relying on the information or entering into any contract.
3. No warranty or liability
LandSale gives no warranty, express or implied, as to the accuracy, completeness or fitness for any particular purpose of the information displayed. LandSale shall not be liable for any loss, damage, cost or expense arising directly or indirectly from any use of or reliance on such information, save where liability may not be excluded by law.
4. Updates & feedback
If you believe any detail on this listing is inaccurate, please let us know. We will investigate and, where appropriate, update the listing or notify the agent.
© LandSale | Version 1.3 - August 2026
Listing agent
Carters Estate Agents, Atherstone
95 Long Street, Atherstone, CV9 1BB
Similar properties for sale
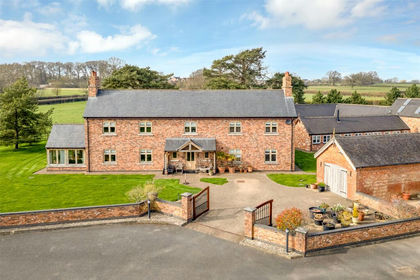
- Price
- Guide Price£1,500,000
- Size
- 2.7 acres
Barton Road, Carlton, Nuneaton, Market Bosworth, Leicestershire CV13 England
Added on 13/06/2026Farmhouse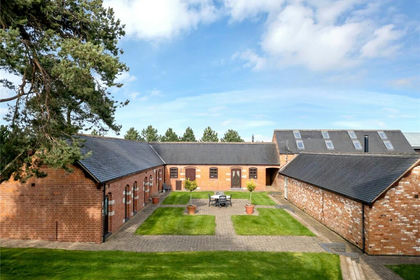
- Price
- Guide Price£1,500,000
- Size
- 5.15 acres
Barton Road, Carlton, Nuneaton, Market Bosworth, Leicestershire CV13 England
Added on 13/06/2026Barn Conversion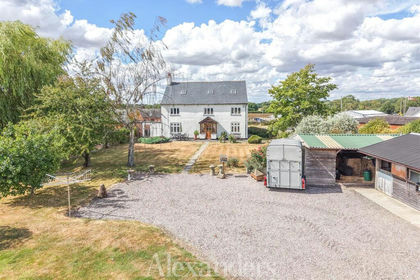
- Price
- Offers Over£900,000
- Size
- 3 acres
Market Bosworth Road, Dadlington, Dadlington & Sutton Cheney, Leicestershire CV13 England
Added on 20/08/2026House with Land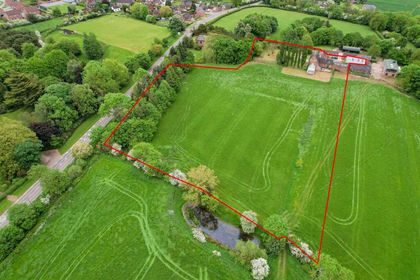
- Price
- Guide Price£1,200,000
- Size
- 4.5 acres
Measham Road, Snarestone, DE12, Measham, Leicestershire DE12 England
Added on 29/01/2026House with Land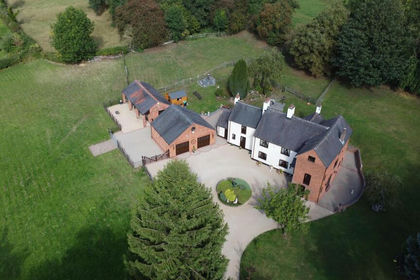
- Price
- £1,050,000
- Size
- 2 acres
Added on 10/07/2026House with Land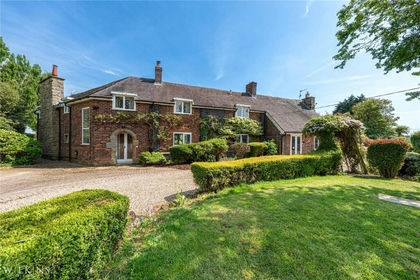
- Price
- Guide Price£1,225,000
- Size
- 4.92 acres
Pipe Lane, Orton-on-the-Hill, Atherstone, Leicestershire, CV9, Twycross, Leicestershire CV9 England
Added on 08/09/2026Equestrian property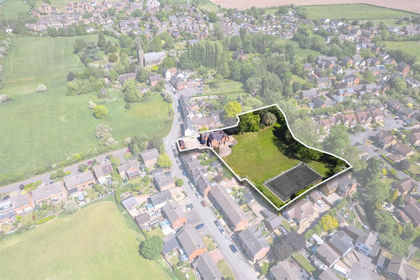
- Price
- Offers in Excess of£1,100,000
- Size
- 1.5 acres
Church Street, Appleby Magna, Swadlincote, Appleby Magna, Leicestershire DE12 England
Added on 29/01/2026House with Land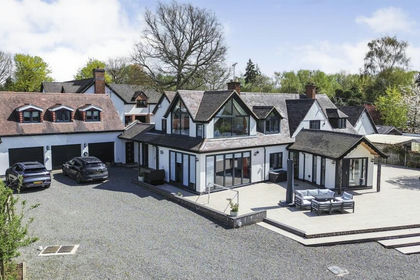
- Price
- £1,400,000
- Size
- 1 acres
Stapleton Lane, Kirkby Mallory, Kirkby Mallory, Peckleton & Stapleton, Leicestershire LE9 England
Added on 17/06/2026Country Home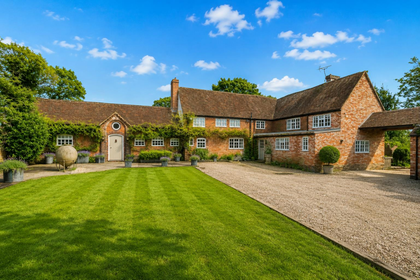
- Price
- Guide Price£1,200,000
- Size
- 2.54 acres
Wykin Road, Wykin, LE10, Hinckley and Bosworth, Leicestershire LE10 England
Added on 29/01/2026House with Land
- Price
- Guide Price£1,150,000
- Size
- 2.04 acres
Main Street, Thornton, Bagworth & Thornton, Leicestershire LE67 England
Added on 29/04/2026Country Home