off Church Street, Newborough, Anglesey, LL61
- Land size
- 1.92 acres
- Bedrooms
- 3
- Bathrooms
- 1
Key Features
- Elevated position with far-reaching views
- Character Features
- Set within approximately 1.92 acres
- Offering exceptional potential for outdoor living
- Generously proportioned throughout
- EPC: E / Council Tax: F
Description
Nestled on the road down to the beach in the sought-after coastal village of Newborough, this detached property occupies an elevated position that commands stunning, far-reaching views across the countryside and forestry to the rear, and out towards the Snowdonia mountain range, the mouth of the Menai estuary and the sea to the front. Set within approximately 1.92 acres, the generous plot offers exceptional potential for outdoor living, leisure, or equestrian use, with ample space for gardens, paddocks, and outbuildings. The house itself retains the characterful charm with crafted staircase, stained glass doors, tiled floors and large windows that flood the interiors with light—while now benefiting from a fully updated kitchen and a versatile study that previously was used as a wet room. The rooms are generously proportioned throughout, with a welcoming entrance porch leading to an impressive hallway and principal reception rooms including a lounge and sitting room, all designed to make the most of the panoramic vistas. Upstairs, a bright landing provides a natural relaxation area framed by a picture window, with doors opening to well-sized bedrooms and a family bathroom, ensuring comfortable accommodation for family life and guests alike.
The location is as compelling as the property. Just a very short distance away lies the renowned Llanddwyn Beach and its tidal island, Ynys Llanddwyn, a celebrated beach backed by Newborough Warren’s dunes and forest, offering miles of golden sand, coastal walks and cycle paths. The island, steeped in the legend of St Dwynwen, the Welsh patron saint of lovers, features historic ruins, lighthouses and sweeping views across to Snowdonia, making it a magnet for walkers, nature lovers and photographers. Beyond the beach, Anglesey unfolds with an abundance of attractions: from the dramatic coastline and water sports at Rhosneigr to the historic Plas Newydd estate overlooking the Menai Strait, the island’s copper-mining heritage at Parys Mountain, and the quaint harbours and villages that dot its shores. This property, with its elevated aspect, expansive grounds and proximity to one of Wales’ finest beaches, offers a rare opportunity to enjoy a scenic lifestyle while remaining within easy reach of Anglesey’s natural and cultural treasures.
Ground floor
Entrance Vestibule
uPVC double glazed window to front. Tiled floor. Door to:
Entrance Hall
Radiator. Crafted staircase with under storage. Door to:
Sitting Room
uPVC double glazed bay window to front. Open fire with timber surround. Radiator.
Lounge/Diner
uPVC double glazed bow window to rear. Open fire. Radiator.
Kitchen/Breakfast Room
Fitted with a matching range of units with quartz worktops and sink unit, built in eye level oven and four ring hob. uPVC double glazed window to front. Fireplace with solid fuel burner. Radiator. Open plan to Rear Lobby. Door to:
Utility Room
Plumbing for washing machine. Space for fridge/freezer and tumble dryer. Door to:
WC
uPVC double glazed window to front. Two piece suite comprising wash hand basin and WC. Floor mounted oil-fired combination boiler.
Rear Porch
uPVC double glazed window to side and window to rear. Door to:
Rear Lobby
uPVC double glazed window to rear. Radiator. uPVC double glazed door.
Study
A versatile room that has been used in the past as a wet room. uPVC double glazed window to side and rear. Radiator.
First Floor Landing
A perfect reading area or study space. uPVC double glazed window to front and rear. Radiator. Door to:
Bedroom 1
uPVC double glazed bay window to front. Built in wardrobes. Radiator.
Bedroom 2
uPVC double glazed bow window to rear. Built in wardrobes. Radiator.
Inner Hallway
uPVC double glazed window to rear. Door to storage cupboard.
Bedroom 3
uPVC double glazed window to front. Radiator.
Bathroom
Four piece suite comprising bath, double shower, wash hand basin and WC. Tiled splashbacks. uPVC double glazed window to side and rear. Radiator.
Outside
A driveway extends up from the road towards the property, passing a paddock on the left as you reach the top of the drive. Following the rock to the left the driveway opens to a side courtyard with ample space and also where the outbuildings can be found; perfect for storage/ workshop space or alternative uses (subject to the necessary consents). Behind the outbuildings is the larger of the paddocks. The rock itself offers a fantastic viewing point.
Services
Note that we have been informed by the seller that the property is served by mains water and electric supplies with private drainage on site.
Map Location
Property details
- Tenure
- Freehold
- Council Tax Band
- F
- Date Posted
- 2026-08-03
Market Value Analysis
Compared with 1,072 Homes with Land listings in Wales (1+ acres).
Energy Performance Certificate
Energy Efficiency Rating
Based on UK Energy Performance Certificate standards (EU Directive 2002/91/EC)
Running costs are one side. Planning activity, flood history and ground risks for this location are in the full report.
Utilities & Restrictions
Utilities
- Electricity
- Ask Agent
- Water
- Ask Agent
- Heating
- Double Glazing, Oil Heating
- Broadband
- Ask Agent
- Sewerage
- Ask Agent
Rights & Restrictions
- Public Rights of Way
- Ask Agent
- Private Rights of Way
- Ask Agent
- Listed Property
- Ask Agent
- Restrictions
- Ask Agent
Listed status, conservation areas and planning constraints for this location are in the full report.
Property Features
- Accessibility
- Ask Agent
- Parking
- Driveway
- Garden
- Garden
Beyond the particulars: planning activity, flood history, heritage and ground risks, checked for this exact spot.
Connectivity
Broadband
Fastest speed available at this postcode
80 Mbps
Superfast · available to 92% of premises
Suitable for
- HD streaming
- Video calls
- Web & social
Fixed wireless access may also be an option here.
Mobile signal
Predicted 4G and 5G signal; indoor signal depends on building materials.
Ofcom Connected Nations postcode-level predictions. Speeds and signal are modelled, not measured, and vary between addresses and providers.
Signal is the easy part. Planning activity, flood history and protected designations here are in the full report.
Nearest Schools
Primary
- Ysgol Santes Dwynwen878 metres
- Pupils
- 106
- Type
- Nursery, Infants & Juniors
- Language
- Welsh medium school / provision (including transitional)
- Ysgol Gynradd Brynsiencyn4.1 miles
- Pupils
- 35
- Type
- Nursery, Infants & Juniors
- Language
- Welsh medium school / provision (including transitional)
- Ysgol Santes Helen4.3 miles
- Pupils
- 40
- Type
- Nursery, Infants & Juniors
- Language
- Welsh medium school / provision (including transitional)
- Ysgol Y Gelli4.7 miles
- Pupils
- 222
- Type
- Nursery, Infants & Juniors
- Language
- Welsh medium school / provision (including transitional)
- Ysgol Gynradd Maesincla4.7 miles
- Pupils
- 266
- Type
- Nursery, Infants & Juniors
- Language
- Welsh medium school / provision (including transitional)
Secondary
- Ysgol Syr Hugh Owen4.4 miles
- Pupils
- 873
- Type
- Secondary (ages 11-19)
- Language
- Welsh medium school / provision (including transitional)
- Ysgol Gyfun Llangefni6.8 miles
- Pupils
- 761
- Type
- Secondary (ages 11-19)
- Language
- Welsh medium school / provision (including transitional)
- Ysgol Brynrefail7.4 miles
- Pupils
- 764
- Type
- Secondary (ages 11-19)
- Language
- Welsh medium school / provision (including transitional)
- Ysgol Dyffryn Nantlle8.4 miles
- Pupils
- 397
- Type
- Secondary (ages 11-19)
- Language
- Welsh medium school / provision (including transitional)
- Ysgol David Hughes9.1 miles
- Pupils
- 1,123
- Type
- Secondary (ages 11-19)
- Language
- Welsh medium school / provision (including transitional)
Distances are straight-line from the advertised location. Source: the national school registers (DfE, Welsh Government, Scottish Government) and Ofsted.
Schools are just the start: sold prices nearby, planning activity and any flood history are in the full report.
Amenities
Supermarket
GP surgery
Pharmacy
Green space
Straight-line distances from the advertised location. Sources: NHS records, Geolytix supermarket locations, OS Open Greenspace and the national trails registers.
The area stacks up? Now check the location itself: planning nearby, protected designations and past flooding.
Getting Around
Nearest station
Nearest bus stop
Typical drive times
Straight-line distances from the advertised location; drive times are typical free-flow times over OpenStreetMap road data, so allow more at peak. Public transport locations from DfT NaPTAN.
Easy to reach matters. So do planning activity, flood history and ground risks: all in the full report.
Flood Risk
Natural Resources Wales open data, checked around the advertised map pin for the listed acreage. Long-term risk counts flood defences; the planning map's flood zones do not. Provided by LandSale, not the listing agent, and not part of the agent's particulars. Risk varies across a holding, so verify before committing.
Rivers and the sea
Planning map: Flood Zone 1.
Surface water
These bandings are the summary. Where this location sits on the flood maps, plus planning activity, heritage and ground risks, is in the full report.
Important notice: Information, maps and tags on this page are drawn from the advertising agent's marketing materials or generated automatically. LandSale has not verified them. Relying on these details is at your own risk, always carry out independent checks before committing to a purchase.
LandSale full disclaimer
Marketing information only - not formal particulars. The details on this website are provided for general guidance and do not constitute an offer or contract. Neither LandSale nor the advertising estate/land agent accepts responsibility for any inaccuracy.
1. Source of information
- Listing content: Core description, asking price, tenure, measurements, photographs and planning history originate from the marketing materials of the advertising estate or land agent. LandSale does not author this content and cannot guarantee its accuracy.
- Automated tags & categorisation: Property type, land-use class, acreage bands and similar labels may be applied by machine-learning models. They are intended as a helpful guide only and may not reflect the property's legal status or permitted use.
- Third-party & enriched data layers: Maps, boundary outlines, planning designations, soil reports, broadband coverage and other environmental or location-based insights are licensed from external suppliers. Such data are supplied “as is", may be incomplete or out of date and are subject to change without notice.
2. Verification required
Prospective purchasers must verify critical matters, including but not limited to planning permission, title boundaries, public rights of way, environmental constraints, acreage, services, access and VAT status, through their own inspections, specialist surveys, legal advisers and the selling agent before relying on the information or entering into any contract.
3. No warranty or liability
LandSale gives no warranty, express or implied, as to the accuracy, completeness or fitness for any particular purpose of the information displayed. LandSale shall not be liable for any loss, damage, cost or expense arising directly or indirectly from any use of or reliance on such information, save where liability may not be excluded by law.
4. Updates & feedback
If you believe any detail on this listing is inaccurate, please let us know. We will investigate and, where appropriate, update the listing or notify the agent.
© LandSale | Version 1.3 - August 2026
Listing agent
Williams & Goodwin The Property People, Llangefni
21 & 23 Church Street, Llangefni, LL77 7DU
Contact Williams & Goodwin The Property People, Llangefni
21 & 23 Church Street, Llangefni, LL77 7DU
View agent profileSimilar properties for sale
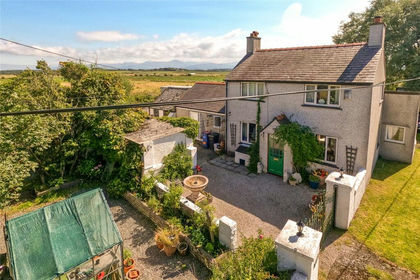
- Price
- £535,000
- Size
- 3.59 acres
Newborough, Llanfairpwll, Sir Ynys Mon, LL61, Rhosyr, Isle of Anglesey LL61 Wales
Added on 29/01/2026House with Land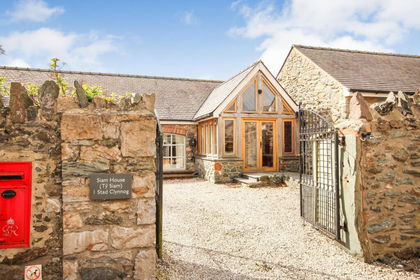
- Price
- Offers in Region of£575,000
- Size
- 1.5 acres
Stad Clynnog, Dwyran, Llanfairpwllgwyngyll, LL61, Rhosyr, Isle of Anglesey LL61 Wales
Added on 10/05/2026Barn Conversion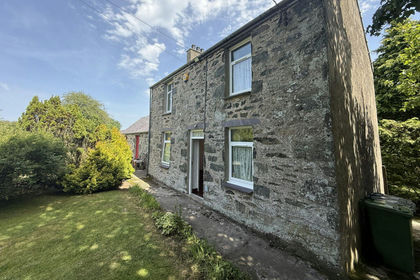
- Price
- £595,950
- Size
- 7 acres
off the B4419, Dwyran, Anglesey, LL61, Rhosyr, Isle of Anglesey LL61 Wales
Added on 22/07/2026House with Land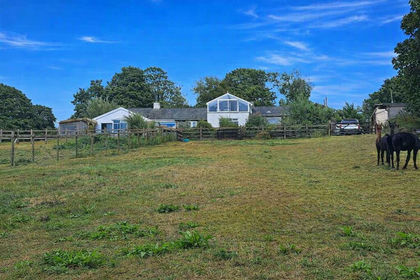
- Price
- £695,000
- Size
- 3 acres
Dryll, Pentre Berw, Gaerwen, Isle Of Anglesey, Llanfihangel Ysgeifiog, Isle of Anglesey LL60 Wales
Added on 08/08/2026House with Land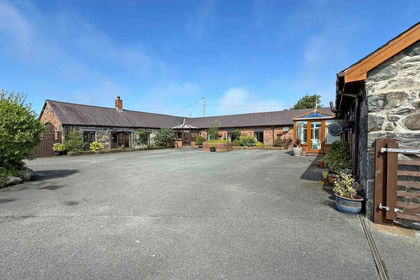
- Price
- £650,000
- Size
- 2 acres
Caeathro, Caernarfon, Gwynedd, LL55, Waunfawr, Gwynedd LL55 Wales
Added on 19/09/2026Barn Conversion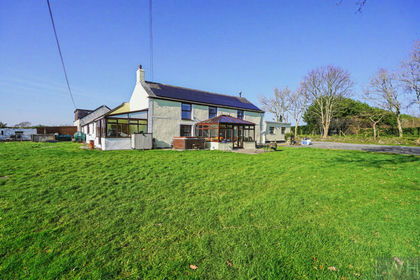
- Price
- £649,950
- Size
- 3 acres
Kent Farm, Rhosbodrual, Caernarfon, Llanrug, Gwynedd LL55 Wales
Added on 15/03/2026House with Land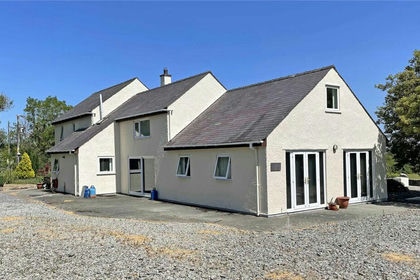
- Price
- £575,000
- Size
- 1.5 acres
Rhostrehwfa, Llangefni, Anglesey, LL77, Llangristiolus, Isle of Anglesey LL77 Wales
Added on 29/01/2026Farmhouse
- Price
- Offers in Excess of£649,950
- Size
- 2.8 acres
Llanddaniel, Gaerwen, Isle of Anglesey, LL60, Llanddaniel Fab, Isle of Anglesey LL60 Wales
Added on 04/02/2026House with Land
- Price
- £499,000
- Size
- 1.8 acres
off Rhes Glynllifon, Groeslon, Gwynedd, LL54, Llandwrog, Gwynedd LL54 Wales
Added on 22/03/2026House with Land
- Price
- Offers in Region of£675,000
- Size
- 3.8 acres
Treflyn, Gwalchmai, Anglesey, LL65, Trewalchmai, Isle of Anglesey LL65 Wales
Added on 29/01/2026House with Land