Luxted Road, Downe
- Land size
- 1.35 acres
- Bedrooms
- 4
- Bathrooms
- 2
Key Features
- SOUGHT AFTER LOCATION
- 3/4 BEDROOMS
- OWN WOODLANDS
- AMPLE OFF STREET PARKING
- OUTBUILDINGS
- 1.35 ACRE PLOT
Description
Set on 1.35 acres of beautiful grounds and approached via a charming private driveway, this exceptional detached chalet bungalow offers the perfect blend of countryside tranquillity, versatile living and outstanding outdoor space.
From the moment you arrive, you'll appreciate the peaceful semi-rural setting and the impressive privacy this home provides. Inside, the flexible accommodation includes up to four bedrooms, with the first-floor master suite featuring its own en-suite shower room, walk-in wardrobe and air conditioning for year-round comfort.
The ground floor has been thoughtfully designed for modern family living, boasting two spacious reception rooms, a contemporary fitted kitchen, a stylish bathroom and a delightful conservatory that enjoys uninterrupted views across the stunning gardens. Additional air conditioning in the lounge ensures comfort whatever the season.
Step outside and the true magic of this property unfolds. The expansive grounds of approximately 1.35 acres are predominantly laid to beautifully maintained gardens, complemented by a variety of useful outbuildings. You'll also enjoy your very own small orchard and around an acre of private woodland, creating a wonderful haven for nature lovers, families or those seeking space to pursue outdoor hobbies.
Properties offering this much land, versatility and lifestyle appeal are rarely available. Contact us today to arrange your viewing and experience everything this remarkable home has to offer.
Entrance Hall
Double glazed window and door to front, radiator, cupboard housing hot water tank
Lounge
Double glazed bay window to front, radiator, feature open fire place, air conditioning unit
Bedroom 1
Double glazed window to front, radiator, built in wardrobes
Bedroom 2
Double glazed window to front, radiator
Bedroom 3
Double glazed window to rear, air conditioning unit, radiator, access to eaves storage
Kitchen
Double glazed windows to side and rear, double glazed door to garden, a selection of wall and base units with worksurface over inset sink, built in range cooker with extractor fan over, microwave, coffee machine, dishwasher, wine fridge, radiator.
Bathroom
Double glazed window to rear, sealed panelled bath with wall mounted shower over, w/c, wash basin, heated towel rail.
Dining Room
Double glazed window to rear, radiator
Inner Hall
Double glazed door to side, cupboard under stairs, radiator
Study Area
Double glazed window to side, radiator, opening to conservatory
Conservatory
Double glazed windows to side and rear, double glazed patio doors to garden, radiator
First Floor Landing
Access to Eaves storage
Ensuite
Double glazed window to rear, shower cubicle, w/c, wash basin, heated towel rail
Walk In Wardrobe
A selection of built in wardrobes, with access to eaves storage
Outside
Utility Room
Door to front, window to rear, plumbing for washing machine, sink with cupboard under
Shed
Old Garage/Stable
Opening to front, power and light
Office
Window and door to front, power and light
Old Stables
Opening to front, power and light
Rear Garden
Mainly laid to lawn with patio area, with access to front via both sides, small orchard area with a selection of fruit trees, access to woodlands over bridle way, outbuildings
Front of Property
Laid to off street parking with carport to side
Agents Note
Council Tax Band - F
Disclaimer
haart Estate Agents also offer a professional, ARLA accredited Lettings and Management Service. If you are considering renting your property in order to purchase, are looking at buy to let or would like a free review of your current portfolio then please call the Lettings Branch Manager on the number shown above.
haart Estate Agents is the seller's agent for this property. Your conveyancer is legally responsible for ensuring any purchase agreement fully protects your position. We make detailed enquiries of the seller to ensure the information provided is as accurate as possible. Please inform us if you become aware of any information being inaccurate.
Map Location
Property details
- Tenure
- Freehold
- Council Tax Band
- F
- Date Posted
- 2026-08-04
Market Value Analysis
Compared with 66 Homes with Land listings in London (1+ acres).
Energy Performance Certificate
Energy Efficiency Rating
Based on UK Energy Performance Certificate standards (EU Directive 2002/91/EC)
Utilities & Restrictions
Utilities
- Electricity
- Mains
- Water
- Mains
- Heating
- Ask Agent
- Broadband
- Ask Agent
- Sewerage
- Mains
Rights & Restrictions
- Public Rights of Way
- Ask Agent
- Private Rights of Way
- Ask Agent
- Listed Property
- Ask Agent
- Restrictions
- Ask Agent
Property Features
- Accessibility
- Ask Agent
- Parking
- Parking Available
- Garden
- Garden
Important notice: Information, maps and tags on this page are supplied by the advertising agent or generated automatically. LandSale has not verified them. Relying on these details is at your own risk, always carry out independent checks before committing to a purchase.
LandSale full disclaimer
Marketing information only - not formal particulars. The details on this website are provided for general guidance and do not constitute an offer or contract. Neither LandSale nor the advertising estate/land agent accepts responsibility for any inaccuracy.
1. Source of information
- Agent-supplied content: Core description, asking price, tenure, measurements, photographs and planning history are uploaded by the appointed agent, who remains solely responsible for their accuracy.
- Automated tags & categorisation: Property type, land-use class, acreage bands and similar labels may be applied by machine-learning models. They are intended as a helpful guide only and may not reflect the property's legal status or permitted use.
- Third-party & enriched data layers: Maps, boundary outlines, planning designations, soil reports, broadband coverage and other environmental or location-based insights are licensed from external suppliers. Such data are supplied “as is", may be incomplete or out of date and are subject to change without notice.
2. Verification required
Prospective purchasers must verify critical matters, including but not limited to planning permission, title boundaries, public rights of way, environmental constraints, acreage, services, access and VAT status, through their own inspections, specialist surveys, legal advisers and the selling agent before relying on the information or entering into any contract.
3. No warranty or liability
LandSale gives no warranty, express or implied, as to the accuracy, completeness or fitness for any particular purpose of the information displayed. LandSale shall not be liable for any loss, damage, cost or expense arising directly or indirectly from any use of or reliance on such information, save where liability may not be excluded by law.
4. Updates & feedback
If you believe any detail on this listing is inaccurate, please let us know. We will investigate and, where appropriate, update the listing or notify the agent.
© LandSale | Version 1.2 - January 2026
Listing agent
haart, Biggin Hill
184 Main Road, Biggin Hill TN16 3BB
Similar properties for sale
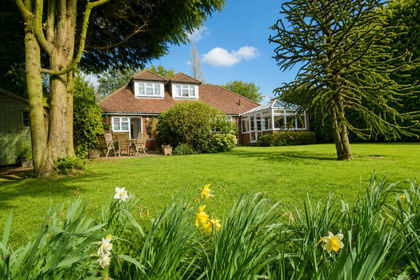
- Price
- Offers in Excess of£1,000,000
- Size
- 4 acres
Luxted Road, Orpington, BR6, Orpington, Bromley BR6 7JT England
Added on 29/01/2026House with Land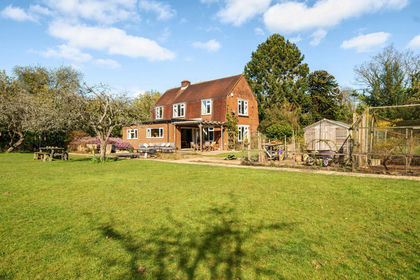
- Price
- Guide Price£975,000
- Size
- 1.45 acres
Luxted Road, Downe, Orpington, Kent, BR6, Orpington, Bromley BR6 7LA England
Added on 14/04/2026House with Land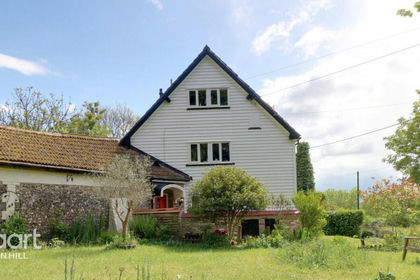
- Price
- Guide Price£800,000
Cudham Lane South, Cudham, Orpington, Bromley TN14 7QL England
Added on 09/04/2026Barn Conversion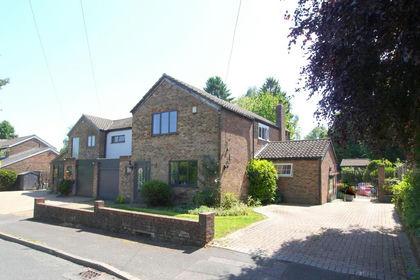
- Price
- £925,000
- Size
- 1 acres
The Meadows, Halstead, TN14, Halstead, Kent TN14 7HD England
Added on 02/06/2026House with Land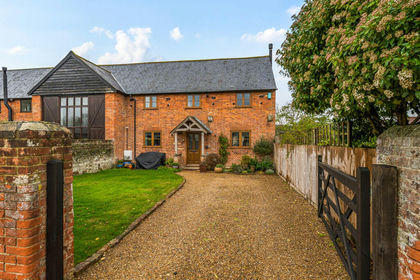
- Price
- Guide Price£775,000
Ovenden Road, Sundridge, Sevenoaks, Kent, TN14, Sundridge with Ide Hill, Kent TN14 6AH England
Added on 29/01/2026Barn Conversion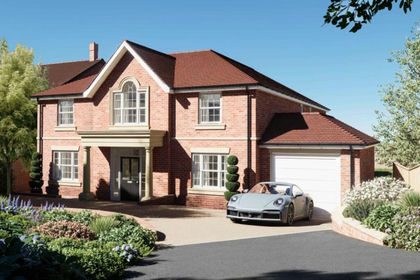
- Price
- Guide Price£750,000
Orpington By Pass, Badgers Mount, TN14, Badgers Mount, Kent TN14 7AE England
Added on 03/07/2026Development Land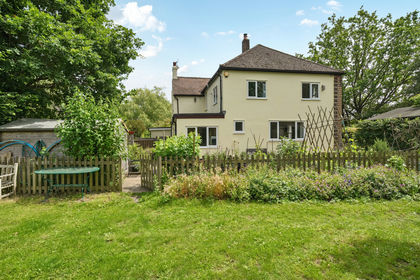
- Price
- Guide Price£795,000
- Size
- 6 acres
Added on 23/07/2026House with Land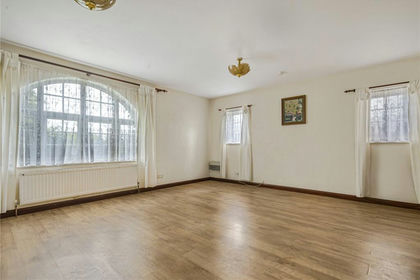
- Price
- Guide Price£850,000
- Size
- 1.5 acres
Daltons Road, Crockenhill, Kent, BR8, Crockenhill, Kent BR8 8EN England
Added on 21/07/2026House with Land
- Price
- Guide Price£750,000
Bradbourne Vale Road, Sevenoaks, Kent, TN13, Sevenoaks, Kent TN13 3DH England
Added on 01/07/2026Barn Conversion
- Price
- Guide Price£850,000
Bower Lane, Eynsford, Dartford, Kent, DA4, Eynsford, Kent DA4 0HN England
Added on 03/02/2026Barn Conversion