Wolverwood Farm, Wolverwood Lane, Plympton, Plymouth, Devon
- Land size
- 3.5 acres
- Bedrooms
- 6
- Bathrooms
- 5
Key Features
- A Converted Ancient Farm with Small Holding Status
- 6 Stylish Spacious Bedrooms with 5 Luxury Bathrooms
- Immaculate, Modern, Characterful
- The OldFarm House Annex Provides Popular Rental Accommodation, and a Ready Income.
- Detached Spacious B1 Status Commercial Building
- Total area is huge 8775 sq ft/ 815 Sq Mtrs
- 3.5 Acres of Fenced Land and Gardens with Electric Gates
- Stone Terraces, Sun Decks and Balconies
- Wonderful Country and Urban Views
- Close to Plympton and Plymouth City Centre
Description
Discover Wolverwood, a most striking residence with generous sized versatile accommodation.
Solid Oak electric gates open to a steep driveway that leads up to this stunning home.
Wolverwood commands attention sat on a hillside with far reaching views. Boasting a charming original stone-built farm cottage on the easy side, complemented by a sleek modern extension to the west.
Nestled a short distance below, you’ll find a spacious levelled parking area, along with a separate detached commercial premises, adding to the allure with this exceptional work from home business space opportunity.
Ascend a fee elegant slate steps to discover he inviting ground floor seating terrace. Greeted by expansive sliding doors, ushering you into a magnificent modern open-plan living space that captivates the senses.
At one end, your attention will naturally gravitate towards the stunning bespoke kitchen, featuring island that boasts a generous breakfast bar adorned with stylish stools. Here, you’ll find a large Everhot (Aga style) electric oven paired with an induction hob, all complemented by a chic copper-coloured Micro cement work surface and built-in appliances conveniently tucked away beneath. Enjoy the practicality thoughtfully positioned angled power sockets and pop up electronic charging points, all being mesmerised by the unique, visually striking hanging copper lamp-style extractor fans and ceiling lights that elevate the room’s aesthetics. The kitchen also provides easy access to a larder room and a utility room, making it as functional as it is beautiful.
The rest of thsis exceptional spacehas been artfully designed to include a fitted and spacious L-shaped dining area, a cozy sofa lounging spot, a recessed space for a large TV and shelf for a sound bar. And a comfortable relaxation nook next to a contemporary cast iron circular wood-burning stove, creating the perfect ambiance for any occasion.
Experience the beautifully coordinated flooring, where smooth grey Micro cement seamlessly meets a luxurious, inlayed rug-style, grey tartan carpet that is accentuated by feature steel beams and girders, all elegantly finished in a bold Anthracite grey. This remarkable room offers an impressive size 47.5 x 23.5 Ft, making it not just functional, but a stunning centrepiece in your home for the entire family to enjoy.
The conveniently located cloakroom immediately captivates with its pristine white toilet and stunning turquoise hexagon tiled splash--back.
The walls are tastefully painted, complemented by light wood panelling and a striking turquoise and white tiled floor that enhances the overall aesthetic. A thoughtfully designed wooden surround elegantly frames a sleek aged metal sink adorned with chic copper coloured accessories.
The stylish grey tartan wool carpet beckons you towards the upper level, where you will discover an inviting entrance that leads out to a serene south-facing balcony encased in glass. Adjacent to this enchanting space is an internal door opening into a linen cupboard, fitted with practical shelving.
To your left, a striking 3 mtr tall black door faced in Coreton Metal opens into the magnificent Principal Suite. This room spans approximately. 27 x 15 Ft and boasts triple aspect windows.
A substantial three-panelled window showcases the vibrant urban landscape, while sliding doors reveal the wild fauna which covers Wolverwood’s extensive grounds. An elongated rectangular window captures views southwards towards the picturesque hillside. Each window is dressed with neutral-coloured electric curtains or blinds. The floors are polished oak in a Herringbone design. Inlaid around the bed is a thick carpet in a tartan design. The bed head is also a room divider. Within the room is a white bath tub with sleek chrome fittings and a peacock blue hexagonal tile.
Two big doors lead into a spacious walk-in wardrobe and an ensuite wet room with a shower, toiler and featuring an antique painted wooden dresser complete with cupboards and drawers and an integrated rustic grey stone basin.
The suite enjoys a wrap around balcony with light wood floors and glass panels.
Bedroom 2 is accessible directly from the landing, but also shares the wrap around balcony. Its an enchanting spacious double bedroom it radiates charm with its glassed and wood panelled walls, north facing window offering delightful views of Dartmoor and Plympton. It has the added luxury of a walk-in wardrobe and an ensuite shower room featuring a remote control skylight and an attractive wooden shelving unit housing a natural granite basin.
Bedroom 3 is accessible directly from the corridor. An impressive oak door opens into a spacious super king sized room, with an ensuite shower room and a walk-in wardrobe.
Back on the ground floor. A connecting door leads into the original Farm Cottage, it’s connected through from the open plan living space, providing a formal dining room for either household.
This dining space houses presently a large dining table and chairs, with window seats and a lovely vintage wood burning stove and an engineered oak floor.
An external door opens into the private terrace and garden. This door becomes the front door should you wish to separate the two buildings and have two independent dwellings.
Just a few steps up, an internal door way opens into an inviting living room, showcasing its original expansive slate floor. The centrepiece is a cream coloured, free standing wood-burning stove encircled by cream tiles, creating a warm and cozy atmosphere. The television is neatly tucked away in a fitted cupboard, while French doors open to the garden. Cushioned window seats add a touch of luxury.
A step leads into the kitchen, and utility areas.
With a stylish Smeg electric oven and 5 ring induction hob.it offers a perfect blend of functionality and elegance. The kitchen is completed with twin sinks and a drainer, oak work tops, a plate rack, fitted oak cupboards, space for a large dresser and American fridge freezer.
A door opens into a utility room fitted with a work surface, shelves. And housing, a tumble dryer and a washing machine.
As you as end the carpeted grey tartan stairs, you’ll find Bedroom 4 to the right if the landing.
With two symmetrical windows facing North, this room has an abundance of natural light. It feels spacious with a double bed, hanging bedside lights, window seats and a walk-in wardrobe.
A short stroll along the landing corridor is the shared wet room with Bedroom 6.
And at the end of the corridor is a further luxurious Bedroom with wonderful soft furnishings including window seats.
Bedroom 5 enjoys its own private ensuite wet room.
Bedroom 6 is accessed via carpeted spiral stairs, it is nested in the eaves of the house, this cosy retreat features triple aspect windows flooding the space with light.it also provides access to loft storage extending the entire length of the old farm house roof.
If you need to run a business from home.
Just a short stroll from the main house is a detached two storey building measuring 4000Sq Ft. Originally built by the vendors to run their catering and marquee businesses.
It has a commercial kitchen and washing up room, a vast storage area with roller doors which are tall enough to accommodate large van heights.
An internal steel stair way to the first floor, which has been used to operate an office and a works gym and extra storage.
This exceptional property is perfectly situated on a picturesque hillside, encompassing approximately 3.5 acres.
Featuring a wooded area, wild fauna, flowers, rock face, and a couple of small paddocks with post and rail fencing and a small animal shelter.
Security and privacy are paramount. The entire estate is fenced and there are mobile phone monitored electric gates.
There are ample levelled parking areas, beside the house, garage, Commercial building and a private parking area specifically for the any visitors or rental guests.
Outside the old farm house section is a picket fenced private garden with a sunroom, hot tub and a large dining and lounging terrace. It also houses an well preserved old privy, a nod to ancient times.
The location of this property is ideal for families wishing to be within close proximity to schools in Plympton and Plymouth.or accessed by employees who travel from the A38, from Cornwall direction or Exeter. With the convenience of the Plympton A38 exit just a few minutes drive away.
Map Location
Property details
- Tenure
- Freehold
- Council Tax Band
- C
- Date Posted
- 2026-08-04
Market Value Analysis
Compared with 1,667 Homes with Land listings in South West England (1+ acres).
Energy Performance Certificate
Energy Efficiency Rating
Based on UK Energy Performance Certificate standards (EU Directive 2002/91/EC)
Running costs are one side. Planning activity, flood history and ground risks for this location are in the full report.
Utilities & Restrictions
Utilities
- Electricity
- Mains
- Water
- Mains
- Heating
- Open Fire, Gas Central Heating, Wood Burner, Underfloor Heating
- Broadband
- Standard Copper (ADSL)
- Sewerage
- Mains
Rights & Restrictions
- Public Rights of Way
- Ask Agent
- Private Rights of Way
- Ask Agent
- Listed Property
- Ask Agent
- Restrictions
- Ask Agent
Listed status, conservation areas and planning constraints for this location are in the full report.
Property Features
- Accessibility
- No Wheelchair Access
- Parking
- Garage, Private Parking
- Garden
- Patio, Private Garden, Terrace
Beyond the particulars: planning activity, flood history, heritage and ground risks, checked for this exact spot.
Connectivity
Broadband
Fastest speed available at this postcode
1.8 Gbps
Superfast
Suitable for
- 4K streaming on every screen
- Full-time home working
- Online gaming & big downloads
Mobile signal
Predicted 4G and 5G signal; indoor signal depends on building materials.
Ofcom Connected Nations postcode-level predictions. Speeds and signal are modelled, not measured, and vary between addresses and providers.
Signal is the easy part. Planning activity, flood history and protected designations here are in the full report.
Nearest Schools
Primary
- Plympton St Maurice Primary School309 metresNo Ofsted rating
- Ages
- 5 to 11
- Pupils
- 179
- Type
- Academy converter
- Yealmpstone Farm Primary School681 metresNo Ofsted rating
- Ages
- 4 to 11
- Pupils
- 227
- Type
- Community school
- Glen Park Primary School0.8 milesOfsted: Outstanding
- Ages
- 2 to 11
- Pupils
- 461
- Type
- Academy converter
- Chaddlewood Primary School0.8 milesOfsted: Good
- Ages
- 4 to 11
- Pupils
- 383
- Type
- Academy converter
- St Mary's Priory Junior School0.9 milesOfsted: Good
- Ages
- 7 to 11
- Pupils
- 149
- Type
- Academy converter
Secondary
- Plympton Academy0.8 milesOfsted: Requires improvement
- Ages
- 11 to 18
- Pupils
- 984
- Type
- Academy converter
- Hele's School1.4 milesNo Ofsted rating
- Ages
- 11 to 18
- Pupils
- 1,378
- Type
- Academy converter
- Coombe Dean School2.3 milesOfsted report card · Mar 2026
- Ages
- 11 to 18
- Pupils
- 1,000
- Type
- Academy converter
- Plymstock School2.3 milesOfsted: Good
- Ages
- 11 to 18
- Pupils
- 1,515
- Type
- Academy converter
- Lipson Co-operative Academy3.4 milesOfsted report card · Apr 2026
- Ages
- 11 to 18
- Pupils
- 1,131
- Type
- Academy converter
Distances are straight-line from the advertised location. Source: the national school registers (DfE, Welsh Government, Scottish Government) and Ofsted.
Schools are just the start: sold prices nearby, planning activity and any flood history are in the full report.
Amenities
Supermarket
GP surgery
Pharmacy
Hospital
Green space
Straight-line distances from the advertised location. Sources: NHS records, Geolytix supermarket locations, OS Open Greenspace and the national trails registers.
The area stacks up? Now check the location itself: planning nearby, protected designations and past flooding.
Getting Around
Nearest station
Nearest bus stop
Typical drive times
Straight-line distances from the advertised location; drive times are typical free-flow times over OpenStreetMap road data, so allow more at peak. Public transport locations from DfT NaPTAN.
Easy to reach matters. So do planning activity, flood history and ground risks: all in the full report.
Flood Risk
Environment Agency open data, checked around the advertised map pin for the listed acreage. Long-term risk counts flood defences; the planning map's flood zones do not. Provided by LandSale, not the listing agent, and not part of the agent's particulars. Risk varies across a holding, so verify before committing.
Rivers and the sea
Planning map: Flood Zone 1.
Surface water
These bandings are the summary. Where this location sits on the flood maps, plus planning activity, heritage and ground risks, is in the full report.
Important notice: Information, maps and tags on this page are drawn from the advertising agent's marketing materials or generated automatically. LandSale has not verified them. Relying on these details is at your own risk, always carry out independent checks before committing to a purchase.
LandSale full disclaimer
Marketing information only - not formal particulars. The details on this website are provided for general guidance and do not constitute an offer or contract. Neither LandSale nor the advertising estate/land agent accepts responsibility for any inaccuracy.
1. Source of information
- Listing content: Core description, asking price, tenure, measurements, photographs and planning history originate from the marketing materials of the advertising estate or land agent. LandSale does not author this content and cannot guarantee its accuracy.
- Automated tags & categorisation: Property type, land-use class, acreage bands and similar labels may be applied by machine-learning models. They are intended as a helpful guide only and may not reflect the property's legal status or permitted use.
- Third-party & enriched data layers: Maps, boundary outlines, planning designations, soil reports, broadband coverage and other environmental or location-based insights are licensed from external suppliers. Such data are supplied “as is", may be incomplete or out of date and are subject to change without notice.
2. Verification required
Prospective purchasers must verify critical matters, including but not limited to planning permission, title boundaries, public rights of way, environmental constraints, acreage, services, access and VAT status, through their own inspections, specialist surveys, legal advisers and the selling agent before relying on the information or entering into any contract.
3. No warranty or liability
LandSale gives no warranty, express or implied, as to the accuracy, completeness or fitness for any particular purpose of the information displayed. LandSale shall not be liable for any loss, damage, cost or expense arising directly or indirectly from any use of or reliance on such information, save where liability may not be excluded by law.
4. Updates & feedback
If you believe any detail on this listing is inaccurate, please let us know. We will investigate and, where appropriate, update the listing or notify the agent.
© LandSale | Version 1.3 - August 2026
Listing agent
Vendesi Homes, Devon
Covering South Hams
Similar properties for sale
- Price
- £1,750,000
- Size
- 3.84 acres
Added on 28/01/2026Development Land- Price
- Guide Price£1,750,000
- Size
- 3.84 acres
Added on 29/01/2026Development Land
- Price
- Guide Price£1,850,000
- Size
- 3 acres
Added on 17/09/2026Country Home
- Price
- Guide Price£1,500,000
- Size
- 5.7 acres
Ford Road, Wembury, Plymouth, Devon, Wembury, Devon PL9 England
Added on 07/07/2026House with Land
- Price
- £1,400,000
- Size
- 9 acres
Added on 04/06/2026House with Land
- Price
- Guide Price£1,400,000
- Size
- 3 acres
Added on 07/09/2026House with Land
- Price
- Guide Price£1,650,000
- Size
- 4 acres
Added on 30/06/2026Country Home
- Price
- Guide Price£1,375,000
- Size
- 8 acres
Woodleigh, Nr Kingsbridge, TQ7, Woodleigh, Devon TQ7 England
Added on 11/05/2026House with Land
- Price
- Offers in Excess of£1,750,000
- Size
- 4 acres
St. Germans, Saltash, Cornwall, PL12, St. Germans, Cornwall PL12 England
Added on 25/09/2026Country Home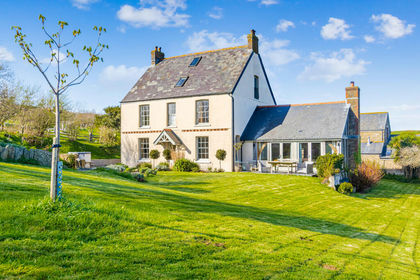
- Price
- Guide Price£1,700,000
- Size
- 4.5 acres
Malborough, Kingsbridge, Devon, Malborough, Devon TQ7 England
Added on 26/03/2026Farmhouse