High Street, Wookey, Wells, Somerset, BA5
- Bedrooms
- 4
- Bathrooms
- 3
Key Features
- Barn Conversion in Village Location
- 4 Bedrooms and 2 Reception Rooms
- Character Features
- Attractive Landscaped Gardens
- Kitchen/ Breakfast Room
- Garage and Parking
Description
A Spectacular Four-Bedroom Barn Conversion in the Heart of Wookey
Nestled within an exclusive private setting in the highly desirable village of Wookey, just a few miles west of the Cathedral City of Wells, this exceptional four-bedroom barn conversion seamlessly blends contemporary luxury with timeless character. Approached via a private road, the property enjoys an impressive gated driveway, ample parking, and a double garage, offering both privacy and practicality in equal measure.
Upon entering the property, you are welcomed by a spacious and inviting entrance hall with oak flooring, setting the tone for the impressive accommodation that follows. The hall benefits from useful under-stairs storage and ample space for additional furniture or storage solutions. To the right is a contemporary cloakroom/ utility room.
The stunning kitchen has been thoughtfully designed with both style and functionality in mind, with oak flooring continuing through. Featuring a range of sleek wall and base units, Baumatic electric oven, a gas hob, space for an American-style fridge freezer and wine cooler, as well as ample room for a dining table, it provides a superb hub for family life and entertaining alike.
To the opposite side of the property, the elegant dining room effortlessly combines modern styling with the charm of the original barn. Exposed beams and feature wall lighting create a warm and sophisticated atmosphere, perfect for both formal occasions and everyday dining.
Completing the ground floor is the magnificent sitting room, a wonderfully spacious and welcoming area designed for relaxation and entertaining. Rich in character, the room boasts exposed wooden beams, feature wall lighting, and a striking jet-master fireplace, whilst French doors provide direct access to the garden terrace, seamlessly connecting indoor and outdoor living.
The first floor offers a unique and attractive split-level landing arrangement. To one side, the impressive principal suite provides a peaceful retreat, with ample space for wardrobes and furnishings, together with a stylish en-suite shower room.
The remaining accommodation comprises three further double bedrooms, one of which benefits from fitted wardrobes and a private en-suite shower room. A beautifully appointed family bathroom, finished with contemporary tiling and a shower attachment over the bath, serves the remaining bedrooms.
The beautifully landscaped gardens have been thoughtfully designed to provide the perfect balance of low-maintenance living and outdoor enjoyment. A generous stone terrace creates an ideal space for entertaining and al fresco dining, whilst mature planting, established shrubs, and well-stocked borders provide colour and seclusion throughout the seasons. Beyond, a laid-to-lawn garden with attractive planters offers further space to relax and enjoy the peaceful surroundings.
**Please note that an AML fee is chargeable to the buyer once an offer is accepted to cover the cost of carrying out the required identity and anti-money laundering checks. Once these checks have been completed, the fee cannot be refunded, even if the property purchase does not go ahead.
Map Location
Property details
- Tenure
- Freehold
- Council Tax Band
- F
- Date Posted
- 2026-08-04
Energy Performance Certificate
Energy Efficiency Rating
Based on UK Energy Performance Certificate standards (EU Directive 2002/91/EC)
Utilities & Restrictions
Utilities
- Electricity
- Ask Agent
- Water
- Ask Agent
- Heating
- Ask Agent
- Broadband
- Ask Agent
- Sewerage
- Ask Agent
Rights & Restrictions
- Public Rights of Way
- Ask Agent
- Private Rights of Way
- Ask Agent
- Listed Property
- Ask Agent
- Restrictions
- Ask Agent
Property Features
- Accessibility
- Ask Agent
- Parking
- Garage, Driveway
- Garden
- Garden
Important notice: Information, maps and tags on this page are supplied by the advertising agent or generated automatically. LandSale has not verified them. Relying on these details is at your own risk, always carry out independent checks before committing to a purchase.
LandSale full disclaimer
Marketing information only - not formal particulars. The details on this website are provided for general guidance and do not constitute an offer or contract. Neither LandSale nor the advertising estate/land agent accepts responsibility for any inaccuracy.
1. Source of information
- Agent-supplied content: Core description, asking price, tenure, measurements, photographs and planning history are uploaded by the appointed agent, who remains solely responsible for their accuracy.
- Automated tags & categorisation: Property type, land-use class, acreage bands and similar labels may be applied by machine-learning models. They are intended as a helpful guide only and may not reflect the property's legal status or permitted use.
- Third-party & enriched data layers: Maps, boundary outlines, planning designations, soil reports, broadband coverage and other environmental or location-based insights are licensed from external suppliers. Such data are supplied “as is", may be incomplete or out of date and are subject to change without notice.
2. Verification required
Prospective purchasers must verify critical matters, including but not limited to planning permission, title boundaries, public rights of way, environmental constraints, acreage, services, access and VAT status, through their own inspections, specialist surveys, legal advisers and the selling agent before relying on the information or entering into any contract.
3. No warranty or liability
LandSale gives no warranty, express or implied, as to the accuracy, completeness or fitness for any particular purpose of the information displayed. LandSale shall not be liable for any loss, damage, cost or expense arising directly or indirectly from any use of or reliance on such information, save where liability may not be excluded by law.
4. Updates & feedback
If you believe any detail on this listing is inaccurate, please let us know. We will investigate and, where appropriate, update the listing or notify the agent.
© LandSale | Version 1.2 - January 2026
Listing agent
Palmer Snell, Wells
7-9 Broad Street, Wells, BA5 2DJ
Similar properties for sale
- Price
- Guide Price£675,000
- Size
- 0.74 acres
Knowle Lane, Wookey, Nr. Wells, Somerset, BA5, Wookey, Somerset BA5 1LL England
Added on 20/03/2026Development Land
- Price
- Guide Price£850,000
- Size
- 2.5 acres
Upper Milton, Wells, BA5, St Cuthbert Out, Somerset BA5 3AJ England
Added on 22/07/2026House with Land
- Price
- Guide Price£800,000
- Size
- 0.33 acres
Hamlet of Panborough, between Wells and Wedmore, Godney, Somerset BA5 1PJ England
Added on 28/01/2026Barn Conversion
- Price
- Guide Price£780,000
- Size
- 1.6 acres
Rural location Nr. Priddy, Mendip Hill AONB, Priddy, Somerset BA5 3AT England
Added on 10/06/2026Cottage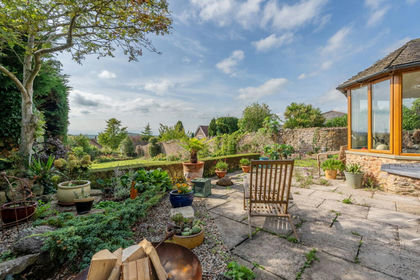 Added on 08/04/2026Barn Conversion
- Price
- £695,000
- Size
- 5.5 acres
Piltown, West Pennard, Glastonbury, BA6, West Pennard, Somerset BA6 8NQ England
Added on 04/07/2026Barn Conversion Added on 11/07/2026Barn Conversion
- Price
- £825,000
- Size
- 1.3 acres
Boundary Farm, Havyatt, Glastonbury, Somerset, Glastonbury, Somerset BA6 8LF England
Added on 12/04/2026House with Land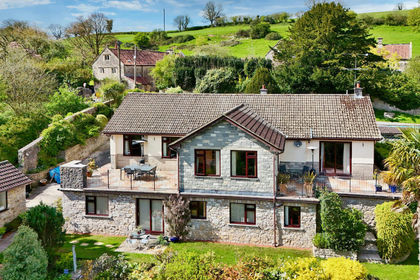
- Price
- Guide Price£800,000
- Size
- 1 acres
Ham Lane, Bowlish, Shepton Mallet, BA4, Shepton Mallet, Somerset BA4 5JW England
Added on 01/05/2026Residential Land
- Price
- Guide Price£750,000
- Size
- 3.89 acres
Ashcott Road, Meare, Glastonbury, Somerset, BA6, Ashcott, Somerset BA6 9SX England
Added on 26/03/2026House with Land