Smee Lane, Great Plumstead
- Bedrooms
- 4
- Bathrooms
- 3
Key Features
- Chain free
- 'Smee Barn' is an exclusive detached residence proudly positioned on a substantial plot in Great Plumstead, enjoying a particular quiet location
- Highly energy-efficient home featuring 13 solar panels and 2 11kw battery storage units, complemented by an air source heat pump that was professionally installed in 2021
- Approached via a no through road, the kerb appeal is apparent with a vast shingle driveway, a carport for sheltered parking, a garage and a store
- Farmhouse-style kitchen/breakfast room that is thoughtfully arrange with bespoke cabinetry, a range cooker, a Butler sink and areas for appliances, with an adjoining utility room
- The core of the home lies within the dining/family room has a striking vaulted ceiling with skylights and a grand set of bi-fold doors that opens out to the patio
- Comfortable sitting room showcasing laminate flooring, a traditional fireplace with an inset wood burner and French doors that looks out to the garden
- Four well-proportioned bedrooms offering the utmost comfort and privacy, two of which is complemented by private en-suites
- Expansive rear garden offering well-kept lawns, established trees, an entertaining patio with a hot tub, a summerhouse, a custom built art studio with storage and open views across surrounding fields
Description
Guide Price: £650,000 - £700,000. At Smee Barn, life unfolds across light-filled spaces and expansive gardens, where every room has been designed to make the most of its quiet countryside setting. Sunlight pours through skylights and bi-fold doors in the vaulted family and dining area, drawing the eye across the patio to open fields beyond. The farmhouse-style kitchen, with bespoke cabinetry, a range cooker, and Butler sink, invites both everyday cooking and casual gatherings, while the sitting room, with a wood burner and French doors to the garden, provides a calm retreat at the end of the day. Four generously proportioned bedrooms offer privacy and flexibility, two with en-suites, while one room can be adapted as a study, dressing room, or guest space. Outside, mature trees, manicured lawns, thoughtfully planted borders, a summerhouse and a custom-built art studio, creating a setting that is both private and full of possibility. With energy-efficient features, a tranquil location, and interiors that feel open yet intimate, Smee Barn offers a lifestyle defined by comfort, light, and the understated charm of Norfolk living.
Great Plumstead
Smee Lane, in the Norfolk parish of Great Plumstead, sits just under five miles east of Norwich, combining semi-rural living with easy access to the city’s amenities. Residents typically travel to Thorpe St Andrew or Norwich for supermarkets, shops, cafés, and services, while pubs, the village hall, and the church provide the heart of community life.
Families benefit from Little Plumstead Church of England Primary Academy and Dussindale Primary School for younger children, with Thorpe St Andrew School and Sixth Form serving secondary pupils. For older students or those seeking further education, Norwich offers a range of options, including City of Norwich School, Earlham High School, and Norwich School, as well as colleges like Easton & Otley College and Norwich University of the Arts.
Transport links are practical: the A47 provides direct road access to Norwich, buses connect the village to the city, Norwich railway station offers regional rail connections, and Norwich International Airport provides domestic and limited international flights. Residents of Smee Lane enjoy countryside walks, cycling along quiet lanes, and a community-centered lifestyle while keeping the schools, colleges, and amenities of Norwich within easy reach.
Smee Lane
Smee Barn is an exclusive detached residence, proudly positioned on a substantial plot in Great Plumstead, in a particularly quiet location. This highly energy-efficient home features 13 solar panels, two battery storage units, and an air source heat pump professionally installed in 2021, offering modern living with significantly reduced running costs.
Approached via a no through road, Smee Barn immediately impresses with its kerb appeal. The vast shingle driveway provides off-road parking for up to nine vehicles, alongside a carport, garage, and store. A pitched storm porch offers a practical entrance after country walks, and the front door with side panels aligns directly with the rear bi-fold doors, giving views across surrounding fields from the moment you enter.
Inside, the reception hall is spacious, bright, and inviting, with Indian slate tiled flooring throughout. It provides an impressive introduction to the home and flows naturally into the principal reception areas, allowing light and space to define the ground floor.
To the right, the farmhouse-style kitchen/breakfast room is thoughtfully arranged with bespoke cabinetry, a range cooker, Butler sink, and integrated areas for appliances. An adjoining utility room offers additional practical space.
At the centre of the home, the dining/family room is a central focus designed for both everyday living and entertaining. Generous in size and beautifully proportioned, it features a vaulted ceiling with skylights and a grand set of bi-fold doors opening onto the patio.
The sitting room delivers a more cosy atmosphere, with laminate flooring, a traditional fireplace with an inset wood burner, and French doors that open to the garden. The room emphasizes space, light, and views of the surrounding greenery.
The rear lobby, currently arranged as a practical boot room, is thoughtfully designed for everyday convenience. Built-in shoe and coat racks keep footwear and outerwear neatly organised, while comfortable seating provides a handy spot for removing shoes. Stable doors open directly onto the private, enclosed sun-trap patio.
There are four well-proportioned bedrooms, offering the utmost comfort and privacy. Two are complemented by private en-suites, one with a shower suite and the other with a bath suite. There is flexibility for one room to serve as an office, dressing room, or guest room, depending on your lifestyle preferences.
The family bathroom is fully tiled with Travertine, a freestanding bathtub, hand wash basin, toilet, and heated towel rail, providing a luxurious space for daily routines.
The gardens at Smee Barn are equally impressive. Set within a substantial plot, the rear garden is landscaped to complement the natural surroundings, with well-kept lawns, mature trees, and thoughtfully planted borders. An ornamental fish pond adds a botanical focal point, enhancing the garden’s peaceful atmosphere.
A generous patio provides an ideal setting for al fresco dining and summer BBQs, complete with a hot tub perfectly positioned for hosting and relaxation. At the far end of the garden, a summerhouse and a custom-built art studio with attached storage offer flexible spaces for hobbies, creative work, or quiet retreat. From every vantage point, open views across the surrounding fields reinforce the property’s private, tranquil setting, creating a truly exceptional environment for outdoor living.
Sustainability is at the core of this home’s design. With 13 solar panels, two 11kw battery storage units, and a professionally installed air source heat pump (2021), Smee Barn is exceptionally energy-efficient, offering both eco-conscious living and reduced running costs.
Smee Barn is defined by light, space, and a sense of calm that extends from its interiors to the surrounding gardens. Every room has been carefully arranged to enhance natural light and views, creating an environment that is both welcoming and impressive. This is a home that can adapt to the needs of modern family life while maintaining a sense of understated elegance.
Agents Notes
Freehold
Connected to mains water and electricity.
Air Source Heat Pump.
Septic tank.
Please note that the owners have added a carport, a garage and a studio since purchasing the property.
EPC Rating: B
Disclaimer
Minors and Brady (M&B) along with their representatives, are not authorised to provide assurances about the property, whether on their own behalf or on behalf of their client. We don’t take responsibility for any statements made in these particulars, which don’t constitute part of any offer or contract. To comply with AML regulations, £52 is charged to each buyer which covers the cost of the digital ID check. It’s recommended to verify leasehold charges provided by the seller through legal representation. All mentioned areas, measurements, and distances are approximate, and the information, including text, photographs, and plans, serves as guidance and may not cover all aspects comprehensively. It shouldn’t be assumed that the property has all necessary planning, building regulations, or other consents. Services, equipment, and facilities haven’t been tested by M&B, and prospective purchasers are advised to verify the information to their satisfaction through inspection or other means.
Map Location
Property details
- Tenure
- Freehold
- Council Tax Band
- E
- Date Posted
- 2026-08-05
Energy Performance Certificate
Energy Efficiency Rating
Based on UK Energy Performance Certificate standards (EU Directive 2002/91/EC)
Running costs are one side. Planning activity, flood history and ground risks for this location are in the full report.
Utilities & Restrictions
Utilities
- Electricity
- Mains
- Water
- Mains
- Heating
- Air Source Heat Pump
- Broadband
- Ask Agent
- Sewerage
- Septic Tank / Private
Rights & Restrictions
- Public Rights of Way
- Ask Agent
- Private Rights of Way
- Ask Agent
- Listed Property
- Ask Agent
- Restrictions
- Ask Agent
Listed status, conservation areas and planning constraints for this location are in the full report.
Property Features
- Accessibility
- Ask Agent
- Parking
- Parking Available
- Garden
- Garden
Beyond the particulars: planning activity, flood history, heritage and ground risks, checked for this exact spot.
Connectivity
Broadband
Fastest speed available at this postcode
48 Mbps
Superfast · available to 22% of premises
Suitable for
- HD streaming
- Video calls
- Web & social
Mobile signal
Predicted 4G and 5G signal; indoor signal depends on building materials.
Ofcom Connected Nations postcode-level predictions. Speeds and signal are modelled, not measured, and vary between addresses and providers.
Signal is the easy part. Planning activity, flood history and protected designations here are in the full report.
Nearest Schools
Primary
- Little Plumstead Church of England Primary Academy0.9 milesNo Ofsted rating
- Ages
- 4 to 11
- Pupils
- 192
- Type
- Academy converter
- Faith
- Church of England
- Dussindale Primary School1.3 milesNo Ofsted rating
- Ages
- 4 to 11
- Pupils
- 362
- Type
- Academy converter
- Hillside Avenue Primary and Nursery School, Thorpe1.9 milesOfsted: Good
- Ages
- 3 to 11
- Pupils
- 378
- Type
- Academy converter
- Rackheath Primary School2 milesOfsted: Outstanding
- Ages
- 4 to 11
- Pupils
- 214
- Type
- Community school
- Brundall Primary School2.1 milesNo Ofsted rating
- Ages
- 4 to 11
- Pupils
- 277
- Type
- Community school
Secondary
- Thorpe St Andrew School and Sixth Form1.6 milesOfsted: Good *
- Ages
- 11 to 18
- Pupils
- 1,830
- Type
- Academy converter
- The Open Academy2.9 milesOfsted: Good
- Ages
- 11 to 19
- Pupils
- 529
- Type
- Academy sponsor led
- Faith
- Church of England
- Sprowston Community Academy3.1 milesOfsted report card · May 2026
- Ages
- 11 to 18
- Pupils
- 1,702
- Type
- Academy sponsor led
- Sewell Park Academy4.1 milesOfsted report card · Jun 2026
- Ages
- 11 to 16
- Pupils
- 775
- Type
- Academy sponsor led
- Notre Dame High School, Norwich4.2 milesOfsted: Good
- Ages
- 11 to 18
- Pupils
- 1,613
- Type
- Academy converter
- Faith
- Roman Catholic
* Latest graded judgement covers quality of education only; no overall grade was issued under the 2024-25 inspection framework.
Distances are straight-line from the advertised location. Source: the national school registers (DfE, Welsh Government, Scottish Government) and Ofsted.
Schools are just the start: sold prices nearby, planning activity and any flood history are in the full report.
Amenities
Supermarket
GP surgery
Pharmacy
Hospital
Green space
Straight-line distances from the advertised location. Sources: NHS records, Geolytix supermarket locations, OS Open Greenspace and the national trails registers.
The area stacks up? Now check the location itself: planning nearby, protected designations and past flooding.
Getting Around
Nearest station
Nearest bus stop
Typical drive times
Straight-line distances from the advertised location; drive times are typical free-flow times over OpenStreetMap road data, so allow more at peak. Public transport locations from DfT NaPTAN.
Easy to reach matters. So do planning activity, flood history and ground risks: all in the full report.
Flood Risk
Environment Agency open data, checked around the advertised map pin for the listed acreage. Long-term risk counts flood defences; the planning map's flood zones do not. Provided by LandSale, not the listing agent, and not part of the agent's particulars. Risk varies across a holding, so verify before committing.
Rivers and the sea
Planning map: Flood Zone 1.
Surface water
Not at the pin: mapped about 10 metres away.
These bandings are the summary. Where this location sits on the flood maps, plus planning activity, heritage and ground risks, is in the full report.
Important notice: Information, maps and tags on this page are drawn from the advertising agent's marketing materials or generated automatically. LandSale has not verified them. Relying on these details is at your own risk, always carry out independent checks before committing to a purchase.
LandSale full disclaimer
Marketing information only - not formal particulars. The details on this website are provided for general guidance and do not constitute an offer or contract. Neither LandSale nor the advertising estate/land agent accepts responsibility for any inaccuracy.
1. Source of information
- Listing content: Core description, asking price, tenure, measurements, photographs and planning history originate from the marketing materials of the advertising estate or land agent. LandSale does not author this content and cannot guarantee its accuracy.
- Automated tags & categorisation: Property type, land-use class, acreage bands and similar labels may be applied by machine-learning models. They are intended as a helpful guide only and may not reflect the property's legal status or permitted use.
- Third-party & enriched data layers: Maps, boundary outlines, planning designations, soil reports, broadband coverage and other environmental or location-based insights are licensed from external suppliers. Such data are supplied “as is", may be incomplete or out of date and are subject to change without notice.
2. Verification required
Prospective purchasers must verify critical matters, including but not limited to planning permission, title boundaries, public rights of way, environmental constraints, acreage, services, access and VAT status, through their own inspections, specialist surveys, legal advisers and the selling agent before relying on the information or entering into any contract.
3. No warranty or liability
LandSale gives no warranty, express or implied, as to the accuracy, completeness or fitness for any particular purpose of the information displayed. LandSale shall not be liable for any loss, damage, cost or expense arising directly or indirectly from any use of or reliance on such information, save where liability may not be excluded by law.
4. Updates & feedback
If you believe any detail on this listing is inaccurate, please let us know. We will investigate and, where appropriate, update the listing or notify the agent.
© LandSale | Version 1.3 - August 2026
Similar properties for sale
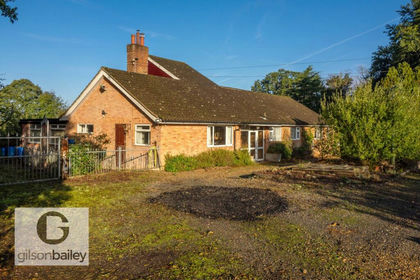
- Price
- Offers in Excess of£675,000
- Size
- 5 acres
Church Road, Postwick, Postwick with Witton, Norfolk NR13 England
Added on 15/09/2026House with Land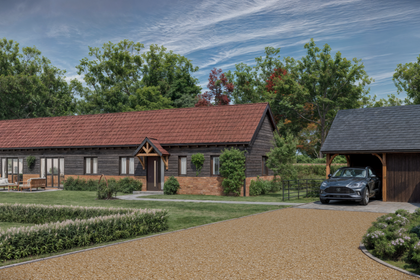
- Price
- £745,000
Added on 29/01/2026Barn Conversion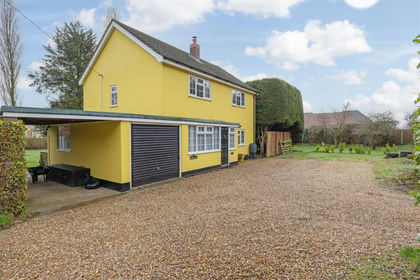
- Price
- Guide Price£490,000
- Size
- 0.5 acres
Added on 18/04/2026Residential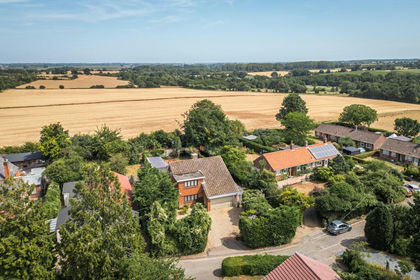
- Price
- £700,000
- Size
- 1 acres
Award Winning Detached Family Home in Rockland St Mary, Rockland St. Mary, Norfolk NR14 England
Added on 15/09/2026House with Land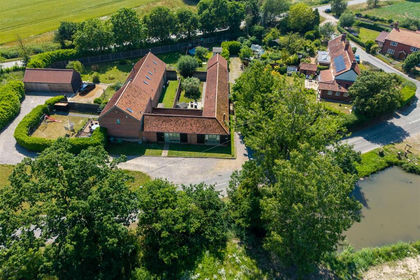 Added on 24/06/2026Barn Conversion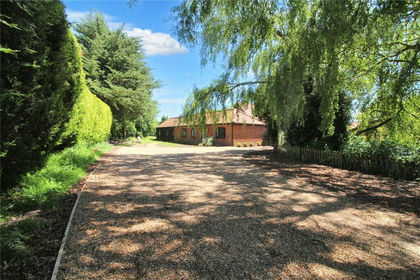
- Price
- Offers in Excess of£500,000
- Size
- 0.33 acres
Church Road, South Burlingham, Norwich, Norfolk, NR13, Lingwood and Burlingham, Norfolk NR13 England
Added on 22/07/2026Barn Conversion
- Price
- Offers in Excess of£650,000
Added on 13/08/2026Barn Conversion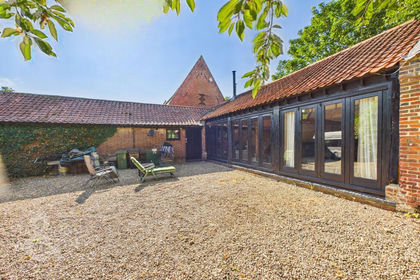
- Price
- Guide Price£500,000
Norwich Road, South Burlingham, Norwich, Lingwood and Burlingham, Norfolk NR13 England
Added on 25/09/2026Barn Conversion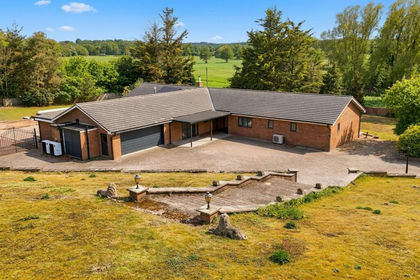
- Price
- Offers in Excess of£800,000
- Size
- 1.96 acres
Norwich Road, Caistor St. Edmund, Norwich, Caistor St Edmund and Bixley, Norfolk NR14 England
Added on 25/09/2026House with Land
- Price
- Offers in Excess of£675,000
- Size
- 0.19 acres
School Road, South Walsham, Norwich, South Walsham, Norfolk NR13 England
Added on 25/09/2026Barn Conversion