Building Plot With Planning Permission Granted - Downs Road, Maldon
- Bedrooms
- 3
- Bathrooms
- 1
Key Features
- Building plot with full planning permission granted
- Approved plans for a detached three-bedroom dwelling
- Spectacular position overlooking the River Chelmer
- Rear Garden Backing Onto River - Potential For Mooring
- Open-plan kitchen and dining area
- Separate formal lounge
- Off Road Parking
- Opportunity to create a modern, energy-efficient home
- Ideal Location For Town Centre Living
Description
***SELF BUILD OPPORTUNITY***
An exciting opportunity to acquire a building plot on Downs Road, Maldon, with full planning permission granted for the construction of a brand-new, three-bedroom detached dwelling.
This is an excellent chance to create a contemporary family home in a desirable location.
Planning application reference: 25/00250/FUL
This plot presents an exceptional opportunity to create a stylish, modern and energy-efficient three-bedroom home in a truly enviable location. Enjoying a spectacular waterside setting while also being within easy reach of Maldon High Street, it offers the perfect balance of peaceful estuary living and convenient town-centre amenities, including shops, cafés, restaurants and local services.
Full planning permission has been granted for the construction of a detached new-build dwelling comprising three bedrooms, a family bathroom, an open-plan kitchen and dining area, and a separate formal lounge. Externally, the property will benefit from off-street parking and a rear garden extending to more than 115 feet, backing directly onto the River Chelmer and offering the potential for a moorning.
Full details and documents are available via Maldon District council; planning portal or by using the link provided -
Prime Location
Downs Road is close to Maldon Quay - rich in history, sailing barges and leisure activities. Maldon is a lively former market town on the River Blackwater and Chelmer, which dates back to Anglo-Saxon times and is famous, among other things, for its sea salt and the traditional Thames sailing barges that use it as their home port, viewable from the house.
Maldon offers a range of sailing facilities including Maldon Yacht Club and Saltcote Sailing Club. Shopping and leisure facilities include a Marks & Spencer’s and three other major supermarkets, a wide range of shops and several restaurants. There is also a preparatory school (Maldon Court) near the centre of the town.
Dimensions are maximum internal measurements, rounded to the nearest inch and 0.1 metre.
Lower ground floorSpace
Approximate maximum dimensions
Open-plan kitchen / dining room - 13'6 × 21'7 (4.1 m × 6.6 m)
Front Reception - 13'6 × 7'11 (4.1 m × 2.4 m)
WC
Rear terrace immediately outside the house -15'4 × 7'7 (4.7 m × 2.3 m)
Raised ground floor — entrance level Space
Approximate maximum dimensions
Rear reception / living room - 13'6 i× 13'2 in (4.1 m × 4.0 m)
Bedroom Three - 8'5 × 5'11 (2.6 m × 1.8 m)
Bathroom 8'5 × 3'11 (2.6 m × 1.2 m)
Balcony 16 '10 × 3'11 (5.1 m × 1.2 m)
First floor Space
Approximate maximum dimensions
Bedroom One (rear) -13'6 × 10'9 (4.1 m × 3.3 m)
Bedroom Two (front) - 13'6 × 8 (4.1 m × 2.4 m)
Bathroom / shower room 5'8 × 5 (1.7 m × 1.5 m)
Outside
Rear garden - approximately 22 ft wide × 88ft long with potential for mooring.
Front garden / parking - approximately 22 ft wide, depth varies due to the angled frontage
Important measurement disclaimer:
All dimensions and areas are approximate and have been estimated by scaling the supplied floor plan, which has not been verified as a measured survey. Room uses may have been inferred from the fittings shown. Measurements may vary due to plan reproduction, wall thicknesses and irregular room shapes. These figures are for guidance only and must not be relied upon for purchasing, valuation, construction or space planning. Buyers should verify all dimensions and room uses on site before making any commitment.
Please note: The shaded aerial photographs within the image carousel indicate the approximate extent of the plot being offered for sale. The highlighted land forms only part of the existing property, which is to be divided into two separate titles. Boundaries are indicative, not to scale and subject to the final Land Registry transfer plan.
Utilities Information
Services: To be confirmed.
Tenure: Freehold
Council tax band: Awaited.
Agents Disclaimer
We endeavour to make our sales particulars accurate and reliable, however, they do not constitute or form part of an offer or any contract and none is to be relied upon as statements of representation or fact. Any services, systems and appliances listed in this specification have not been tested by us and no guarantee as to their operating ability or efficiency is given. All measurements have been taken as a guide to prospective buyers only and are not precise. Please be advised that some of the particulars may be awaiting vendor approval. If you require clarification or further information on any points, please contact us, especially if you are traveling some distance to view. Fixtures and fittings other than those mentioned are to be agreed with the seller.
Anti-Money Laundering (AML) Compliance
In accordance with UK Anti-Money Laundering regulations, Holden are legally required to verify the identity of all purchasers before a property transaction can proceed. To assist with this process, we use an independent verification provider who carries out the necessary identification checks on our behalf. A verification fee of £30 per purchaser (including VAT) will apply.
These checks must be completed and successfully verified before we are able to progress with the purchase.
Third Party Referrals
From time to time we may suggest local professionals such as solicitors, mortgage advisers or other property specialists who may assist with your move. Where a recommendation is made, it is based on our experience of working with those companies. In some cases, Holden may receive a referral fee of up to £150 should you choose to use their services. You are under no obligation to use any recommended provider and are free to select any professional of your choice.
Map Location
Property details
- Tenure
- Freehold
- Council Tax Band
- Ask Agent
- Date Posted
- 2026-08-05
Utilities & Restrictions
Utilities
- Electricity
- Ask Agent
- Water
- Ask Agent
- Heating
- Ask Agent
- Broadband
- Ask Agent
- Sewerage
- Ask Agent
Rights & Restrictions
- Public Rights of Way
- Ask Agent
- Private Rights of Way
- Ask Agent
- Listed Property
- Ask Agent
- Restrictions
- Ask Agent
Listed status, conservation areas and planning constraints for this location are in the full report.
Property Features
- Accessibility
- Ask Agent
- Parking
- Off-Street Parking
- Garden
- Rear Garden
Beyond the particulars: planning activity, flood history, heritage and ground risks, checked for this exact spot.
Connectivity
Broadband
No premises records for this postcode, which is common for bare land and rural plots. A new connection would be quoted by the provider.
Mobile signal
No address-level signal records for this postcode, which is common for bare land.
Ofcom Connected Nations postcode-level predictions. Speeds and signal are modelled, not measured, and vary between addresses and providers.
Signal is the easy part. Planning activity, flood history and protected designations here are in the full report.
Nearest Schools
Primary
- Maldon Primary School517 metresOfsted: Good
- Ages
- 4 to 11
- Pupils
- 171
- Type
- Academy sponsor led
- St Francis Catholic Primary School, Maldon794 metresNo Ofsted rating
- Ages
- 4 to 11
- Pupils
- 196
- Type
- Voluntary aided school
- Faith
- Roman Catholic
- All Saints Maldon Church of England Voluntary Controlled Primary School0.6 milesNo Ofsted rating
- Ages
- 4 to 11
- Pupils
- 316
- Type
- Voluntary controlled school
- Faith
- Church of England
- Wentworth Primary School0.9 milesNo Ofsted rating
- Ages
- 4 to 11
- Pupils
- 437
- Type
- Community school
- Heybridge Primary School1 mileOfsted: Good
- Ages
- 2 to 11
- Pupils
- 428
- Type
- Academy sponsor led
Secondary
- Plume School600 metresOfsted: Good
- Ages
- 11 to 18
- Pupils
- 1,789
- Type
- Academy converter
- Lift Maltings4.9 milesOfsted report card · Mar 2026
- Ages
- 11 to 16
- Pupils
- 787
- Type
- Academy sponsor led
- Lift New Rickstones6.3 milesNo Ofsted rating
- Ages
- 11 to 18
- Pupils
- 1,221
- Type
- Academy sponsor led
- William de Ferrers School6.6 milesOfsted: Requires improvement *
- Ages
- 11 to 18
- Pupils
- 1,237
- Type
- Academy converter
- Thurstable School6.6 milesOfsted: Good *
- Ages
- 11 to 16
- Pupils
- 932
- Type
- Academy converter
* Latest graded judgement covers quality of education only; no overall grade was issued under the 2024-25 inspection framework.
Distances are straight-line from the advertised location. Source: the national school registers (DfE, Welsh Government, Scottish Government) and Ofsted.
Schools are just the start: sold prices nearby, planning activity and any flood history are in the full report.
Amenities
Supermarket
GP surgery
Pharmacy
Hospital
Green space
Straight-line distances from the advertised location. Sources: NHS records, Geolytix supermarket locations, OS Open Greenspace and the national trails registers.
The area stacks up? Now check the location itself: planning nearby, protected designations and past flooding.
Getting Around
Nearest station
Nearest bus stop
Typical drive times
Straight-line distances from the advertised location; drive times are typical free-flow times over OpenStreetMap road data, so allow more at peak. Public transport locations from DfT NaPTAN.
Easy to reach matters. So do planning activity, flood history and ground risks: all in the full report.
Flood Risk
Environment Agency open data, checked around the advertised map pin for the listed acreage. Long-term risk counts flood defences; the planning map's flood zones do not. Provided by LandSale, not the listing agent, and not part of the agent's particulars. Risk varies across a holding, so verify before committing.
Rivers and the sea
Not at the pin: mapped about 20 metres away.
Planning map: Flood Zone 3, about 20 metres away.
Surface water
These bandings are the summary. Where this location sits on the flood maps, plus planning activity, heritage and ground risks, is in the full report.
Important notice: Information, maps and tags on this page are drawn from the advertising agent's marketing materials or generated automatically. LandSale has not verified them. Relying on these details is at your own risk, always carry out independent checks before committing to a purchase.
LandSale full disclaimer
Marketing information only - not formal particulars. The details on this website are provided for general guidance and do not constitute an offer or contract. Neither LandSale nor the advertising estate/land agent accepts responsibility for any inaccuracy.
1. Source of information
- Listing content: Core description, asking price, tenure, measurements, photographs and planning history originate from the marketing materials of the advertising estate or land agent. LandSale does not author this content and cannot guarantee its accuracy.
- Automated tags & categorisation: Property type, land-use class, acreage bands and similar labels may be applied by machine-learning models. They are intended as a helpful guide only and may not reflect the property's legal status or permitted use.
- Third-party & enriched data layers: Maps, boundary outlines, planning designations, soil reports, broadband coverage and other environmental or location-based insights are licensed from external suppliers. Such data are supplied “as is", may be incomplete or out of date and are subject to change without notice.
2. Verification required
Prospective purchasers must verify critical matters, including but not limited to planning permission, title boundaries, public rights of way, environmental constraints, acreage, services, access and VAT status, through their own inspections, specialist surveys, legal advisers and the selling agent before relying on the information or entering into any contract.
3. No warranty or liability
LandSale gives no warranty, express or implied, as to the accuracy, completeness or fitness for any particular purpose of the information displayed. LandSale shall not be liable for any loss, damage, cost or expense arising directly or indirectly from any use of or reliance on such information, save where liability may not be excluded by law.
4. Updates & feedback
If you believe any detail on this listing is inaccurate, please let us know. We will investigate and, where appropriate, update the listing or notify the agent.
© LandSale | Version 1.3 - August 2026
Listing agent
Holden Estate Agents, Maldon
15 High Street, Maldon, CM9 5PE
Similar properties for sale
 Added on 01/08/2026Building Plot
- Price
- Guide Price£500,000
Added on 24/06/2026Self Build Plot
- Price
- Guide Price£300,000
Station Road, Hatfield Peverel, Chelmsford, Hatfield Peverel, Essex CM3 England
Added on 10/09/2026Building Plot
- Price
- Guide Price£500,000
- Size
- 1.11 acres
Added on 29/05/2026Conversion Land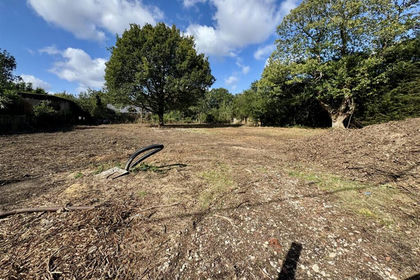
- Price
- £375,000
- Size
- 0.4 acres
Added on 29/01/2026Building Plot
- Price
- £500,000
- Size
- 4 acres
Barn, Bacons Chase, Bradwell-On-Sea, Bradwell-on-Sea, Essex CM0 England
Added on 10/05/2026Conversion Land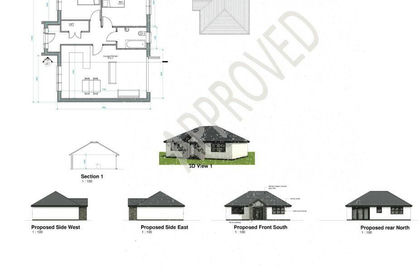
- Price
- £450,000
Added on 21/09/2026Building Plot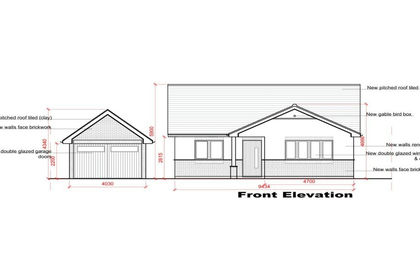
- Price
- £325,000
- Size
- 0.2 acres
Studland Avenue, Wickford, Essex, SS12, Basildon and Billericay, Essex SS12 England
Added on 26/07/2026Self Build Plot Added on 29/01/2026Building Plot
- Price
- Guide Price£500,000
- Size
- 0.57 acres
Added on 14/06/2026Building Plot