Deighton, Northallerton, North Yorkshire, DL6
- Land size
- 4 acres
- Bedrooms
- 3
- Bathrooms
- 2
Key Features
- MARKETED BY JAMES WINN NORTHALLERTON
- 3 Bedroom
- Detached
- Large Garden
- 4 Acre grazing land
- Council Tax Band E
- EPC- E
Description
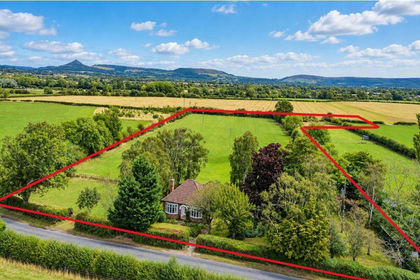
James Winn Estate Agents offer a rare opportunity to acquire a charming detached country cottage set within approximately 4 acres of grazing land, enjoying a peaceful rural position on the edge of the sought-after village of Deighton.
Offering a wealth of potential, The Cottage provides flexible accommodation with three bedrooms, including two first-floor dormer bedrooms, together with generous gardens, extensive grazing land and a range of stables and outbuildings. While the property would benefit from some modernisation and reconfiguration to suit modern living, it presents an excellent opportunity for purchasers seeking an equestrian property, smallholding or countryside home with land.
The extensive grounds and paddocks provide excellent space for horses, livestock or recreational use, while the rural setting offers the perfect balance of country living and accessibility, being just a short drive from Northallerton and its excellent range of amenities.
Council Tax Band -E
EPC- E
Location
The Cottage enjoys a rural position in the small village of Deighton, approximately 5 miles north of Northallerton. The village offers a peaceful countryside setting whilst remaining conveniently placed for access to the A167, A19 and A1(M), making it ideal for commuters travelling throughout North Yorkshire and the North East. Deighton is surrounded by open farmland and attractive countryside, providing excellent opportunities for walking, riding and outdoor pursuits.
Directions
From Northallerton High Street, proceed north on the A167 Darlington Road towards Darlington. Continue for approximately 5–6 miles, passing through open countryside. Upon reaching Deighton, turn into the village and follow the local road to The Cottage.
Ground Floor
Entrance Porch/Vestibule
2.16 x 1.36 - Composite entrance door with double-glazed window, vinyl flooring, and access to the ground floor accommodation. Doors lead to the ground floor bathroom and separate W.C., with further access to the principal living areas. The entrance hall provides a practical reception space and benefits from natural light.
W/C
2.41 x 1.70 - Fitted with a low-level W.C. and corner wash hand basin. Double-glazed window to the side elevation, radiator and vinyl flooring. Natural light and ventilation are provided via the window.
Bathroom
4.15 x 1.70 - Fitted with a panelled bath incorporating a bar shower over and wash hand basin. Double-glazed window providing natural light, decorative panelled walls, LVT flooring, radiator and chrome heated towel rail. Extractor fan for ventilation.
Living Room
6.58 x 3.82 - A spacious reception room featuring a double-glazed three-part bow window to the front elevation, allowing plenty of natural light. Attractive feature chimney breast with inset dual-fuel stove, timber mantel and tiled hearth creating a focal point to the room. Open staircase rising to the first floor, radiator, and doors providing access to Bedroom Three, the Dining Room and the Entrance Porch.
Dining Room
4.31 x 4.02 - A light and inviting dining room featuring double-glazed French doors opening to the front aspect, allowing an abundance of natural light. Glazed double doors provide access through to the kitchen, while a built-in storage cupboard houses the hot water cylinder. Finished with LVT flooring and a radiator, providing a practical and comfortable dining space.
Kitchen
6.54 x 1.36 - Fitted with a range of base and wall units providing useful storage and preparation space. The kitchen features space for a free-standing cooker and tall fridge/freezer, with tiled splashbacks, vinyl flooring and radiator. Double-glazed window providing natural light and outlook.
Utility Room
4.43 x 1.53 - Composite door with two double-glazed windows providing excellent natural light. A range of base units and work surfaces incorporating a single bowl stainless steel sink. Space and plumbing for washing machine, together with provision for additional under-counter appliances. Finished with practical vinyl flooring, providing a useful and functional utility space.
Bedroom 3
4.26 x 3.45 - A spacious double bedroom featuring a double-glazed three-part bow window to the front elevation, allowing plenty of natural light. Two built-in double wardrobes provide excellent storage, with carpet flooring and radiator completing the room.
First Floor
Landing
Benefits from useful built-in eaves storage, providing additional practical storage space.
Bedroom 1
4.39 x 4.00 - A bright and spacious double bedroom featuring a floor-to-ceiling double-glazed window and two large skylights, allowing an abundance of natural light. Finished with carpet flooring and radiator. The room also benefits from access to a Jack and Jill shared shower room.
Bedroom 2
4.19 x 3.32 - A well-proportioned bedroom featuring a floor-to-ceiling double-glazed window, allowing plenty of natural light. The room benefits from carpet flooring, radiator, and convenient access to the Jack and Jill shower room shared with the adjoining bedroom.
Jack & Jill Shower Room
2.11 x 1.46 - A conveniently located shared shower room serving Bedrooms One and Two, featuring a double-glazed window providing natural light and ventilation. Fitted with a corner shower cubicle, wash hand basin and low-level W.C.
External
Garage
Single garage to the side of the property.
Gardens
The property enjoys generous gardens to both the front and rear, predominantly laid to lawn and complemented by a variety of mature shrubs, bushes and trees. The extensive outdoor space provides a private and attractive setting, with excellent potential for landscaping, entertaining and enjoying the surrounding countryside.
Grazing Field and stable
The property benefits from a substantial nine-stable block attached to approximately 7 acres of grazing land/paddock, providing an excellent facility for equestrian use or smallholding purposes. The land is well suited for horses, livestock or recreational use and offers a rare opportunity to acquire a countryside home with its own private grazing and equestrian facilities. The stable block would benefit from updating but provides a superb base with significant potential for improvement.
Mortgage and Financial Advice
James Winn Estate Agents are keen to stress the importance of seeking independent mortgage advice. If you are in need of mortgage advice our team will be pleased to make you an appointment with an independent mortgage advisor based. Call or . (Remember your home is at risk if you do not keep up repayments on a mortgage or other loans secured on it ).Minimum age 18.
Clauses
1/ James Winn Estate Agents has not tested any services, appliances or heating and no warranty is given or implied as to their condition. 2/ All measurements are approximate and intended as a guide only. All our measurements are carried out using a regularly calibrated laser tape but may be subject to a margin of error. 3/ We believe the property is freehold but we always recommend verifying this with your solicitor should you decide to purchase the property. 4/ Fixtures and fittings other than those included in the above details are to be agreed with the seller through separate negotiation. 5/ All EPC`s are generated by a third party and James Winn Ltd accepts no liability for their accuracy.
Material Information
The following information should be read and considered by any potential buyers prior to making a transactional decision: SERVICES: We are advised by the seller that the property has mains provided electricity, water and drainage. MAINTENANCE / SERVICE CHARGE: N/A WATER METER: No PARKING ARRANGEMENTS: Private Driveway & Garage BROADBAND SPEED: The maximum speed for broadband in this area is shown by inputting the postcode at the following at the following link here CAR CHARGER: N/A MOBILE PHONE SIGNAL: No known issues. The information above has been provided by the seller and has not yet been verified at this point of producing this material. There may be more information related to the sale of this property that can be made available to any potential buyer.
Map Location
Property details
- Tenure
- Freehold
- Council Tax Band
- E
- Date Posted
- 2026-08-08
Price history
| Date | Change | Price |
|---|---|---|
| 10 Sep 2026 | Reduced 2.2% (−£10,000) | £435,000 |
| 8 Aug 2026 | Listed | £445,000 |
Market Value Analysis
Compared with 690 Homes with Land listings in Yorkshire and The Humber (1+ acres).
Energy Performance Certificate
Energy Efficiency Rating
Based on UK Energy Performance Certificate standards (EU Directive 2002/91/EC)
Running costs are one side. Planning activity, flood history and ground risks for this location are in the full report.
Utilities & Restrictions
Utilities
- Electricity
- Ask Agent
- Water
- Ask Agent
- Heating
- Ask Agent
- Broadband
- Ask Agent
- Sewerage
- Ask Agent
Rights & Restrictions
- Public Rights of Way
- Ask Agent
- Private Rights of Way
- Ask Agent
- Listed Property
- Ask Agent
- Restrictions
- Ask Agent
Listed status, conservation areas and planning constraints for this location are in the full report.
Property Features
- Accessibility
- Ask Agent
- Parking
- Parking Available
- Garden
- Garden
Beyond the particulars: planning activity, flood history, heritage and ground risks, checked for this exact spot.
Connectivity
Broadband
Fastest speed available at this postcode
1.8 Gbps
Gigabit full fibre
Suitable for
- 4K streaming on every screen
- Full-time home working
- Online gaming & big downloads
Fixed wireless access may also be an option here.
Mobile signal
Predicted 4G and 5G signal; indoor signal depends on building materials.
Ofcom Connected Nations postcode-level predictions. Speeds and signal are modelled, not measured, and vary between addresses and providers.
Signal is the easy part. Planning activity, flood history and protected designations here are in the full report.
Nearest Schools
Primary
- Appleton Wiske Community Primary School1.9 milesOfsted: Good
- Ages
- 4 to 11
- Pupils
- 75
- Type
- Community school
- Great Smeaton Academy Primary School2.6 milesNo Ofsted rating
- Ages
- 4 to 11
- Pupils
- 24
- Type
- Academy converter
- Brompton Community Primary School3.2 milesNo Ofsted rating
- Ages
- 3 to 11
- Pupils
- 200
- Type
- Community school
- Oakbridge Church of England Primary School4 milesNo Ofsted rating
- Ages
- 4 to 11
- Pupils
- 48
- Type
- Free schools
- Faith
- Church of England
- Alverton Primary School4.5 milesNo Ofsted rating
- Ages
- 3 to 11
- Pupils
- 194
- Type
- Community school
Secondary
- Northallerton School & Sixth Form College5.1 milesOfsted report card · Mar 2026
- Ages
- 11 to 18
- Pupils
- 1,002
- Type
- Academy sponsor led
- Conyers School6.5 milesNo Ofsted rating
- Ages
- 11 to 18
- Pupils
- 1,258
- Type
- Academy converter
- Hurworth School7.2 milesOfsted: Good
- Ages
- 11 to 16
- Pupils
- 621
- Type
- Academy converter
- Egglescliffe School7.7 milesOfsted: Outstanding
- Ages
- 11 to 18
- Pupils
- 1,512
- Type
- Academy converter
- Ingleby Manor Free School8.2 milesOfsted: Good
- Ages
- 11 to 16
- Pupils
- 698
- Type
- Free schools
Distances are straight-line from the advertised location. Source: the national school registers (DfE, Welsh Government, Scottish Government) and Ofsted.
Schools are just the start: sold prices nearby, planning activity and any flood history are in the full report.
Amenities
Supermarket
GP surgery
Pharmacy
Hospital
Walking trail
Straight-line distances from the advertised location. Sources: NHS records, Geolytix supermarket locations, OS Open Greenspace and the national trails registers.
The area stacks up? Now check the location itself: planning nearby, protected designations and past flooding.
Getting Around
Nearest station
Nearest bus stop
Typical drive times
Straight-line distances from the advertised location; drive times are typical free-flow times over OpenStreetMap road data, so allow more at peak. Public transport locations from DfT NaPTAN.
Easy to reach matters. So do planning activity, flood history and ground risks: all in the full report.
Flood Risk
Environment Agency open data, checked around the advertised map pin for the listed acreage. Long-term risk counts flood defences; the planning map's flood zones do not. The map pin for this listing marks the postcode area rather than the exact location, so these readings describe the surrounding area. Provided by LandSale, not the listing agent, and not part of the agent's particulars. Risk varies across a holding, so verify before committing.
Rivers and the sea
Planning map: Flood Zone 1.
Surface water
Not at the pin: mapped about 20 metres away.
These bandings are the summary. Where this location sits on the flood maps, plus planning activity, heritage and ground risks, is in the full report.
Important notice: Information, maps and tags on this page are drawn from the advertising agent's marketing materials or generated automatically. LandSale has not verified them. Relying on these details is at your own risk, always carry out independent checks before committing to a purchase.
LandSale full disclaimer
Marketing information only - not formal particulars. The details on this website are provided for general guidance and do not constitute an offer or contract. Neither LandSale nor the advertising estate/land agent accepts responsibility for any inaccuracy.
1. Source of information
- Listing content: Core description, asking price, tenure, measurements, photographs and planning history originate from the marketing materials of the advertising estate or land agent. LandSale does not author this content and cannot guarantee its accuracy.
- Automated tags & categorisation: Property type, land-use class, acreage bands and similar labels may be applied by machine-learning models. They are intended as a helpful guide only and may not reflect the property's legal status or permitted use.
- Third-party & enriched data layers: Maps, boundary outlines, planning designations, soil reports, broadband coverage and other environmental or location-based insights are licensed from external suppliers. Such data are supplied “as is", may be incomplete or out of date and are subject to change without notice.
2. Verification required
Prospective purchasers must verify critical matters, including but not limited to planning permission, title boundaries, public rights of way, environmental constraints, acreage, services, access and VAT status, through their own inspections, specialist surveys, legal advisers and the selling agent before relying on the information or entering into any contract.
3. No warranty or liability
LandSale gives no warranty, express or implied, as to the accuracy, completeness or fitness for any particular purpose of the information displayed. LandSale shall not be liable for any loss, damage, cost or expense arising directly or indirectly from any use of or reliance on such information, save where liability may not be excluded by law.
4. Updates & feedback
If you believe any detail on this listing is inaccurate, please let us know. We will investigate and, where appropriate, update the listing or notify the agent.
© LandSale | Version 1.3 - August 2026
Listing agent
James Winn Estate Agents, Northallerton
231 High Street, Northallerton, DL7 8EG
Contact James Winn Estate Agents, Northallerton
231 High Street, Northallerton, DL7 8EG
View agent profileSimilar properties for sale
- Price
- Offers Over£395,000
- Size
- 4.9 acres
Kirkby Lane, Kirkby-in-Cleveland, Middlesbrough, Kirkby, North Yorkshire TS9 England
Added on 18/09/2026House with Land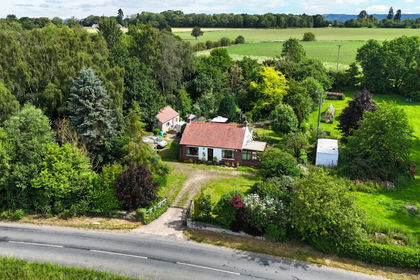
- Price
- Guide Price£450,000
- Size
- 6.35 acres
Added on 12/08/2026Smallholding
- Price
- Guide Price£355,000
- Size
- 4.45 acres
Honeycote, Ellingstring, Ellingstring, North Yorkshire HG4 England
Added on 17/09/2026Derelict property
- Price
- Offers in Region of£525,000
- Size
- 7.17 acres
Added on 02/05/2026House with Land
- Price
- Guide Price£525,000
- Size
- 2.39 acres
Marwood, Barnard Castle, DL12, Marwood, County Durham DL12 England
Added on 14/09/2026House with Land
- Price
- £450,000
- Size
- 3.5 acres
East Brocca Bank, Low Row, DL11, Melbecks, North Yorkshire DL11 England
Added on 15/04/2026Residential
- Price
- Offers Over£350,000
- Size
- 5.34 acres
Cass Lane, Knaresborough, Knaresborough, North Yorkshire HG5 England
Added on 20/07/2026Equestrian property
- Price
- Offers Over£425,000
- Size
- 2.19 acres
Added on 12/08/2026House with Land
- Price
- £420,000
- Size
- 2.03 acres
Holwick, Middleton in Teesdale, County Durham, DL12, Holwick, County Durham DL12 England
Added on 09/09/2026House with Land
- Price
- Guide Price£365,000
- Size
- 5.2 acres
Gray Terrace, Stanley, County Durham, DH9, Stanley, County Durham DH9 England
Added on 29/01/2026Self Build Plot