London Road, Warmley, Bristol, Gloucestershire, BS30
- Land size
- 12 acres
- Bedrooms
- 4
- Bathrooms
- 2
Key Features
- Equestrian property
- 12 acres approx of paddocks with stabling
- Floodlight all weather riding arena
- Four bedroom family home
- Detached one bedroom lodge
- Range of outbuildings
- Surrounded by excellent hacking and walks
- Close proximity to the cities of Bath and Bristol
Description
An exceptionally rare opportunity to purchase this well established equestrian property, positioned on the fringes of Bristol, set in approximately 12 acres of land. The four bedroom semi-detached home, comes with the further benefits of stabling, menage, 'static lodge' and outbuildings providing excellent versatility to this already unique home.
In brief the ground floor accommodation comprises study, dining room, living room, kitchen, cloakroom and boot room/utility. Patio doors open from the driveway into the study and dining room beyond. Both the study and dining room enjoy fantastically unspoilt views out over the surrounding common land, with the later also creating an excellent entertaining space. The impressively well proportioned living room creates a contradiction in terms by feeling wonderfully spacious and yet incredibly cosy, with the exposed beam ceilings and wood burning stove, this is the perfect spot to retire too on a cold winters evening. The kitchen has been well stocked with an array of wall, draw and base units finished in solid wood shaker style with integrated appliances, including dishwasher, cooker and hobs. complimentary tiling has been applied to all splash prone areas. Sliding patio doors lead from here out into the rear garden. No country residence is complete without a utility/boot room which has been fitted with wall and base units along with plumbing points for a washing machine and downstairs cloakroom adjoining.
On the first floor are four bedrooms a family bathroom and shower room. Bedrooms one to four are all comfortable sized double rooms with the former too also enjoying a good level of integrated wardrobe space. Bedroom four equally benefits from further built in wardrobes. The modern family bathroom consists white panelled bath unit with telephone handle shower, WC and pedestal sink, whilst the shower room includes walk in shower, WC and wash hand basin. Complimentary tiling has been applied to all splash prone areas in both rooms.
This home has been beautifully maintained by the current owners during their tenure and presents and exceptionally well presented equine opportunity for those looking.
Strategically located, Bridgeyate provides convenient access to both Bristol and Bath, as well as the M4 motorway, making it an excellent option for commuters looking to retain a degree of country living. The area offers residents picturesque views of open countryside to the east, with opportunities for walks over ridges and the Avon Valley towards the villages of Beach and Upton Cheyney, extending to Lansdown and Bath as well as more locally Wick. Doynton and Abson . Outdoor exploration spreads further with the nearby Bristol to Bath Cycle path connecting between both Bath and Bristol, as well as excellent hacking on the surrounding common land and beyond. For families, the area is served by several primary and secondary schools. St Barnabas Church of England Primary School is approximately half a mile away, while Digitech Studio School is about 0.7 miles from Bridgeyate, with further amenities to the village include three public houses: The Griffin, The White Hart, and The Hollybush. In summary, Bridgeyate offers a blend of rural charm and convenient access to urban centres, making it an attractive option for those seeking a tranquil living environment with proximity to Bristol and Bath.
The property is perfectly set up for those looking ideally at ready made equestrian residences, with everything you could need all on site. Seven stables and adjoining tack room, focus around a central courtyard, with direct access available out onto the land via a metal five bar gate. The stabling has been fitted with the benefit of light, power and a direct water supply. On the opposite side of the courtyard is a large detached garage and adjoining carport, suitable for multiple cars of workshop dependant on an individuals needs. Again light and power connections are available, with the garage being access by two 'farmhouse style' barn doors, whilst the carport is used by the current owners for wood storage. Moving further into the site, towards the eastern boundary, is a gravelled hardstanding area suitable for lorries, horse boxes and trailers with floodlit menage adjoining. Completely detached from the main residential element of the property, this creates an exciting opportunity for those who may look to run a livery business, whilst retaining as much privacy as you wish from your own residence. On one side of the menage is a former grooms residence, which has recently undergone a period of renovation. The lodge now consists of an open plan living/kitchen area, newly fitted shower room and double bedroom. Gardens wrap around on three sides, with access from the open plan living room/kitchen providing completely unspoilt views over the beautifully manicured land available as well as rolling countryside beyond. On the opposite side of the menage is a mono-pitched timber frame store, which has been used in the most recent years to house machinery required for the upkeep of the land. What makes this home such a rare opportunity is still yet to come. Extending to the south of the property is 12 acres of gently sloping pasture land, currently used for equestrian purposes, separated into convenient sized paddocks by post and rail fencing, as well as mature hedging. The land is productive permanent pasture and offers the potential to be used for a variety of alternative uses, subject to obtaining the necessary statutory consents. Concluding the outside space is a more than ample enclosed rear garden abutting the home. A large patio area leads from the kitchen, providing a plentiful seating area, whilst the remainder of the garden has been laid to lawn and block paved pathway leading out towards the stables and garage, all enclosed by an established hedge and fencing. To the front of the property a natural stone wall encloses a block paved driveway, providing off road parking for at least three cars. Found approximately 50 yards down the A420 (adjoining the pasture land) and accessed from wooden double gates is a further hardstanding area. Previously this has been used by the current vendors as additional parking to the main residence, as well as machinery storage area, however it does provide scope to create further accommodation for the property subject to gaining the relevant planning consents.
Map Location
Property details
- Tenure
- Freehold
- Council Tax Band
- D
- Date Posted
- 2026-08-08
Market Value Analysis
Compared with 26 Equestrian listings in South West England (10+ acres).
Energy Performance Certificate
Energy Efficiency Rating
Based on UK Energy Performance Certificate standards (EU Directive 2002/91/EC)
Running costs are one side. Planning activity, flood history and ground risks for this location are in the full report.
Utilities & Restrictions
Utilities
- Electricity
- Mains
- Water
- Mains
- Heating
- Oil Heating
- Broadband
- Ask Agent
- Sewerage
- Septic Tank / Private
Rights & Restrictions
- Public Rights of Way
- Ask Agent
- Private Rights of Way
- Ask Agent
- Listed Property
- Ask Agent
- Restrictions
- Ask Agent
Listed status, conservation areas and planning constraints for this location are in the full report.
Property Features
- Accessibility
- Ask Agent
- Parking
- Parking Available
- Garden
- Garden
Beyond the particulars: planning activity, flood history, heritage and ground risks, checked for this exact spot.
Connectivity
Broadband
Fastest speed available at this postcode
50 Mbps
Superfast
Suitable for
- HD streaming
- Video calls
- Web & social
Mobile signal
Predicted 4G and 5G signal; indoor signal depends on building materials.
Ofcom Connected Nations postcode-level predictions. Speeds and signal are modelled, not measured, and vary between addresses and providers.
Signal is the easy part. Planning activity, flood history and protected designations here are in the full report.
Nearest Schools
Primary
- St Barnabas Church of England Primary School0.8 milesOfsted report card · Apr 2026
- Ages
- 2 to 11
- Pupils
- 229
- Type
- Academy converter
- Faith
- Church of England
- Wick Church of England Primary School0.8 milesNo Ofsted rating
- Ages
- 4 to 11
- Pupils
- 193
- Type
- Voluntary controlled school
- Faith
- Church of England
- Redfield Edge Primary School0.9 milesNo Ofsted rating
- Ages
- 4 to 11
- Pupils
- 200
- Type
- Academy converter
- Cadbury Heath Primary School1.3 milesOfsted report card · Jun 2026
- Ages
- 4 to 11
- Pupils
- 153
- Type
- Academy converter
- King's Oak Academy1.3 milesOfsted: Good *
- Ages
- 4 to 19
- Pupils
- 992
- Type
- Academy sponsor led
Secondary
- Digitech Studio School1.1 milesOfsted report card · May 2026
- Ages
- 14 to 19
- Pupils
- 608
- Type
- Studio schools
- Sir Bernard Lovell Academy1.2 milesOfsted report card · Jan 2026
- Ages
- 11 to 18
- Pupils
- 1,268
- Type
- Academy sponsor led
- King's Oak Academy1.3 milesOfsted: Good *
- Ages
- 4 to 19
- Pupils
- 992
- Type
- Academy sponsor led
- Mangotsfield School2 milesOfsted report card · Jun 2026
- Ages
- 11 to 16
- Pupils
- 1,191
- Type
- Academy sponsor led
- John Cabot Academy2.6 milesOfsted: Good *
- Ages
- 11 to 19
- Pupils
- 1,244
- Type
- Academy sponsor led
* Latest graded judgement covers quality of education only; no overall grade was issued under the 2024-25 inspection framework.
Distances are straight-line from the advertised location. Source: the national school registers (DfE, Welsh Government, Scottish Government) and Ofsted.
Schools are just the start: sold prices nearby, planning activity and any flood history are in the full report.
Amenities
Supermarket
GP surgery
Pharmacy
Hospital
Green space
Straight-line distances from the advertised location. Sources: NHS records, Geolytix supermarket locations, OS Open Greenspace and the national trails registers.
The area stacks up? Now check the location itself: planning nearby, protected designations and past flooding.
Getting Around
Nearest station
Nearest bus stop
Typical drive times
Straight-line distances from the advertised location; drive times are typical free-flow times over OpenStreetMap road data, so allow more at peak. Public transport locations from DfT NaPTAN.
Easy to reach matters. So do planning activity, flood history and ground risks: all in the full report.
Flood Risk
Environment Agency open data, checked around the advertised map pin for the listed acreage. Long-term risk counts flood defences; the planning map's flood zones do not. Provided by LandSale, not the listing agent, and not part of the agent's particulars. Risk varies across a holding, so verify before committing.
Rivers and the sea
Not at the pin: mapped about 50 metres away.
Planning map: Flood Zone 3, about 70 metres away.
Surface water
Not at the pin: mapped about 80 metres away.
These bandings are the summary. Where this location sits on the flood maps, plus planning activity, heritage and ground risks, is in the full report.
Important notice: Information, maps and tags on this page are drawn from the advertising agent's marketing materials or generated automatically. LandSale has not verified them. Relying on these details is at your own risk, always carry out independent checks before committing to a purchase.
LandSale full disclaimer
Marketing information only - not formal particulars. The details on this website are provided for general guidance and do not constitute an offer or contract. Neither LandSale nor the advertising estate/land agent accepts responsibility for any inaccuracy.
1. Source of information
- Listing content: Core description, asking price, tenure, measurements, photographs and planning history originate from the marketing materials of the advertising estate or land agent. LandSale does not author this content and cannot guarantee its accuracy.
- Automated tags & categorisation: Property type, land-use class, acreage bands and similar labels may be applied by machine-learning models. They are intended as a helpful guide only and may not reflect the property's legal status or permitted use.
- Third-party & enriched data layers: Maps, boundary outlines, planning designations, soil reports, broadband coverage and other environmental or location-based insights are licensed from external suppliers. Such data are supplied “as is", may be incomplete or out of date and are subject to change without notice.
2. Verification required
Prospective purchasers must verify critical matters, including but not limited to planning permission, title boundaries, public rights of way, environmental constraints, acreage, services, access and VAT status, through their own inspections, specialist surveys, legal advisers and the selling agent before relying on the information or entering into any contract.
3. No warranty or liability
LandSale gives no warranty, express or implied, as to the accuracy, completeness or fitness for any particular purpose of the information displayed. LandSale shall not be liable for any loss, damage, cost or expense arising directly or indirectly from any use of or reliance on such information, save where liability may not be excluded by law.
4. Updates & feedback
If you believe any detail on this listing is inaccurate, please let us know. We will investigate and, where appropriate, update the listing or notify the agent.
© LandSale | Version 1.3 - August 2026

Listing agent
Greenslade Taylor Hunt, Redhill
Unit 6, 8, 9 The Pound, Redhill, BS40 5TZ
Similar properties for sale
- Price
- Guide Price£1,200,000
- Size
- 18.92 acres
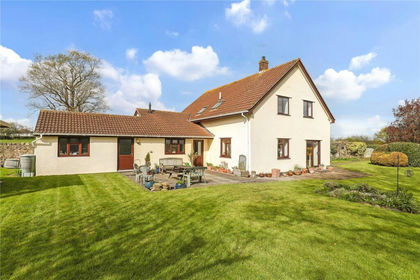
Pill Road, Abbots Leigh, Bristol, Somerset, BS8, Abbots Leigh, North Somerset BS8 England
Added on 15/05/2026House with Land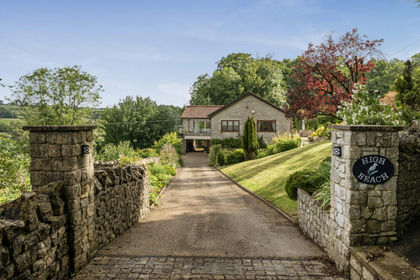
- Price
- Guide Price£1,100,000
- Size
- 10 acres
Camerton Hill, Camerton, Bath, BA2, Camerton, Bath and North East Somerset BA2 England
Added on 13/06/2026House with Land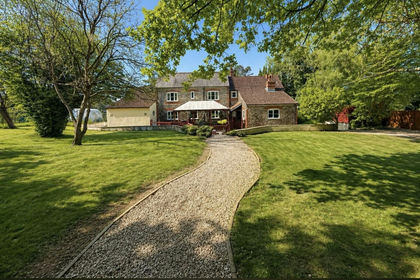
- Price
- Guide Price£1,195,000
- Size
- 7 acres
Woodend Lane, Hill, GL13, Hill, South Gloucestershire GL13 England
Added on 28/07/2026House with Land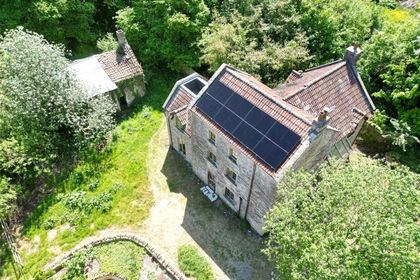
- Price
- £899,995
- Size
- 8.71 acres
Added on 29/01/2026Mill Conversion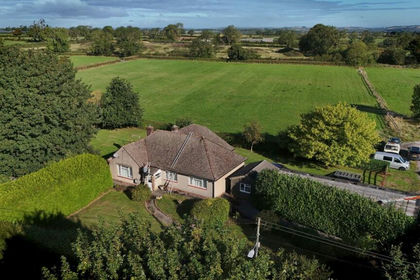
- Price
- Guide Price£925,000
- Size
- 9.93 acres
Small holding - 9.93 acres, Chilcompton, Radstock, BA3, Chilcompton, Somerset BA3 England
Added on 21/05/2026Smallholding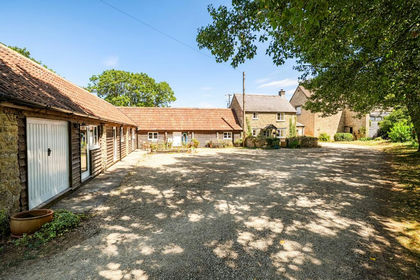
- Price
- Guide Price£1,100,000
- Size
- 11.5 acres
Added on 24/07/2026House with Land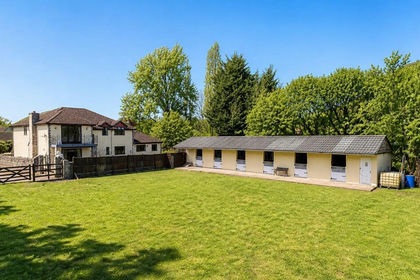
- Price
- £1,100,000
- Size
- 6 acres
The Folly, Manor Farm, Crick, Monmouthshire, NP26, Caerwent, Monmouthshire NP26 Wales
Added on 06/05/2026Equestrian property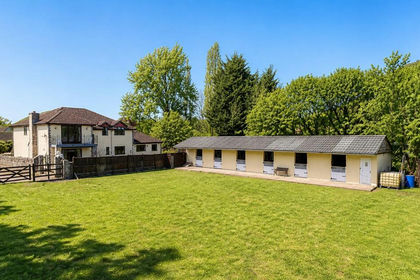
- Price
- £1,100,000
- Size
- 6 acres
The Folly, Manor Farm, Crick, Monmouthshire, Caerwent, Monmouthshire NP26 Wales
Added on 18/07/2026Equestrian property
- Price
- Offers in Region of£1,275,000
- Size
- 7 acres
Rudge Road, Standerwick, Frome, BA11, Berkley, Somerset BA11 England
Added on 26/06/2026Farmhouse
- Price
- Guide Price£850,000
- Size
- 10 acres
Standerwick, Standerwick, Frome, BA11, Berkley, Somerset BA11 England
Added on 05/08/2026Farmhouse