Back Lane, Rollesby
- Bedrooms
- 3
- Bathrooms
- 2
Key Features
- Exceptional barn conversion rich in character and architectural heritage
- Glorious countryside setting with far-reaching views across open fields
- Stunning vaulted reception space showcasing exposed timbers and original brickwork
- Impressive inglenook fireplace with a cast iron wood-burning stove at its heart
- Spacious open-plan kitchen and dining room designed for modern living and entertaining
- Three beautifully proportioned double bedrooms offering flexible family accommodation
- Elegant principal suite featuring bespoke storage and a contemporary en-suite bathroom
- Sympathetically modernised interiors blending period charm with everyday comfort
- Mature gardens and secluded courtyard providing beautiful outdoor living spaces
- Sweeping driveway, extensive parking and detached double garage completing the lifestyle appeal
Description
Character, craftsmanship and countryside views come together beautifully in this exceptional barn conversion. Occupying a picturesque semi-rural setting with uninterrupted field views to the front, the property offers an impressive blend of original features and modern comforts, enhanced by a re-thatched roof completed circa 2021. A magnificent open-plan living space with exposed beams and an inglenook fireplace forms the heart of the home, while a spacious kitchen and dining room is perfectly designed for everyday living and entertaining. Three double bedrooms are complemented by a contemporary ground floor shower room and a stylish principal suite with en-suite facilities. Outside, the property is complemented by beautifully maintained gardens that surround the home, alongside a private courtyard garden that provides the perfect space for relaxing, entertaining and al fresco dining. A sweeping driveway offers extensive off-road parking and leads to a detached double garage, completing this exceptional home.
The Location
Rollesby is a village celebrated for its strong sense of community and its enviable position beside the Norfolk Broads. The village offers a wonderful balance of peace and convenience, making it an ideal choice for those who value a tranquil setting with effortless access to everyday amenities. The surrounding landscape blends open countryside, wide skies and the shimmering Rollesby Broad, creating a setting that feels both distinctive and uplifting.
Everyday conveniences are close at hand. The Tesco Superstore in Caister on Sea, along with Lidl and Sainsbury’s in Great Yarmouth, provide excellent choice, while local farm shops offer fresh Norfolk produce and artisan goods.
The area is well served for education, with Rollesby Primary School within the village and Filby Primary School and Flegg High Ormiston Academy in nearby Martham offering further options.
Transport connections are reliable and convenient. Regular bus routes link Rollesby with Great Yarmouth, Martham and Norwich, while the A149 provides smooth access across the Broads and towards the coast. Norwich’s rail services place London and the Midlands within comfortable reach.
The coastline is delightfully close, with the sandy beaches of Caister on Sea, Hemsby and Winterton around 15 minutes away. At the same time, the surrounding countryside and waterways offer exceptional opportunities for walking, boating, cycling and wildlife watching. It is a location that brings together the best of village life, coastal living and the natural beauty of the Norfolk landscape.
Back Lane, Rollesby
Enjoying far-reaching views across rolling countryside, this exceptional listed barn conversion combines remarkable character with impressive living space in a highly desirable semi-rural setting. Beautifully maintained and thoughtfully updated, the property showcases a wealth of original features throughout, while a re-thatched roof completed circa 2021 provides both peace of mind and undeniable kerb appeal. Offering generous and highly versatile accommodation, this is a home perfectly suited to those seeking a unique lifestyle property that effortlessly balances historic charm with modern comfort.
From the moment you arrive, the sense of space and charm is immediately apparent. A sweeping shingle driveway leads through mature gardens to the front of the property, where ample parking is available alongside a detached double garage with additional storage. The attractive frontage, framed by established planting and uninterrupted countryside views beyond, creates a wonderful first impression.
Stepping inside, a welcoming entrance lobby sets the tone for the accommodation beyond, introducing the beautiful blend of traditional materials and quality finishes found throughout. Solid wood flooring, exposed timberwork and oak internal doors feature prominently, enhancing the property's warm and characterful atmosphere.
The heart of the home is undoubtedly the magnificent open-plan living space. Rich in architectural detail, this remarkable room is defined by its exposed beams, vaulted ceilings and attractive brickwork, all of which celebrate the building's agricultural heritage. The layout offers exceptional flexibility, allowing for a variety of seating and entertaining areas, while the impressive inglenook fireplace with cast iron wood-burning stove provides a stunning focal point and creates a cosy retreat during the colder months. French doors open directly to the courtyard garden, seamlessly connecting indoor and outdoor living.
Flowing naturally from the principal reception space is a delightful garden room, a peaceful area bathed in natural light and perfectly positioned to enjoy views across the surrounding gardens. Whether utilised as a reading room, creative space or additional sitting area, it offers valuable versatility to suit individual requirements.
The kitchen and dining room provide an equally impressive setting for everyday life and entertaining. Beautifully designed with an extensive range of storage solutions and generous work surfaces, the space balances practicality with character. A central island creates a sociable focal point, while ample space is available for formal dining and family gatherings. Large windows and French doors flood the room with natural light, creating a bright and welcoming environment throughout the day. The thoughtful design caters perfectly to modern living while remaining sympathetic to the property's heritage.
The ground floor accommodation continues with two generously proportioned double bedrooms, each presented to an excellent standard and offering flexibility for guests, family members or multi-generational living. These rooms are served by a stylishly modernised shower room featuring contemporary fittings and a walk-in shower, while a separate WC adds further convenience. A practical utility room provides valuable additional storage and laundry facilities, helping to keep day-to-day life organised and uncluttered.
Ascending to the first floor, the principal bedroom enjoys a wonderful sense of privacy and character. Thoughtfully arranged to maximise the available space, the room benefits from bespoke storage solutions and attractive architectural features. The accompanying en-suite bathroom has been tastefully modernised and features a beautiful freestanding roll-top bath, creating a luxurious space in which to relax and unwind.
The first-floor landing has also been cleverly utilised as a versatile mezzanine area, currently serving as a home office overlooking the principal living space below. This flexible area could be adapted to suit a range of lifestyles, whether for home working, hobbies, reading or additional seating.
Outside, the property continues to impress with beautifully maintained gardens arranged around the barn. Lawned areas to the front and side provide attractive spaces to enjoy the surrounding countryside setting, while the enclosed rear courtyard garden offers a more private environment for relaxing and entertaining. A generous patio area provides the perfect spot for alfresco dining, while established planting adds both colour and interest throughout the seasons.
Agent’s Note
The property is offered on a freehold basis and is Grade II listed, reflecting its historic character and architectural significance.
It benefits from oil-fired central heating and is connected to mains water, electricity and drainage.
EPC Rating: D
Disclaimer
Minors and Brady (M&B) along with their representatives, are not authorised to provide assurances about the property, whether on their own behalf or on behalf of their client. We don’t take responsibility for any statements made in these particulars, which don’t constitute part of any offer or contract. To comply with AML regulations, £52 is charged to each buyer which covers the cost of the digital ID check. It’s recommended to verify leasehold charges provided by the seller through legal representation. All mentioned areas, measurements, and distances are approximate, and the information, including text, photographs, and plans, serves as guidance and may not cover all aspects comprehensively. It shouldn’t be assumed that the property has all necessary planning, building regulations, or other consents. Services, equipment, and facilities haven’t been tested by M&B, and prospective purchasers are advised to verify the information to their satisfaction through inspection or other means.
Map Location
Property details
- Tenure
- Freehold
- Council Tax Band
- F
- Date Posted
- 2026-08-08
Price history
| Date | Change | Price |
|---|---|---|
| 25 Sep 2026 | Reduced 3.8% (−£25,000) | £625,000 |
| 8 Aug 2026 | Listed | £650,000 |
Energy Performance Certificate
Energy Efficiency Rating
Based on UK Energy Performance Certificate standards (EU Directive 2002/91/EC)
Running costs are one side. Planning activity, flood history and ground risks for this location are in the full report.
Utilities & Restrictions
Utilities
- Electricity
- Mains
- Water
- Mains
- Heating
- Oil Heating
- Broadband
- Ask Agent
- Sewerage
- Mains
Rights & Restrictions
- Public Rights of Way
- Ask Agent
- Private Rights of Way
- Ask Agent
- Listed Property
- Yes
- Restrictions
- Ask Agent
Listed status, conservation areas and planning constraints for this location are in the full report.
Property Features
- Accessibility
- Ask Agent
- Parking
- Parking Available
- Garden
- Garden
Beyond the particulars: planning activity, flood history, heritage and ground risks, checked for this exact spot.
Connectivity
Broadband
Fastest speed available at this postcode
1.8 Gbps
Superfast
Suitable for
- 4K streaming on every screen
- Full-time home working
- Online gaming & big downloads
Mobile signal
Predicted 4G and 5G signal; indoor signal depends on building materials.
Ofcom Connected Nations postcode-level predictions. Speeds and signal are modelled, not measured, and vary between addresses and providers.
Signal is the easy part. Planning activity, flood history and protected designations here are in the full report.
Nearest Schools
Primary
- Rollesby Primary School544 metresNo Ofsted rating
- Ages
- 2 to 11
- Pupils
- 109
- Type
- Foundation school
- Martham Academy and Nursery1.4 milesNo Ofsted rating
- Ages
- 2 to 11
- Pupils
- 312
- Type
- Academy converter
- Fleggburgh CofE Primary School1.4 milesNo Ofsted rating
- Ages
- 5 to 11
- Pupils
- 53
- Type
- Voluntary controlled school
- Faith
- Church of England
- Filby Primary School2 milesOfsted: Good
- Ages
- 2 to 11
- Pupils
- 122
- Type
- Academy converter
- Ormesby Village Infant School2.6 milesNo Ofsted rating
- Ages
- 5 to 7
- Pupils
- 82
- Type
- Community school
Secondary
- Flegg High Ormiston Academy1.8 milesOfsted: Requires improvement *
- Ages
- 11 to 16
- Pupils
- 648
- Type
- Academy converter
- Acle Academy4.8 milesOfsted: Good
- Ages
- 11 to 16
- Pupils
- 709
- Type
- Academy converter
- Caister Academy4.9 milesNo Ofsted rating
- Ages
- 11 to 16
- Pupils
- 657
- Type
- Academy sponsor led
- Great Yarmouth Charter Academy6.6 milesNo Ofsted rating
- Ages
- 11 to 16
- Pupils
- 882
- Type
- Free schools
- Faith
- Christian
- Stalham High School7.4 milesOfsted: Good
- Ages
- 11 to 16
- Pupils
- 492
- Type
- Academy sponsor led
* Latest graded judgement covers quality of education only; no overall grade was issued under the 2024-25 inspection framework.
Distances are straight-line from the advertised location. Source: the national school registers (DfE, Welsh Government, Scottish Government) and Ofsted.
Schools are just the start: sold prices nearby, planning activity and any flood history are in the full report.
Amenities
Supermarket
GP surgery
Pharmacy
Hospital
Green space
Straight-line distances from the advertised location. Sources: NHS records, Geolytix supermarket locations, OS Open Greenspace and the national trails registers.
The area stacks up? Now check the location itself: planning nearby, protected designations and past flooding.
Getting Around
Nearest station
Nearest bus stop
Typical drive times
Straight-line distances from the advertised location; drive times are typical free-flow times over OpenStreetMap road data, so allow more at peak. Public transport locations from DfT NaPTAN.
Easy to reach matters. So do planning activity, flood history and ground risks: all in the full report.
Flood Risk
Environment Agency open data, checked around the advertised map pin for the listed acreage. Long-term risk counts flood defences; the planning map's flood zones do not. Provided by LandSale, not the listing agent, and not part of the agent's particulars. Risk varies across a holding, so verify before committing.
Rivers and the sea
Planning map: Flood Zone 1.
Surface water
Not at the pin: mapped about 10 metres away.
These bandings are the summary. Where this location sits on the flood maps, plus planning activity, heritage and ground risks, is in the full report.
Important notice: Information, maps and tags on this page are drawn from the advertising agent's marketing materials or generated automatically. LandSale has not verified them. Relying on these details is at your own risk, always carry out independent checks before committing to a purchase.
LandSale full disclaimer
Marketing information only - not formal particulars. The details on this website are provided for general guidance and do not constitute an offer or contract. Neither LandSale nor the advertising estate/land agent accepts responsibility for any inaccuracy.
1. Source of information
- Listing content: Core description, asking price, tenure, measurements, photographs and planning history originate from the marketing materials of the advertising estate or land agent. LandSale does not author this content and cannot guarantee its accuracy.
- Automated tags & categorisation: Property type, land-use class, acreage bands and similar labels may be applied by machine-learning models. They are intended as a helpful guide only and may not reflect the property's legal status or permitted use.
- Third-party & enriched data layers: Maps, boundary outlines, planning designations, soil reports, broadband coverage and other environmental or location-based insights are licensed from external suppliers. Such data are supplied “as is", may be incomplete or out of date and are subject to change without notice.
2. Verification required
Prospective purchasers must verify critical matters, including but not limited to planning permission, title boundaries, public rights of way, environmental constraints, acreage, services, access and VAT status, through their own inspections, specialist surveys, legal advisers and the selling agent before relying on the information or entering into any contract.
3. No warranty or liability
LandSale gives no warranty, express or implied, as to the accuracy, completeness or fitness for any particular purpose of the information displayed. LandSale shall not be liable for any loss, damage, cost or expense arising directly or indirectly from any use of or reliance on such information, save where liability may not be excluded by law.
4. Updates & feedback
If you believe any detail on this listing is inaccurate, please let us know. We will investigate and, where appropriate, update the listing or notify the agent.
© LandSale | Version 1.3 - August 2026
Listing agent
Minors & Brady, Caister-On-Sea
48 High Street, Caister-On-Sea, NR30 5EH
Similar properties for sale
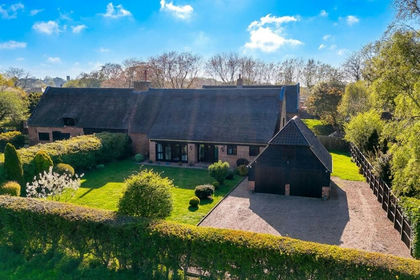
- Price
- Guide Price£650,000
Back Lane, Rollesby, Great Yarmouth, Rollesby, Norfolk NR29 England
Added on 03/06/2026Barn Conversion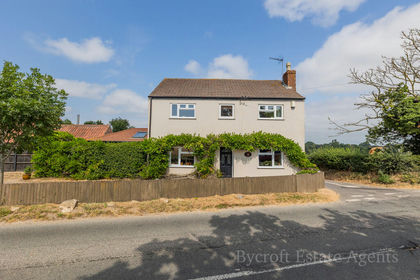
- Price
- £625,000
- Size
- 2 acres
Equestrian Dream on Martham Road, West Somerton, Somerton, Norfolk NR29 England
Added on 21/07/2026House with Land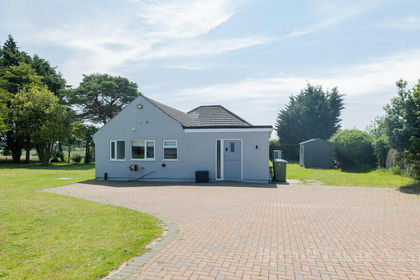
- Price
- £635,000
- Size
- 1 acres
Added on 07/06/2026House with Land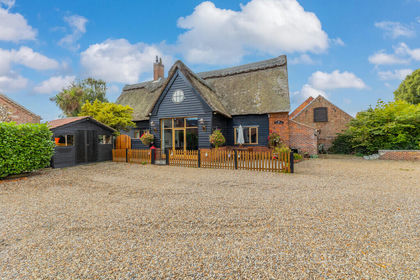 Added on 31/07/2026Barn Conversion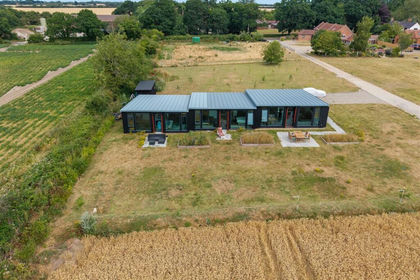
- Price
- Guide Price£725,000
- Size
- 0.6 acres
Added on 08/08/2026Barn Conversion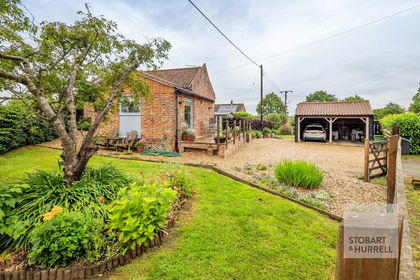
- Price
- Guide Price£550,000
- Size
- 0.33 acres
Swallows Nest, Wood Street, Catfield, Norfolk, Catfield, Norfolk NR29 England
Added on 18/06/2026Barn Conversion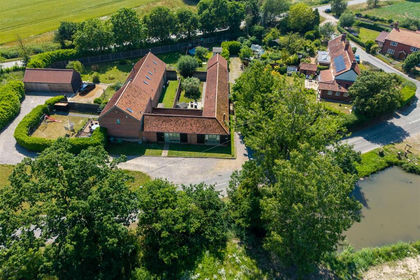 Added on 24/06/2026Barn Conversion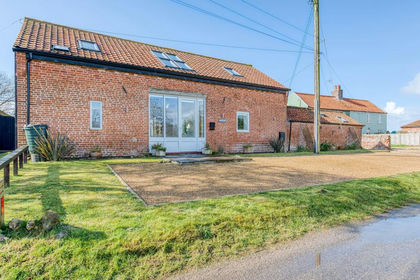
- Price
- Offers Over£525,000
Added on 02/04/2026Barn Conversion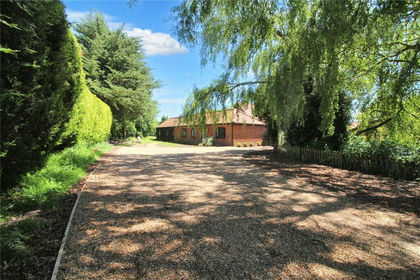
- Price
- Offers in Excess of£500,000
- Size
- 0.33 acres
Church Road, South Burlingham, Norwich, Norfolk, NR13, Lingwood and Burlingham, Norfolk NR13 England
Added on 22/07/2026Barn Conversion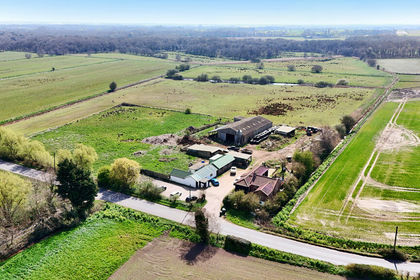
- Price
- Guide Price£625,000
- Size
- 2.85 acres
Causeway Farm, Sea Palling Road, Ingham, Norwich, Norfolk, NR12, Ingham, Norfolk NR12 England
Added on 16/06/2026House with Land