Hazelmere Road, Worksop, S80
- Land size
- 2 acres
- Bedrooms
- 6
- Bathrooms
- 4
Key Features
- Exceptional Stone-Built Country Residence
- Six Generous Double Bedrooms
- Just Under Two Acres Of Grounds
- Natural Stream And Landscaped Ponds
- Two-Storey Stone Barn With Potential
- Separate Adjoining Stable Accommodation
- Open-Plan Entertaining Space With Bar
- Character Wood-Burning Stove
- Gated Courtyard With Extensive Parking
Description
Exclusively with MSRE Global - Lower Mill | An Exceptional Country Home With Barn, Stables And Just Under Two Acres
Hidden within just under two acres of beautifully established grounds, Lower Mill is an exceptional six-bedroom stone-built residence offering privacy, character and a wonderfully versatile country lifestyle.
Beyond its gated courtyard, the property brings together a substantial family home, expansive gardens, a natural stream and ponds, an integral double garage and a separate two-storey barn with adjoining stables.
The result is far more than a conventional family home. Lower Mill is a place for entertaining, working, keeping animals and spending time outdoors, with further opportunities for the next owners to shape the property around their own ambitions.
The stone-built exterior establishes a timeless rural character, while the gated courtyard provides extensive parking for family and guests. Mature trees surrounding the grounds create a welcome sense of separation and tranquillity.
Inside, the home has been designed around generous family living.
At its heart is an impressive open-plan reception space bringing together the lounge, dining area, conservatory and fitted bar. This is a room created for connection, whether gathering as a family, hosting dinner or welcoming friends for a larger celebration.
A wood-burning stove introduces warmth and atmosphere, creating a natural focal point during the colder months. The bar adds another dimension, allowing the room to transition effortlessly from everyday living into a sophisticated entertaining environment.
The adjoining conservatory draws in natural light and strengthens the connection between the interior and the extensive grounds beyond.
For quieter moments, the separate snug provides a more intimate retreat. Bifold doors open directly onto the patio and garden, allowing the room to become part of the landscape during the warmer months.
The breakfast kitchen combines contemporary styling with practical family functionality. High-gloss cabinetry is complemented by quartz work surfaces and a range of integrated appliances, creating a clean and beautifully presented environment for everyday cooking.
A separate fitted spice kitchen provides valuable additional preparation and cooking space. With its own integrated appliances, it is ideal for more aromatic cooking, catering for larger gatherings or simply keeping the principal kitchen clear while entertaining.
A ground-floor shower room adds further convenience and flexibility to the accommodation.
Across the first and second floors are six generously proportioned double bedrooms, each offering the space and storage required for a growing or multi-generational family.
The principal suite provides a private retreat with fitted wardrobes, a separate dressing room and an en-suite bathroom.
The remaining bedrooms are all comfortable doubles, allowing the accommodation to adapt easily for children, guests, home working or extended family.
A family bathroom serves the first floor, while an additional shower room on the second floor ensures the upper accommodation remains practical even when the house is full.
Outside is where the true lifestyle of Lower Mill reveals itself.
Extensive lawns stretch through the grounds, enclosed by mature trees that provide privacy and a beautiful natural backdrop throughout the seasons.
A stream flows through the garden and into a series of ponds, bringing movement and atmosphere to the landscape. It creates a setting that feels peaceful, individual and increasingly difficult to replicate.
Generous patio areas provide space for outdoor dining, summer gatherings and quiet evenings overlooking the grounds. The scale of the plot allows children to explore, families to entertain and keen gardeners to continue developing the landscape.
The separate stone-built two-storey barn and adjoining stables introduce another compelling layer of opportunity.
They may suit equestrian use, collections, storage, workshops or creative pursuits in their existing form. Subject to planning permission, building regulations and all necessary consents, they could also present potential for secondary accommodation, a substantial home office, leisure facilities or a multi-generational annexe.
An integral double garage provides secure parking and additional storage, while the gated courtyard can accommodate multiple further vehicles.
Despite its private setting and rural outlook, Lower Mill remains conveniently positioned for Creswell, Worksop and Chesterfield. Local shops, amenities, schools and countryside routes are within reach, while the M1 provides valuable connections across the wider region.
Lower Mill is a home shaped by its surroundings.
The sound of flowing water, mature gardens and handsome stone buildings create a genuine feeling of escape, while the six-bedroom accommodation and open-plan entertaining spaces ensure it remains perfectly equipped for modern life.
Contact MSRE Global to arrange your private viewing of Lower Mill - a remarkable country residence where family living, natural beauty and extraordinary future potential come together.
Map Location
Property details
- Tenure
- Freehold
- Council Tax Band
- G
- Date Posted
- 2026-08-08
Market Value Analysis
Compared with 716 Homes with Land listings in East Midlands (1+ acres).
Energy Performance Certificate
Energy Efficiency Rating
Based on UK Energy Performance Certificate standards (EU Directive 2002/91/EC)
Running costs are one side. Planning activity, flood history and ground risks for this location are in the full report.
Utilities & Restrictions
Utilities
- Electricity
- Ask Agent
- Water
- Ask Agent
- Heating
- Ask Agent
- Broadband
- Ask Agent
- Sewerage
- Ask Agent
Rights & Restrictions
- Public Rights of Way
- Ask Agent
- Private Rights of Way
- Ask Agent
- Listed Property
- Ask Agent
- Restrictions
- Ask Agent
Listed status, conservation areas and planning constraints for this location are in the full report.
Property Features
- Accessibility
- Ask Agent
- Parking
- Parking Available
- Garden
- Garden
Beyond the particulars: planning activity, flood history, heritage and ground risks, checked for this exact spot.
Connectivity
Broadband
Fastest speed available at this postcode
10 Gbps
Gigabit full fibre · available to 93% of premises
Suitable for
- 4K streaming on every screen
- Full-time home working
- Online gaming & big downloads
Mobile signal
Predicted 4G and 5G signal; indoor signal depends on building materials.
Ofcom Connected Nations postcode-level predictions. Speeds and signal are modelled, not measured, and vary between addresses and providers.
Signal is the easy part. Planning activity, flood history and protected designations here are in the full report.
Nearest Schools
Primary
- Creswell CofE Controlled Infant and Nursery784 metresOfsted: Good
- Ages
- 3 to 7
- Pupils
- 252
- Type
- Voluntary controlled school
- Faith
- Church of England
- Creswell Junior School984 metresOfsted: Good
- Ages
- 7 to 11
- Pupils
- 219
- Type
- Community school
- Whitwell Primary School1 mileOfsted: Good
- Ages
- 3 to 11
- Pupils
- 257
- Type
- Community school
- Clowne Junior School1.6 milesOfsted: Good
- Ages
- 7 to 11
- Pupils
- 326
- Type
- Community school
- Clowne Infant and Nursery School1.6 milesOfsted: Good
- Ages
- 3 to 7
- Pupils
- 318
- Type
- Community school
Secondary
- Heritage High School2 milesOfsted: Good
- Ages
- 11 to 16
- Pupils
- 940
- Type
- Academy sponsor led
- The Bolsover School3.7 milesOfsted report card · Nov 2025
- Ages
- 11 to 16
- Pupils
- 911
- Type
- Academy converter
- Shirebrook Academy4.2 milesOfsted: Good *
- Ages
- 11 to 16
- Pupils
- 824
- Type
- Academy sponsor led
- Outwood Academy Portland4.6 milesOfsted: Good *
- Ages
- 11 to 18
- Pupils
- 1,706
- Type
- Academy sponsor led
- Netherthorpe School4.9 milesOfsted: Inadequate *
- Ages
- 11 to 18
- Pupils
- 973
- Type
- Academy converter
* Latest graded judgement covers quality of education only; no overall grade was issued under the 2024-25 inspection framework.
Distances are straight-line from the advertised location. Source: the national school registers (DfE, Welsh Government, Scottish Government) and Ofsted.
Schools are just the start: sold prices nearby, planning activity and any flood history are in the full report.
Amenities
Supermarket
GP surgery
Pharmacy
Hospital
Green space
Straight-line distances from the advertised location. Sources: NHS records, Geolytix supermarket locations, OS Open Greenspace and the national trails registers.
The area stacks up? Now check the location itself: planning nearby, protected designations and past flooding.
Getting Around
Nearest station
Nearest bus stop
Typical drive times
Straight-line distances from the advertised location; drive times are typical free-flow times over OpenStreetMap road data, so allow more at peak. Public transport locations from DfT NaPTAN.
Easy to reach matters. So do planning activity, flood history and ground risks: all in the full report.
Flood Risk
Environment Agency open data, checked around the advertised map pin for the listed acreage. Long-term risk counts flood defences; the planning map's flood zones do not. The map pin for this listing marks the postcode area rather than the exact location, so these readings describe the surrounding area. Provided by LandSale, not the listing agent, and not part of the agent's particulars. Risk varies across a holding, so verify before committing.
Rivers and the sea
Planning map: Flood Zone 1.
Surface water
Not at the pin: mapped about 40 metres away.
These bandings are the summary. Where this location sits on the flood maps, plus planning activity, heritage and ground risks, is in the full report.
Important notice: Information, maps and tags on this page are drawn from the advertising agent's marketing materials or generated automatically. LandSale has not verified them. Relying on these details is at your own risk, always carry out independent checks before committing to a purchase.
LandSale full disclaimer
Marketing information only - not formal particulars. The details on this website are provided for general guidance and do not constitute an offer or contract. Neither LandSale nor the advertising estate/land agent accepts responsibility for any inaccuracy.
1. Source of information
- Listing content: Core description, asking price, tenure, measurements, photographs and planning history originate from the marketing materials of the advertising estate or land agent. LandSale does not author this content and cannot guarantee its accuracy.
- Automated tags & categorisation: Property type, land-use class, acreage bands and similar labels may be applied by machine-learning models. They are intended as a helpful guide only and may not reflect the property's legal status or permitted use.
- Third-party & enriched data layers: Maps, boundary outlines, planning designations, soil reports, broadband coverage and other environmental or location-based insights are licensed from external suppliers. Such data are supplied “as is", may be incomplete or out of date and are subject to change without notice.
2. Verification required
Prospective purchasers must verify critical matters, including but not limited to planning permission, title boundaries, public rights of way, environmental constraints, acreage, services, access and VAT status, through their own inspections, specialist surveys, legal advisers and the selling agent before relying on the information or entering into any contract.
3. No warranty or liability
LandSale gives no warranty, express or implied, as to the accuracy, completeness or fitness for any particular purpose of the information displayed. LandSale shall not be liable for any loss, damage, cost or expense arising directly or indirectly from any use of or reliance on such information, save where liability may not be excluded by law.
4. Updates & feedback
If you believe any detail on this listing is inaccurate, please let us know. We will investigate and, where appropriate, update the listing or notify the agent.
© LandSale | Version 1.3 - August 2026
Similar properties for sale
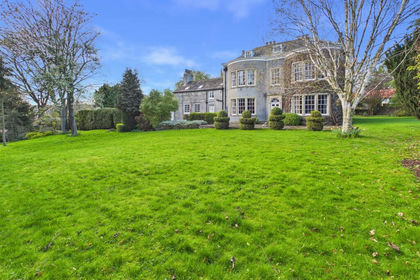
- Price
- Guide Price£850,000
- Size
- 1.28 acres
The Old Rectory, Church Street, Barlborough, Chesterfield, Barlborough, Derbyshire S43 England
Added on 19/04/2026Country Home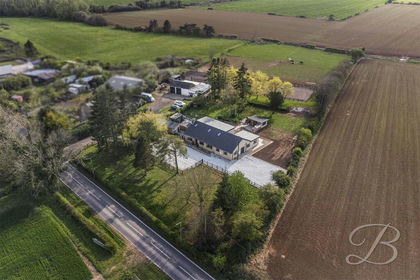
- Price
- Offers Over£850,000
- Size
- 3.8 acres
Mansfield Road, Scarcliffe, Chesterfield, Scarcliffe, Derbyshire S44 England
Added on 23/04/2026House with Land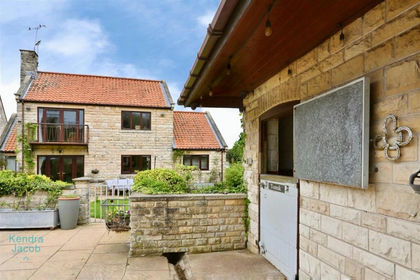
- Price
- Offers in Region of£795,000
- Size
- 6 acres
The Stables, 45 Lindrick Road, Woodsetts, Woodsetts, Rotherham S81 England
Added on 24/09/2026Equestrian property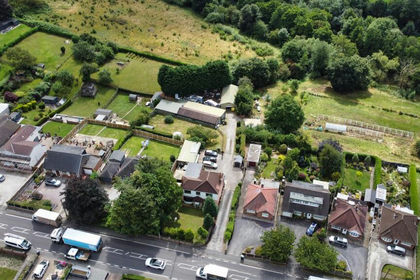
- Price
- £675,000
- Size
- 13.5 acres
The Hill, Glapwell, Chesterfield, Glapwell, Derbyshire S44 England
Added on 28/08/2026House with Land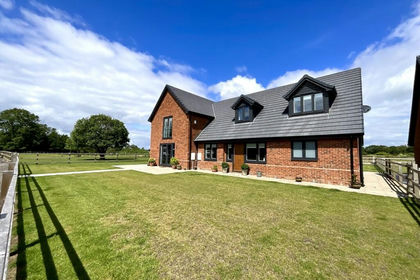
- Price
- £799,500
- Size
- 4 acres
Moor View, Aston Common, Sheffield, S26, Aston cum Aughton, Rotherham S26 England
Added on 22/06/2026House with Land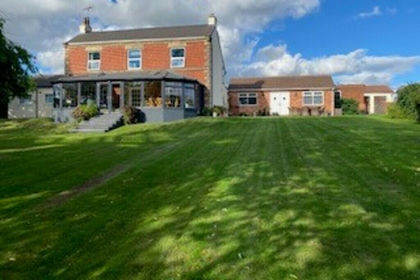
- Price
- Guide Price£800,000
- Size
- 3 acres
Hardwick Lane, Aston, Aston cum Aughton, Rotherham S26 England
Added on 25/04/2026Farmhouse
- Price
- £600,000
- Size
- 13 acres
Sutton Spring Wood, Temple Normanton, S42, Sutton cum Duckmanton, Derbyshire S42 England
Added on 08/08/2026House with Land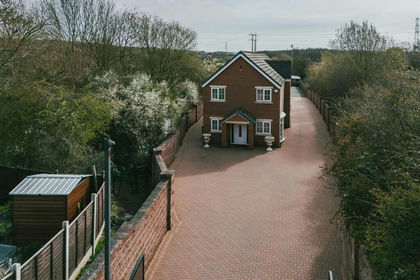
- Price
- Offers in Excess of£900,000
- Size
- 4 acres
John Hibbard Avenue, Sheffield, Sheffield South East, Sheffield S13 England
Added on 03/04/2026House with Land
- Price
- Guide Price£1,000,000
- Size
- 5 acres
Added on 29/01/2026Development Land
- Price
- £750,000
- Size
- 6.57 acres
Northmoor House, Martins Lane, Old Tupton, Wingerworth, Derbyshire S42 England
Added on 16/08/2026House with Land