Ravenscroft Road, St George's Hill, KT13
- Land size
- 1.48 acres
- Bedrooms
- 4
- Bathrooms
- 3
Key Features
- Prime plot of approximately 1.48 acres within the prestigious and internationally renowned St George’s Hill Estate.Full planning permission granted for demolition of the existing house (truncated)
Description
An exceptional plot with planning permission in St George’s Hill with panoramic Surrey views
We are delighted to present this exceptional plot extending to approximately 1.48 acres, situated within the prestigious and internationally acclaimed St George’s Hill Estate. Commanding truly outstanding far-reaching views, the site enjoys a rare, elevated position seldom found on the Hill, offering an exceptional sense of openness, privacy, and distinction. This is an increasingly rare opportunity to create a truly bespoke residence within one of Surrey’s most exclusive and sought-after private estates.
The site currently comprises an existing dwelling, with full planning permission granted for its demolition and replacement with an Andrew Malcolm-inspired residence, as illustrated by the CGI concept. The proposed scheme has been carefully designed to maximise the beauty, depth, and panoramic nature of the surrounding landscape, ensuring the remarkable outlook and elevated setting remain central to the home’s design and experience. Planning permission reference: 2025/2864.
Importantly, planning consent has been secured to demonstrate the exceptional development potential of the site and to establish a valuable precedent for the construction of a substantial new residence. St George’s Hill is characterised by a diverse range of architectural styles, with no single prescribed design theme, allowing for a degree of creative flexibility in designing a home tailored to individual vision and lifestyle requirements, subject to the approval of the St George’s Hill Residents’ Association. In effect, the site represents a genuine blank canvas of exceptional quality and scale.
Positioned on one of the estate’s most desirable roads, the plot benefits from a particularly privileged vantage point, capturing sweeping vistas across the Surrey landscape and providing a rare sense of visual prominence. The elevated aspect not only enhances privacy but also creates an extraordinary feeling of space and tranquillity, setting this opportunity apart from others currently available on the estate. The generous acreage provides exceptional flexibility for expansive architecture, beautifully landscaped grounds, and luxurious leisure amenities, all carefully orientated to take full advantage of the outstanding setting and views.
St George’s Hill is renowned for its exclusivity, security, and lifestyle offering, with 24-hour gated security, impeccably maintained private roads and grounds, and an exceptional range of leisure facilities. The estate is home to the prestigious St George’s Hill Lawn Tennis Club, offering world-class tennis courts, a state-of-the-art gymnasium, squash courts, swimming pools, and a vibrant social environment, all contributing to one of the country’s finest private residential settings.
This is a truly exceptional opportunity to acquire a premium plot with one of the estate’s most distinguished outlooks and create a landmark residence of significant scale and architectural merit, perfectly tailored to personal taste and lifestyle.
CGI images courtesy of Andrew Malcolm Architecture.
Map Location
Property details
- Tenure
- Freehold
- Council Tax Band
- H
- Date Posted
- 2026-08-13
Market Value Analysis
Compared with 35 Building Plots listings in South East England (1+ acres).
Utilities & Restrictions
Utilities
- Electricity
- Ask Agent
- Water
- Ask Agent
- Heating
- Ask Agent
- Broadband
- Ask Agent
- Sewerage
- Ask Agent
Rights & Restrictions
- Public Rights of Way
- Ask Agent
- Private Rights of Way
- Ask Agent
- Listed Property
- Ask Agent
- Restrictions
- Ask Agent
Listed status, conservation areas and planning constraints for this location are in the full report.
Property Features
- Accessibility
- Ask Agent
- Parking
- Ask Agent
- Garden
- Garden
Beyond the particulars: planning activity, flood history, heritage and ground risks, checked for this exact spot.
Connectivity
Broadband
Fastest speed available at this postcode
1.8 Gbps
Gigabit full fibre
Suitable for
- 4K streaming on every screen
- Full-time home working
- Online gaming & big downloads
Mobile signal
Predicted 4G and 5G signal; indoor signal depends on building materials.
Ofcom Connected Nations postcode-level predictions. Speeds and signal are modelled, not measured, and vary between addresses and providers.
Signal is the easy part. Planning activity, flood history and protected designations here are in the full report.
Nearest Schools
Primary
- St Mary's CofE Primary School, Byfleet1.4 milesNo Ofsted rating
- Ages
- 4 to 11
- Type
- Academy converter
- Faith
- Church of England
- Byfleet Primary School1.7 milesNo Ofsted rating
- Ages
- 4 to 11
- Pupils
- 175
- Type
- Academy converter
- Manby Lodge Infant School1.9 milesOfsted report card · May 2026
- Ages
- 5 to 7
- Pupils
- 269
- Type
- Community school
- St Andrew's Church of England Primary School1.9 milesNo Ofsted rating
- Ages
- 4 to 11
- Pupils
- 122
- Type
- Academy converter
- Faith
- Church of England
- Oatlands School2 milesOfsted: Good
- Ages
- 5 to 7
- Pupils
- 268
- Type
- Community school
Secondary
- Heathside School1.8 milesNo Ofsted rating
- Ages
- 11 to 18
- Pupils
- 1,216
- Type
- Academy converter
- Cobham Free School2.1 milesNo Ofsted rating
- Ages
- 4 to 18
- Pupils
- 983
- Type
- Free schools
- Fullbrook School2.6 milesOfsted report card · Apr 2026
- Ages
- 11 to 18
- Pupils
- 1,334
- Type
- Academy converter
- Three Rivers Academy2.8 milesOfsted: Good *
- Ages
- 11 to 18
- Pupils
- 1,311
- Type
- Academy converter
- Jubilee High School3.1 milesNo Ofsted rating
- Ages
- 11 to 16
- Pupils
- 690
- Type
- Academy sponsor led
* Latest graded judgement covers quality of education only; no overall grade was issued under the 2024-25 inspection framework.
Distances are straight-line from the advertised location. Source: the national school registers (DfE, Welsh Government, Scottish Government) and Ofsted.
Schools are just the start: sold prices nearby, planning activity and any flood history are in the full report.
Amenities
Supermarket
GP surgery
Pharmacy
Hospital
Straight-line distances from the advertised location. Sources: NHS records, Geolytix supermarket locations, OS Open Greenspace and the national trails registers.
The area stacks up? Now check the location itself: planning nearby, protected designations and past flooding.
Getting Around
Nearest station
Nearest bus stop
Typical drive times
Straight-line distances from the advertised location; drive times are typical free-flow times over OpenStreetMap road data, so allow more at peak. Public transport locations from DfT NaPTAN.
Easy to reach matters. So do planning activity, flood history and ground risks: all in the full report.
Flood Risk
Environment Agency open data, checked around the advertised map pin for the listed acreage. Long-term risk counts flood defences; the planning map's flood zones do not. Provided by LandSale, not the listing agent, and not part of the agent's particulars. Risk varies across a holding, so verify before committing.
Rivers and the sea
Planning map: Flood Zone 1.
Surface water
Not at the pin: mapped about 30 metres away.
These bandings are the summary. Where this location sits on the flood maps, plus planning activity, heritage and ground risks, is in the full report.
Important notice: Information, maps and tags on this page are drawn from the advertising agent's marketing materials or generated automatically. LandSale has not verified them. Relying on these details is at your own risk, always carry out independent checks before committing to a purchase.
LandSale full disclaimer
Marketing information only - not formal particulars. The details on this website are provided for general guidance and do not constitute an offer or contract. Neither LandSale nor the advertising estate/land agent accepts responsibility for any inaccuracy.
1. Source of information
- Listing content: Core description, asking price, tenure, measurements, photographs and planning history originate from the marketing materials of the advertising estate or land agent. LandSale does not author this content and cannot guarantee its accuracy.
- Automated tags & categorisation: Property type, land-use class, acreage bands and similar labels may be applied by machine-learning models. They are intended as a helpful guide only and may not reflect the property's legal status or permitted use.
- Third-party & enriched data layers: Maps, boundary outlines, planning designations, soil reports, broadband coverage and other environmental or location-based insights are licensed from external suppliers. Such data are supplied “as is", may be incomplete or out of date and are subject to change without notice.
2. Verification required
Prospective purchasers must verify critical matters, including but not limited to planning permission, title boundaries, public rights of way, environmental constraints, acreage, services, access and VAT status, through their own inspections, specialist surveys, legal advisers and the selling agent before relying on the information or entering into any contract.
3. No warranty or liability
LandSale gives no warranty, express or implied, as to the accuracy, completeness or fitness for any particular purpose of the information displayed. LandSale shall not be liable for any loss, damage, cost or expense arising directly or indirectly from any use of or reliance on such information, save where liability may not be excluded by law.
4. Updates & feedback
If you believe any detail on this listing is inaccurate, please let us know. We will investigate and, where appropriate, update the listing or notify the agent.
© LandSale | Version 1.3 - August 2026
Listing agent
Curchods Estate Agents, Weybridge
54 Church Street, Weybridge, KT13 8DP
Similar properties for sale
- Price
- Guide Price£3,250,000
- Size
- 1.25 acres
Golf Club Road, St George's Hill, KT13, Runnymede and Weybridge, Surrey KT13 England
Added on 25/02/2026Development Land
- Price
- £4,000,000
- Size
- 0.53 acres
Added on 11/09/2026Development Land
- Price
- Guide Price£4,500,000
- Size
- 2.5 acres
Westwood Lane, Normandy, Guildford, GU3, Normandy, Surrey GU3 England
Added on 29/01/2026Commercial Land Added on 29/01/2026Development Land
- Price
- Offers in Excess of£4,500,000
- Size
- 0.38 acres
5 & 7 Madeley Road, Ealing, W5, Ealing Central and Acton, Ealing W5 England
Added on 17/07/2026Development Land
- Price
- Offers in Excess of£3,500,000
- Size
- 0.84 acres
Eastern Road, Bracknell RG12, Bracknell, Bracknell Forest RG12 England
Added on 20/07/2026Development Land
- Price
- Offers in Region of£3,000,000
- Size
- 0.15 acres
Rotherhithe New Road, Southwark, London, Bermondsey and Old Southwark, Southwark SE16 England
Added on 18/07/2026Development Land
- Price
- Guide Price£3,000,000
- Size
- 1.5 acres
Partingdale Lane, Mill Hill, London, NW7, Chipping Barnet, Barnet NW7 England
Added on 24/08/2026Development Land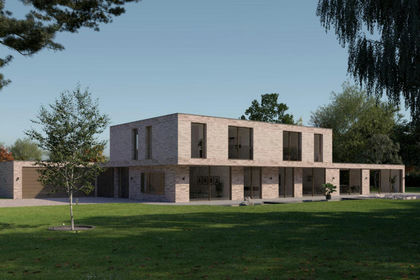
- Price
- Guide Price£3,000,000
- Size
- 1.5 acres
Partingdale Lane, London, NW7, Chipping Barnet, Barnet NW7 England
Added on 14/04/2026Development Land Added on 27/03/2026Building Plot