Brownside Of Strichen, New Pitsligo, Aberdeenshire
- Land size
- 5 acres
- Bedrooms
- 7
- Bathrooms
- 3
Key Features
- REDUCED for a Quick Sale to Relocate Closer to Family
- Additional 2 bed self-contained traditional stone cottage
- Private woodland - 5 acres of pure tranquil countryside living
- Excellent self-sufficiency potential
- Large stone shed for bikes/tools
- Huge polytunnel, allotment, chicken run
Description
A CHARMING FIVE-BEDROOM COUNTRY COTTAGE WITH A SEPARATE TWO-BEDROOM COTTAGE, SET WITHIN APPROXIMATELY FIVE ACRES
Brownside of Strichen is an attractive traditional stone-built cottage occupying a peaceful and private position in the Aberdeenshire countryside, approximately three miles from the village of Strichen. The property includes the fully self-contained Orange Cottage, providing excellent flexibility for guest accommodation, multi-generational living or potential income generation, subject to any necessary permissions or consents.
IMPORTANT VIEWING INFORMATION
Prospective purchasers must read the Home Report before viewing.
THE PROPERTY
The generously proportioned main house extends to approximately 193 sq. m and offers bright, flexible family accommodation over two floors.
On the ground floor, a welcoming entrance vestibule leads to a practical utility room with extensive storage and plumbing for a washing machine. The spacious kitchen and dining room features terracotta floor tiles, an integrated oven, a new dishwasher and patio doors opening onto a secure, enclosed and decked rear garden, ideal for children, dogs and outdoor entertaining.
The substantial living room benefits from excellent natural light, a characterful stone fireplace and a wood-burning stove. Further patio doors provide direct access to the lawned side garden.
Also on the ground floor are the principal double bedroom, with polished wooden flooring and fitted wardrobes, and a family bathroom with a white bath and shower suite.
Upstairs, a characterful scrollwork staircase leads to a bright landing with a vaulted ceiling and skylight. There are four further spacious bedrooms, all enjoying countryside views, together with a second shower room and extensive built-in storage. The largest upstairs bedroom is currently used as a recording and mixing studio but would also make an impressive principal bedroom, home office, creative studio or family room.
The main house is fully insulated and double glazed, with solid oak internal doors and kerosene-fired central heating. An immersion heater provides an alternative electric hot-water supply.
ORANGE COTTAGE
Extending to approximately 84 sq. m, Orange Cottage is a charming and fully self-contained two-bedroom property with its own private entrance.
The accommodation includes a bright open-plan kitchen and living room with a dishwasher, ceramic hob, oven and wood-burning stove. Two well-proportioned bedrooms are served by a tiled shower room with an electric shower, WC, washbasin and heated towel rail.
The cottage is fully insulated and benefits from modern electric panel heaters in the bedrooms and living area. It offers highly versatile additional accommodation for extended family, guests, home working or potential letting use, subject to the appropriate permissions and consents.
GARDENS AND GROUNDS
The property is set within approximately five acres comprising gardens, pasture, fields and private woodland. The land is fully fenced and has previously been used for keeping pigs, horses and donkeys. A pony shelter is already in place.
Those seeking a more self-sufficient lifestyle will find an established chicken coop with a large enclosed run, a fenced allotment bordered by blackberry and gooseberry bushes, numerous elderberry trees and mature cooking apple trees.
A substantial polytunnel contains an established fig tree and two grapevines, although its outer cover currently requires replacement. The grounds provide excellent scope for growing fruit and vegetables, keeping animals and enjoying a wide range of outdoor activities.
The property is not overlooked and has no visible neighbours or nearby main-road traffic. Deer, rabbits and a wide variety of birds regularly visit the grounds, contributing to the exceptional sense of peace and connection with nature.
LOCATION
Brownside of Strichen enjoys a tranquil rural setting while remaining approximately three miles from Strichen, where local amenities include a Co-op, Post Office, pharmacy, school and other local businesses.
Part of the lane is shared but both properties have their own separate access.
A broader selection of shops, supermarkets and services can be found in Fraserburgh and Peterhead, while Aberdeen city centre is approximately one hour away by car. The surrounding area is also known for its scenic countryside and beautiful sandy beaches.
Council Tax Band: F
ROOM DIMENSIONS
Main House
Living Room: 6.4 m x 5.4 m
Kitchen/Dining Room: 6.0 m x 4.1 m
Principal Bedroom: 3.9 m x 2.6 m
Bathroom: 2.8 m x 2.3 m
Utility Room: 3.9 m x 2.9 m
Bedroom Two: 5.0 m x 4.0 m
Bedroom Three: 4.0 m x 4.0 m
Bedroom Four: 7.5 m x 3.5 m
Bedroom Five: 4.1 m x 2.7 m
Shower Room: 3.1 m x 3.1 m
Orange Cottage
Open-Plan Kitchen/Living Room: 5.9 m x 3.8 m
Bedroom One: 3.8 m x 2.7 m
Bedroom Two: 3.7 m x 2.3 m
Shower Room: 2.0 m x 1.6 m
IMPORTANT NOTICE
Smart Seller has not attended, viewed, surveyed or inspected the property. These particulars have been prepared in good faith solely on the basis of information supplied by the seller or sellers (“the Seller”). They are intended as a general guide only and do not constitute a survey, valuation, representation or warranty.
If there is any aspect of these particulars that you would like clarified, or that you consider inaccurate, incomplete or misleading, please contact Smart Seller. Further information will be made available where possible.
Condition of the Property
Home Report
Prospective purchasers should obtain and carefully review the Home Report. Smart Seller has not independently verified its contents. Prospective purchasers should raise any questions concerning the Home Report with their solicitor, surveyor or other suitably qualified professional before submitting an offer or concluding missives.
The property is accessed by a lane. Viewers are always advised to take care when visiting the property. The external timber decking requires some maintenance and is soft in places.
Nothing in these particulars should be taken as a statement or representation that the property is in good structural condition or otherwise, or that any services, systems, appliances, equipment, installations, fixtures, fittings or facilities are in good condition, safe or working order.
No tests or inspections have been carried out by Smart Seller. No warranty or representation is given or implied regarding the condition, safety, compliance or working order of the property or anything within it. Prospective purchasers are advised to obtain any specialist inspections, reports, quotations and professional advice they consider necessary before making an offer.
Measurements and Marketing Materials
All measurements are approximate and should be independently verified.
Photographs, floor plans and other marketing materials are provided for identification and illustrative purposes only. Floor plans may not be to scale and must not be relied upon as an exact representation of the property.
These particulars have been prepared in good faith. Neither the Seller nor Smart Seller accepts liability for any unintentional error, omission or misstatement in these particulars.
Map Location
Property details
- Tenure
- Freehold
- Council Tax Band
- Ask Agent
- Date Posted
- 2026-08-19
Market Value Analysis
Compared with 135 Homes with Land listings in Scotland (5+ acres).
Utilities & Restrictions
Utilities
- Electricity
- Ask Agent
- Water
- Ask Agent
- Heating
- Oil Heating
- Broadband
- Ask Agent
- Sewerage
- Ask Agent
Rights & Restrictions
- Public Rights of Way
- Ask Agent
- Private Rights of Way
- Ask Agent
- Listed Property
- Ask Agent
- Restrictions
- Ask Agent
Listed status, conservation areas and planning constraints for this location are in the full report.
Property Features
- Accessibility
- Level Access
- Parking
- Driveway
- Garden
- Front Garden, Enclosed Garden, Rear Garden, Rear Garden
Beyond the particulars: planning activity, flood history, heritage and ground risks, checked for this exact spot.
Connectivity
Broadband
Fastest speed available at this postcode
4 Mbps
Under 10 Mbps here
Suitable for
- Basic browsing & email
Mobile signal
Predicted 4G and 5G signal; indoor signal depends on building materials.
Ofcom Connected Nations postcode-level predictions. Speeds and signal are modelled, not measured, and vary between addresses and providers.
Signal is the easy part. Planning activity, flood history and protected designations here are in the full report.
Nearest Schools
Primary
- New Pitsligo & St John's School2.3 miles
- Pupils
- 123
- Type
- Non-denominational
- Strichen School2.3 miles
- Pupils
- 118
- Type
- Non-denominational
- Maud Primary School3.7 miles
- Pupils
- 89
- Type
- Non-denominational
- New Deer School4.5 miles
- Pupils
- 117
- Type
- Non-denominational
- Fetterangus School4.7 miles
- Pupils
- 38
- Type
- Non-denominational
Secondary
- Mintlaw Academy5.9 miles
- Pupils
- 880
- Type
- Non-denominational
- Fraserburgh Academy9.3 miles
- Pupils
- 1,127
- Type
- Non-denominational
- Turriff Academy12 miles
- Pupils
- 623
- Type
- Non-denominational
- Peterhead Academy14 miles
- Pupils
- 1,281
- Type
- Non-denominational
- Ellon Academy15 miles
- Pupils
- 1,154
- Type
- Non-denominational
Distances are straight-line from the advertised location. Source: the national school registers (DfE, Welsh Government, Scottish Government) and Ofsted.
Schools are just the start: planning activity, heritage and any flood history here are in the full report.
Amenities
Supermarket
GP surgery
Pharmacy
Walking trail
Straight-line distances from the advertised location. Sources: NHS records, Geolytix supermarket locations, OS Open Greenspace and the national trails registers.
The area stacks up? Now check the location itself: planning nearby, protected designations and past flooding.
Getting Around
Nearest station
Nearest bus stop
Typical drive times
Straight-line distances from the advertised location; drive times are typical free-flow times over OpenStreetMap road data, so allow more at peak. Public transport locations from DfT NaPTAN.
Easy to reach matters. So do planning activity, flood history and ground risks: all in the full report.
Flood Risk
SEPA open data, checked around the advertised map pin for the listed acreage. Provided by LandSale, not the listing agent, and not part of the agent's particulars. Risk varies across a holding, so verify before committing.
Rivers and the sea
Surface water
These bandings are the summary. Where this location sits on the flood maps, plus planning activity, heritage and ground risks, is in the full report.
Important notice: Information, maps and tags on this page are drawn from the advertising agent's marketing materials or generated automatically. LandSale has not verified them. Relying on these details is at your own risk, always carry out independent checks before committing to a purchase.
LandSale full disclaimer
Marketing information only - not formal particulars. The details on this website are provided for general guidance and do not constitute an offer or contract. Neither LandSale nor the advertising estate/land agent accepts responsibility for any inaccuracy.
1. Source of information
- Listing content: Core description, asking price, tenure, measurements, photographs and planning history originate from the marketing materials of the advertising estate or land agent. LandSale does not author this content and cannot guarantee its accuracy.
- Automated tags & categorisation: Property type, land-use class, acreage bands and similar labels may be applied by machine-learning models. They are intended as a helpful guide only and may not reflect the property's legal status or permitted use.
- Third-party & enriched data layers: Maps, boundary outlines, planning designations, soil reports, broadband coverage and other environmental or location-based insights are licensed from external suppliers. Such data are supplied “as is", may be incomplete or out of date and are subject to change without notice.
2. Verification required
Prospective purchasers must verify critical matters, including but not limited to planning permission, title boundaries, public rights of way, environmental constraints, acreage, services, access and VAT status, through their own inspections, specialist surveys, legal advisers and the selling agent before relying on the information or entering into any contract.
3. No warranty or liability
LandSale gives no warranty, express or implied, as to the accuracy, completeness or fitness for any particular purpose of the information displayed. LandSale shall not be liable for any loss, damage, cost or expense arising directly or indirectly from any use of or reliance on such information, save where liability may not be excluded by law.
4. Updates & feedback
If you believe any detail on this listing is inaccurate, please let us know. We will investigate and, where appropriate, update the listing or notify the agent.
© LandSale | Version 1.3 - August 2026
Listing agent
Smart Seller, Nationwide
Llangelynin,
Similar properties for sale
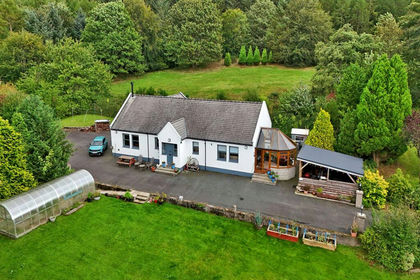
- Price
- Offers Over£365,000
- Size
- 3 acres
Added on 15/09/2026House with Land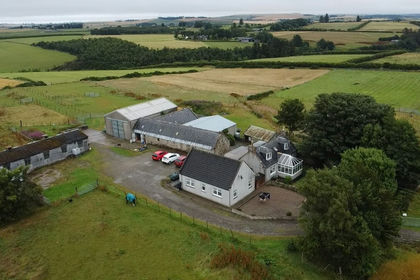
- Price
- Offers Over£380,000
- Size
- 10 acres
Cottown Croft, Gight, Methlick, AB41, Gordon and Buchan, Aberdeenshire AB41 Scotland
Added on 10/08/2026House with Land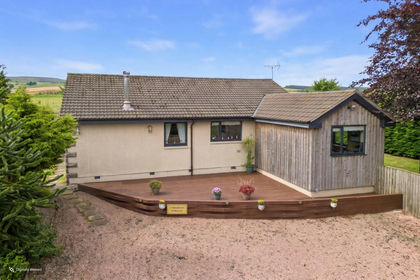
- Price
- Offers Over£370,000
- Size
- 10 acres
Bridgend, Turriff, AB53, Aberdeenshire North and Moray East, Aberdeenshire AB45 Scotland
Added on 14/08/2026House with Land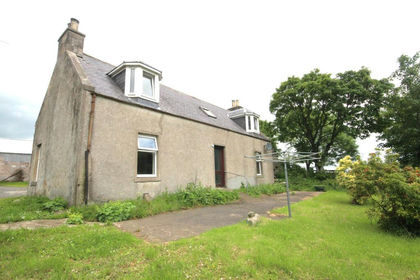
- Price
- Offers Over£304,000
- Size
- 6 acres
Added on 27/06/2026House with Land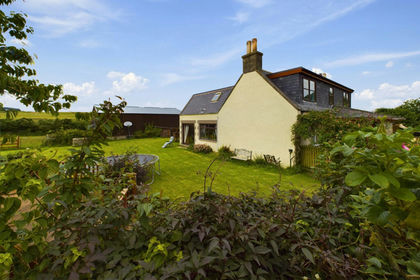
- Price
- Offers Over£360,000
- Size
- 2 acres
Gordonstown, Banff, AB45, Aberdeenshire North and Moray East, Aberdeenshire AB45 Scotland
Added on 25/08/2026House with Land