Aylesbury Road, Wing
- Land size
- 1 acres
- Bedrooms
- 8
- Bathrooms
- 5
Key Features
- Barn Conversion in small community of 5 properties surrounded by countryside
- Main property 2888 square feet, 5 beds, 3 receptions, 3 bathrooms
- Separate barn conversion annexe 1061 square feet, 2 bedrooms, 2 bathrooms
- 1 acre paddock
- Formal courtyard gardens and parking
- Characterful and charming features throughout
Description
Happy occasions with family members gathered round the kitchen table and children playing hide and seek out in the beautiful grounds. The owner of the Hovel looks back over the past 34 years and has nothing but fond memories of his time here. Converted from a collection of Victorian barns and other character-laden outbuildings near Wing, the property encompasses a total of six bedrooms and four bathrooms across its main accommodation and a separate, self-contained annexe. It was the current owner himself who oversaw the conversion work over three decades ago, having been drawn to both the beautiful location and the incredible opportunity. “It was a redundant set of barns that were suitable for conversion,” he recalls. “I had been a builder all my life and so we decided to carry out the conversions ourselves.”
ROYAL CONNECTIONS
Today, the Hovel still enjoys the sense of space, privacy, tranquillity and country living that it presented when he was first attracted to it. As well as its charming courtyard garden and a side garden, it also benefits from a paddock of approximately one acre in size. “The buildings themselves are believed to date to around 1840,” he says. “It was originally made up of a stud farm and other buildings. It is said that some of the Queen Mother’s horses resided here.” The conversion work was carried out with skill and the interior of the property was finished to a high specification and with an eye for design. “We chose to decorate it in a neutral country style and have done our best to keep it up to date and well maintained from then until now,” he adds.
WINTER WARMING
Entered via a central reception hall, where there is a downstairs cloakroom, the main section of the property largely has bedrooms and bathrooms to the front and living space to the rear. It is mostly arranged over the ground floor, with a staircase from the hall leading up to very generous loft space that could have a variety of uses. The capacious kitchen breakfast room can be accessed from the hall, but also adjoins the spacious dining room. The kitchen features a peninsula with a breakfast bar and range-style oven. There is room for a large table and a wood burner, which creates a cosy ambience in the autumn and winter months. “This is one of my favourite places to spend time.” He agrees. “A farmhouse kitchen is usually central to any good home.”
ALL SEASONS
The adjoining dining room, with its very long table, is perfect for formal dinner parties and celebratory meals. This also has French windows to the garden, making it a superb indoor-outdoor space in the finer months. Next to this – and with an internal window that brings an abundance of character – is the gorgeous sitting room. Here, another wood burner sits within an elegant fireplace and there is an additional set of doors giving onto the garden. “This is a lovely property, with ample space for entertaining,” he observes. “We often have the extended family with us here around Christmas and birthdays etc.”
GREAT VERSATILITY
Within the main section of the Hovel, there are four bedrooms in total. One of these has an en suite shower room and there is a family bathroom and a family shower room. One wing of the house features its own kitchen and sitting room – and, with two bedrooms and a bathroom here too, this could be ideal as self-contained accommodation for a grown-up child or older relative. Another annexe has been created within a completely separate building. This encompasses two good-sized bedrooms, one of which has an en suite shower room, as well as a family bathroom, a utility room and a large, open-plan kitchen, dining and living space. Again, this could suit a multi-generational family or could be ideal for a new owner seeking to let accommodation to paying guests.
A PERFECT BALANCE
The location of the Hovel, which offers a good balance of country living and convenience, has also suited the current owner over the decades. “There are two medium-sized towns within a short distance and many local villages which have always provided ample resources in terms of schools, shops, pubs, entertainment and amenities,” he says. “We have also enjoyed the surrounding countryside, the small community, the space and the quiet.” They have enjoyed getting out and about in the area, visiting places such as Ascott House, Ivinghoe Beacon, the Chilterns and the Ashridge Estate. “This has been an ideal family home for us – we have raised all of our children here very happily and comfortably. I will miss the privacy, the natural surroundings and the community when I leave.”
Disclaimer
Chewton Rose Estate Agents is the seller's agent for this property. Your conveyancer is legally responsible for ensuring any purchase agreement fully protects your position. We make detailed enquiries of the seller to ensure the information provided is as accurate as possible. Please inform us if you become aware of any information being inaccurate.
Map Location
Property details
- Tenure
- Freehold
- Council Tax Band
- Ask Agent
- Date Posted
- 2026-08-19
Price history
| Date | Change | Price |
|---|---|---|
| 3 Sep 2026 | Reduced 8.7% (−£100,000) | £1,050,000 |
| 19 Aug 2026 | Listed | £1,150,000 |
Market Value Analysis
Compared with 1,757 Homes with Land listings in South East England (1+ acres).
Energy Performance Certificate
Energy Efficiency Rating
Based on UK Energy Performance Certificate standards (EU Directive 2002/91/EC)
Running costs are one side. Planning activity, flood history and ground risks for this location are in the full report.
Utilities & Restrictions
Utilities
- Electricity
- Ask Agent
- Water
- Ask Agent
- Heating
- Ask Agent
- Broadband
- Ask Agent
- Sewerage
- Ask Agent
Rights & Restrictions
- Public Rights of Way
- Ask Agent
- Private Rights of Way
- Ask Agent
- Listed Property
- Ask Agent
- Restrictions
- Ask Agent
Listed status, conservation areas and planning constraints for this location are in the full report.
Property Features
- Accessibility
- Ask Agent
- Parking
- Parking Available
- Garden
- Garden
Beyond the particulars: planning activity, flood history, heritage and ground risks, checked for this exact spot.
Connectivity
Broadband
Fastest speed available at this postcode
1.8 Gbps
Gigabit full fibre · available to 86% of premises
Suitable for
- 4K streaming on every screen
- Full-time home working
- Online gaming & big downloads
Mobile signal
Predicted 4G and 5G signal; indoor signal depends on building materials.
Ofcom Connected Nations postcode-level predictions. Speeds and signal are modelled, not measured, and vary between addresses and providers.
Signal is the easy part. Planning activity, flood history and protected designations here are in the full report.
Nearest Schools
Primary
- Overstone Combined School889 metresOfsted: Requires improvement *
- Ages
- 3 to 11
- Pupils
- 180
- Type
- Foundation school
- Wingrave Church of England Combined School1.6 milesNo Ofsted rating
- Ages
- 4 to 11
- Pupils
- 202
- Type
- Voluntary controlled school
- Faith
- Church of England
- Greenleas School2.8 milesOfsted: Good
- Ages
- 2 to 9
- Pupils
- 664
- Type
- Community school
- Southcott Lower School3.1 milesNo Ofsted rating
- Ages
- 2 to 9
- Pupils
- 312
- Type
- Community school
- Linslade Lower School3.1 milesOfsted report card · Nov 2025
- Ages
- 3 to 9
- Pupils
- 181
- Type
- Community school
Secondary
- The Cottesloe School840 metresOfsted report card · Mar 2026
- Ages
- 11 to 18
- Pupils
- 1,190
- Type
- Foundation school
- Cedars Upper School2.8 milesOfsted: Good
- Ages
- 13 to 18
- Pupils
- 1,135
- Type
- Academy converter
- Linslade School2.8 milesNo Ofsted rating
- Ages
- 9 to 13
- Pupils
- 721
- Type
- Academy converter
- Leighton Middle School3.4 milesNo Ofsted rating
- Ages
- 9 to 13
- Pupils
- 597
- Type
- Community school
- Brooklands Middle School4.1 milesOfsted: Good
- Ages
- 9 to 13
- Pupils
- 598
- Type
- Academy converter
* Latest graded judgement covers quality of education only; no overall grade was issued under the 2024-25 inspection framework.
Distances are straight-line from the advertised location. Source: the national school registers (DfE, Welsh Government, Scottish Government) and Ofsted.
Schools are just the start: sold prices nearby, planning activity and any flood history are in the full report.
Amenities
Supermarket
GP surgery
Pharmacy
Hospital
Straight-line distances from the advertised location. Sources: NHS records, Geolytix supermarket locations, OS Open Greenspace and the national trails registers.
The area stacks up? Now check the location itself: planning nearby, protected designations and past flooding.
Getting Around
Nearest station
Nearest bus stop
Typical drive times
Straight-line distances from the advertised location; drive times are typical free-flow times over OpenStreetMap road data, so allow more at peak. Public transport locations from DfT NaPTAN.
Easy to reach matters. So do planning activity, flood history and ground risks: all in the full report.
Flood Risk
Environment Agency open data, checked around the advertised map pin for the listed acreage. Long-term risk counts flood defences; the planning map's flood zones do not. Provided by LandSale, not the listing agent, and not part of the agent's particulars. Risk varies across a holding, so verify before committing.
Rivers and the sea
Planning map: Flood Zone 2.
Surface water
These bandings are the summary. Where this location sits on the flood maps, plus planning activity, heritage and ground risks, is in the full report.
Important notice: Information, maps and tags on this page are drawn from the advertising agent's marketing materials or generated automatically. LandSale has not verified them. Relying on these details is at your own risk, always carry out independent checks before committing to a purchase.
LandSale full disclaimer
Marketing information only - not formal particulars. The details on this website are provided for general guidance and do not constitute an offer or contract. Neither LandSale nor the advertising estate/land agent accepts responsibility for any inaccuracy.
1. Source of information
- Listing content: Core description, asking price, tenure, measurements, photographs and planning history originate from the marketing materials of the advertising estate or land agent. LandSale does not author this content and cannot guarantee its accuracy.
- Automated tags & categorisation: Property type, land-use class, acreage bands and similar labels may be applied by machine-learning models. They are intended as a helpful guide only and may not reflect the property's legal status or permitted use.
- Third-party & enriched data layers: Maps, boundary outlines, planning designations, soil reports, broadband coverage and other environmental or location-based insights are licensed from external suppliers. Such data are supplied “as is", may be incomplete or out of date and are subject to change without notice.
2. Verification required
Prospective purchasers must verify critical matters, including but not limited to planning permission, title boundaries, public rights of way, environmental constraints, acreage, services, access and VAT status, through their own inspections, specialist surveys, legal advisers and the selling agent before relying on the information or entering into any contract.
3. No warranty or liability
LandSale gives no warranty, express or implied, as to the accuracy, completeness or fitness for any particular purpose of the information displayed. LandSale shall not be liable for any loss, damage, cost or expense arising directly or indirectly from any use of or reliance on such information, save where liability may not be excluded by law.
4. Updates & feedback
If you believe any detail on this listing is inaccurate, please let us know. We will investigate and, where appropriate, update the listing or notify the agent.
© LandSale | Version 1.3 - August 2026
Listing agent
Chewton Rose, Milton Keynes
889-897 Silbury Boulevard, Milton Keynes, MK9 3XJ
Contact Chewton Rose, Milton Keynes
889-897 Silbury Boulevard, Milton Keynes, MK9 3XJ
View agent profileSimilar properties for sale
- Price
- Guide Price£1,250,000
- Size
- 1.25 acres
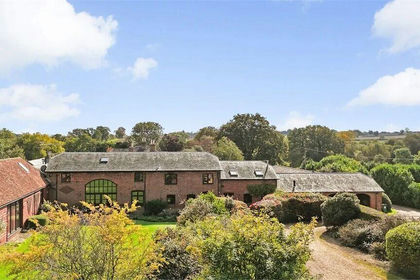
West Park Farm, Aylesbury Road, Wing, Bedfordshire., Wing, Buckinghamshire LU7 England
Added on 28/03/2026House with Land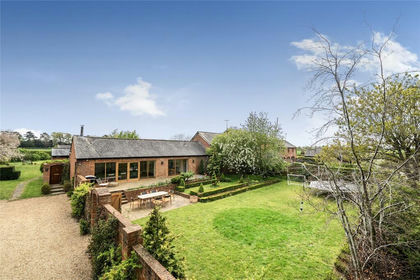
- Price
- £900,000
Leighton Road, Wing, Leighton Buzzard, Buckinghamshire, LU7, Wing, Buckinghamshire LU7 England
Added on 29/04/2026Barn Conversion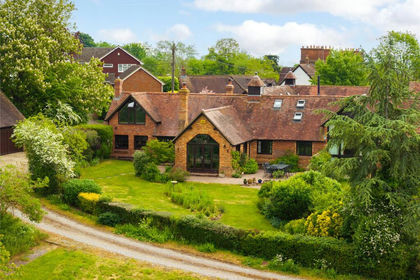
- Price
- £1,000,000
- Size
- 2 acres
Added on 15/05/2026Barn Conversion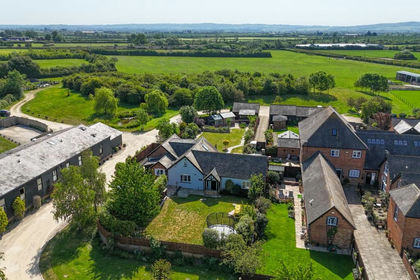
- Price
- Offers in Excess of£1,000,000
Ledburn, Leighton Buzzard, Mentmore, Buckinghamshire LU7 England
Added on 13/03/2026Barn Conversion
- Price
- £800,000
Lidcote, Dunton, Buckingham, Buckinghamshire, MK18, Stewkley, Buckinghamshire MK18 England
Added on 28/05/2026Barn Conversion
- Price
- Offers in Region of£1,250,000
- Size
- 4.4 acres
Added on 25/06/2026Development Land Added on 28/08/2026Barn Conversion
- Price
- £1,200,000
- Size
- 1 acres
Leighton Road, Stoke Hammond, Milton Keynes, MK17, Stoke Hammond, Buckinghamshire MK17 England
Added on 10/08/2026House with Land Added on 29/01/2026Barn Conversion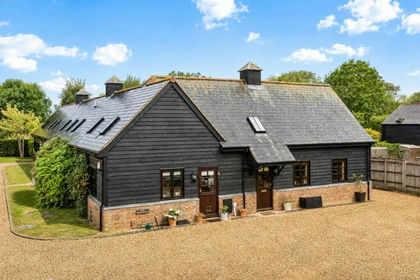
- Price
- Guide Price£825,000
Added on 10/09/2026Barn Conversion