Hampton Bishop, Hereford, HR1
Key Features
- Substantial former fruit processing and agricultural site
- Extensive range of traditional and modern buildings
- Four-bay portal-span covered yard/store
- Original stone and tiled barn with potential, subject to planning
- Extensive Dutch barns, covered yards and storage buildings
- Large brick-built store and 10-bay open-fronted Dutch barn
- Own vehicular access driveway
- Adjoining orchard area included
- The Gatehouse, requiring refurbishment, available separately
- Further 2.41 acres of permanent pasture also available separately
Description
Best and Final offers 12 noon Friday 18th September.
Situation & Description
Field Farm occupies a highly accessible position on the eastern side of Hereford, offering an unusual opportunity to acquire all or part of a former agricultural and fruit-processing site with considerable scope for refurbishment, alternative uses and future potential, subject to any necessary consents.
The property is being offered as a whole or in three separate lots, comprising an extensive range of agricultural and former fruit-processing buildings with their own vehicular access and adjoining orchard; The Gatehouse, a detached former lodge requiring complete refurbishment; and a separate parcel of approximately 2.41 acres of permanent pasture.
This is very much an opportunity where different buyers may see different possibilities. The individual lots can stand alone, but their availability together provides the potential for a variety of agricultural, commercial, storage or other uses, or to combine the buildings with a residential property and additional land, all subject to the necessary planning and other consents.
The location is particularly convenient, combining a rural setting with straightforward access to Hereford and the surrounding road network.
The Buildings & Site
A substantial and unusually extensive range of former agricultural and fruit-processing buildings occupying a sizeable site with its own vehicular access driveway and an adjoining orchard area.
The buildings offer a considerable amount of covered space and comprise a varied collection of traditional and more modern structures.
They include a four-bay portal-span covered yard/store, with power available although not presently connected.
There is also an original stone barn beneath a tiled roof. Historic development works were commenced to this building prior to planning consent being obtained and permission was subsequently never granted. The building may offer potential for conversion or alternative use, strictly subject to obtaining the necessary planning consent, and prospective purchasers should make their own enquiries in this respect.
Further accommodation includes a part-brick covered yard with concreted floor; an extensive range of corrugated iron Dutch barns with lean-to accommodation and central access; a range of storage sheds with vehicular access; a substantial brick-built store; and a 10-bay, mainly open-fronted Dutch barn.
The extent and variety of the buildings make this an interesting proposition for purchasers requiring significant storage or workspace, agricultural users, collectors, vehicle or machinery storage, or those with ideas for the longer-term future of the site, subject always to the necessary consents.
The site lies within Flood Zone 3, and prospective purchasers should satisfy themselves as to the implications for their intended use and any future development proposals.
For purchasers requiring a residential element, The Gatehouse, an extended brick-built former lodge requiring complete refurbishment, is available as a separate lot at a Guide Price of £265,000. Best and Final offers 12 noon Friday 18th September.
A further parcel of approximately 2.41 acres of permanent pasture, with some mature fruit trees, is also available separately at a Guide Price of £75,000. Best and Final offers 12 noon Friday 18th September.
The buildings may therefore be purchased independently, together with either adjoining lot, or as part of the complete Field Farm opportunity.
Guide Price £325,000 Best and Final offers 12 noon Friday 18th September.
AGENTS NOTE
An uplift provision will apply to the buildings at Field Farm for a period of 20 years from completion of the sale. The provision will entitle the Vendor to 30% of any increase in value arising from the grant of planning permission for an alternative or more valuable use of the buildings during that period. Full details of the uplift provisions will be set out within the contract documentation.
VIEWING ARRANGEMENTS
Viewings will be strictly by prior appointment and will take place on designated block viewing days. As this is a former agricultural and commercial site, viewers are asked to take particular care when inspecting the property and buildings and to observe all warning and restricted access signage. The buildings are generally considered to be in good overall condition; however, some areas may present the hazards normally associated with buildings of this nature. There is strictly no access to the first floor of the partially converted stone barn. Viewers enter the site and buildings at their own risk and neither the vendors nor their agents can accept responsibility for any accident, injury, loss or damage sustained during a viewing.
Field 2.41 acres - glassware.hops.flinch
Gatehouse - jars.paint.interview
Buildings - end of drive - highlighted.dwarf.trip
Map Location
Property details
- Tenure
- Freehold
- Council Tax Band
- D
- Date Posted
- 2026-08-21
Utilities & Restrictions
Utilities
- Electricity
- Ask Agent
- Water
- Ask Agent
- Heating
- Ask Agent
- Broadband
- Ask Agent
- Sewerage
- Ask Agent
Rights & Restrictions
- Public Rights of Way
- Ask Agent
- Private Rights of Way
- Ask Agent
- Listed Property
- Ask Agent
- Restrictions
- Ask Agent
Listed status, conservation areas and planning constraints for this location are in the full report.
Property Features
- Accessibility
- Ask Agent
- Parking
- Parking Available
- Garden
- Garden
Beyond the particulars: planning activity, flood history, heritage and ground risks, checked for this exact spot.
Connectivity
Broadband
Fastest speed available at this postcode
900 Mbps
Gigabit full fibre
Suitable for
- 4K streaming on every screen
- Full-time home working
- Online gaming & big downloads
Fixed wireless access may also be an option here.
Mobile signal
Predicted 4G and 5G signal; indoor signal depends on building materials.
Ofcom Connected Nations postcode-level predictions. Speeds and signal are modelled, not measured, and vary between addresses and providers.
Signal is the easy part. Planning activity, flood history and protected designations here are in the full report.
Nearest Schools
Primary
- St Paul's CofE Primary School1.1 milesOfsted: Good *
- Ages
- 4 to 11
- Pupils
- 396
- Type
- Academy converter
- Faith
- Church of England
- Hampton Dene Primary School1.2 milesNo Ofsted rating
- Ages
- 3 to 11
- Pupils
- 278
- Type
- Community school
- Mordiford CofE Primary School1.8 milesOfsted: Good
- Ages
- 2 to 11
- Pupils
- 190
- Type
- Academy converter
- Faith
- Church of England
- Lugwardine Primary Academy1.8 milesNo Ofsted rating
- Ages
- 5 to 11
- Pupils
- 150
- Type
- Academy converter
- Broadlands Primary School1.9 milesOfsted: Good
- Ages
- 2 to 11
- Pupils
- 164
- Type
- Community school
Secondary
- The Bishop of Hereford's Bluecoat School1.2 milesOfsted report card · Feb 2026
- Ages
- 11 to 16
- Pupils
- 1,089
- Type
- Voluntary aided school
- Faith
- Church of England
- St Mary's RC High School1.4 milesNo Ofsted rating
- Ages
- 11 to 16
- Pupils
- 745
- Type
- Voluntary aided school
- Faith
- Roman Catholic
- Aylestone School1.8 milesOfsted: Requires improvement
- Ages
- 11 to 16
- Pupils
- 443
- Type
- Community school
- The Hereford Church of England Academy2.8 milesOfsted: Requires improvement
- Ages
- 11 to 16
- Pupils
- 647
- Type
- Academy sponsor led
- Faith
- Christian
- Whitecross Hereford3.7 milesOfsted: Good
- Ages
- 11 to 16
- Pupils
- 942
- Type
- Academy converter
* Latest graded judgement covers quality of education only; no overall grade was issued under the 2024-25 inspection framework.
Distances are straight-line from the advertised location. Source: the national school registers (DfE, Welsh Government, Scottish Government) and Ofsted.
Schools are just the start: sold prices nearby, planning activity and any flood history are in the full report.
Amenities
Supermarket
GP surgery
Pharmacy
Hospital
Green space
Straight-line distances from the advertised location. Sources: NHS records, Geolytix supermarket locations, OS Open Greenspace and the national trails registers.
The area stacks up? Now check the location itself: planning nearby, protected designations and past flooding.
Getting Around
Nearest station
Nearest bus stop
Typical drive times
Straight-line distances from the advertised location; drive times are typical free-flow times over OpenStreetMap road data, so allow more at peak. Public transport locations from DfT NaPTAN.
Easy to reach matters. So do planning activity, flood history and ground risks: all in the full report.
Flood Risk
Environment Agency open data, checked around the advertised map pin for the listed acreage. Long-term risk counts flood defences; the planning map's flood zones do not. Provided by LandSale, not the listing agent, and not part of the agent's particulars. Risk varies across a holding, so verify before committing.
Rivers and the sea
Planning map: Flood Zone 3.
Surface water
Not at the pin: mapped about 10 metres away.
These bandings are the summary. Where this location sits on the flood maps, plus planning activity, heritage and ground risks, is in the full report.
Important notice: Information, maps and tags on this page are drawn from the advertising agent's marketing materials or generated automatically. LandSale has not verified them. Relying on these details is at your own risk, always carry out independent checks before committing to a purchase.
LandSale full disclaimer
Marketing information only - not formal particulars. The details on this website are provided for general guidance and do not constitute an offer or contract. Neither LandSale nor the advertising estate/land agent accepts responsibility for any inaccuracy.
1. Source of information
- Listing content: Core description, asking price, tenure, measurements, photographs and planning history originate from the marketing materials of the advertising estate or land agent. LandSale does not author this content and cannot guarantee its accuracy.
- Automated tags & categorisation: Property type, land-use class, acreage bands and similar labels may be applied by machine-learning models. They are intended as a helpful guide only and may not reflect the property's legal status or permitted use.
- Third-party & enriched data layers: Maps, boundary outlines, planning designations, soil reports, broadband coverage and other environmental or location-based insights are licensed from external suppliers. Such data are supplied “as is", may be incomplete or out of date and are subject to change without notice.
2. Verification required
Prospective purchasers must verify critical matters, including but not limited to planning permission, title boundaries, public rights of way, environmental constraints, acreage, services, access and VAT status, through their own inspections, specialist surveys, legal advisers and the selling agent before relying on the information or entering into any contract.
3. No warranty or liability
LandSale gives no warranty, express or implied, as to the accuracy, completeness or fitness for any particular purpose of the information displayed. LandSale shall not be liable for any loss, damage, cost or expense arising directly or indirectly from any use of or reliance on such information, save where liability may not be excluded by law.
4. Updates & feedback
If you believe any detail on this listing is inaccurate, please let us know. We will investigate and, where appropriate, update the listing or notify the agent.
© LandSale | Version 1.3 - August 2026
Similar properties for sale
- Price
- Offers in Excess of£250,000
- Size
- 26 acres
Added on 29/01/2026Pasture
- Price
- £300,000
- Size
- 12.15 acres
Phoenix Meadows, Kerne Bridge, Herefordshire, Walford, Herefordshire, County of HR9 England
Added on 27/08/2026Undeveloped Land
- Price
- Guide Price£300,000
- Size
- 3.16 acres
Added on 25/05/2026Farm
- Price
- Guide Price£330,000
- Size
- 55 acres
Part of Wood Farm, Penbidwal Lane, Pandy, Abergavenny, NP7, Crucorney, Monmouthshire NP7 Wales
Added on 08/08/2026Farmland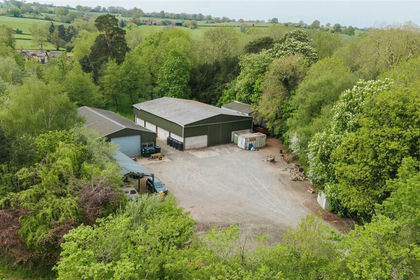
- Price
- £250,000
- Size
- 25.11 acres
Lot 1, Parsonage Farm, Kyre, Tenbury Wells, Worcestershire, Kyre, Worcestershire WR15 England
Added on 16/05/2026Farm
- Price
- £350,000
- Size
- 3.3 acres
Lot 2, Parsonage Farm, Kyre, Tenbury Wells, Worcestershire, Kyre, Worcestershire WR15 England
Added on 16/05/2026Farm
- Price
- £310,000
- Size
- 3.3 acres
Lot 3, Parsonage Farm, Kyre, Tenbury Wells, Worcestershire, Kyre, Worcestershire WR15 England
Added on 16/05/2026Farm
- Price
- Guide Price£245,000
- Size
- 25.88 acres
Land at The Onen, Talycoed, Monmouth, Monmouthshire, NP25, Whitecastle, Monmouthshire NP25 Wales
Added on 04/07/2026Agricultural Land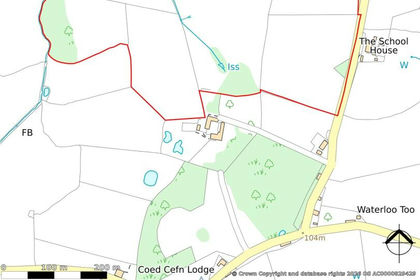
- Price
- Offers in Excess of£400,000
- Size
- 40.68 acres
Tregare, Monmouth, NP25, Mitchel Troy, Monmouthshire NP25 Wales
Added on 16/07/2026Vacant Land
- Price
- Guide Price£395,000
- Size
- 56 acres
Lot 1 Land at Apperley Court, Apperley, Gloucester, GL19, Deerhurst, Gloucestershire GL19 England
Added on 26/08/2026Agricultural Land