1-10 Clayton Court, Clayton Street, Wigan, Greater Manchester, WN3
- Land size
- 0.66 acres
- Use Class
- Use Classes: B2, E, B8, B1
Key Features
- FREEHOLD TITLE - IMPOSING DETACHED ISLAND SITE
- ESTABLISHED INDUSTRIAL ESTATE CLOSE TO WIGAN TOWN CENTRE
- HIGHLY REVERSIONARY ASSET - LET OFF AN AVERAGE £5.00 PER SQ FT
- FULLY OCCUPIED AND INCOME PRODUCING
- REVERSIONARY RENTAL GROWTH ACHIEVABLE
- TO SUIT INVESTORS OR FUTURE OWNER OCCUPIERS
- LOW CAPITAL VALUE OF JUST £63.00 PER SQ FT
- QUOTING £1.82M - 7.50% NIY AND 10%++ REVERSION
- OPPORTUNITY TO ADD VALUE THROUGH LEASE EVENTS AND REFURBISHMENT
Description
The property is located at Miry Lane Industrial Estate, an established business location west of Wigan town centre.
This highly accessible location has a readily available workforce nearby and convenient access to the town centre and rail services on the West Coast Mainline. It is a well-established employment estate with a range of units to suit a wide range of local business needs.
Located just a 5 minute walk in to Wigan Town Centre and to both Wigan Wallgate and Wigan North Western Train Stations. The estate is situated 3.5 miles north east of J25 M6 motorway, and 3.5 miles east of J26 motorway.
Nearby occupiers include CEF, Edmundson Electrical, Euro Car Parts, Eurocell SIG, Toolstation, Arnold Clark and Robins & Day.
Close to Miry Lane Industrial Estate and just 0.5 miles south is Wigan Pier and Eckersley Mill. Wigan Pier and its 'Pier Quarter' project will deliver 55,000 sq ft of office, events, and commercial space, along with leisure, retail, and community facilities. The regeneration of the area will also transform Piers 2 and 3 to provide a multi-event space. Eckersley Mill and the 'Cotton Works' project is a 16 acre site to create a new neighbourhood comprising a 22,000 sq ft food hall, 68,000 sq ft Grade A offices and has planning for conversion and new build residential accommodation totalling over 950 apartments.
There is a lack of available industrial supply within a 5 mile radius of the subject property.
* Vacant availability of just 2.1%, between 1,000 sq ft and 30,000 sq ft.
* Average achieved market rent of £7.98 per sq ft and average capital value of £105 per sq ft.
* The average achieved yield is 6.40%
Other evidence for industrial and trade units of sub 5,000 sq ft in Wigan, range between £10.00 per sq ft to £12.00 per sq ft.
Leases are drawn on a Full Repairing and Insuring (FRI) basis, with insurance being re-charged to tenants by the landlord. The leases (apart from one) do not include a Schedule of Condition. The roofs are excluded from the tenants repairing liability.
The average rent passing of £5.00 per sq ft is below market rent and the overall ERV is approximately £7.50 per sq ft. The unit could be re-let in the future to one occupier, if the internal sub-dividing walls were to be removed creating one large open plan warehouse unit with roller shutter door access at each gable end elevation.
Offers are invited in excess of £1,820,000.
This reflects a net initial yield of 7.50% and a very low capital value of just £63 per sq ft.
The reversionary yield based on a conservative ERV overall of £7.50 per sq ft, is 10.68%.
Map Location
Property details
- Tenure
- Freehold
- Council Tax Band
- Ask Agent
- Date Posted
- 2026-09-21
Utilities & Restrictions
Utilities
- Electricity
- Ask Agent
- Water
- Ask Agent
- Heating
- Ask Agent
- Broadband
- Ask Agent
- Sewerage
- Ask Agent
Rights & Restrictions
- Public Rights of Way
- Ask Agent
- Private Rights of Way
- Ask Agent
- Listed Property
- Ask Agent
- Restrictions
- Ask Agent
Listed status, conservation areas and planning constraints for this location are in the full report.
Property Features
- Accessibility
- Ask Agent
- Parking
- Ask Agent
- Garden
- Ask Agent
Beyond the particulars: planning activity, flood history, heritage and ground risks, checked for this exact spot.
Connectivity
Broadband
Fastest speed available at this postcode
1.8 Gbps
Gigabit full fibre
Suitable for
- 4K streaming on every screen
- Full-time home working
- Online gaming & big downloads
Mobile signal
Predicted 4G and 5G signal; indoor signal depends on building materials.
Ofcom Connected Nations postcode-level predictions. Speeds and signal are modelled, not measured, and vary between addresses and providers.
Signal is the easy part. Planning activity, flood history and protected designations here are in the full report.
Nearest Schools
Primary
- St Mary and St John Catholic Primary School0.7 milesOfsted: Outstanding
- Ages
- 4 to 11
- Pupils
- 209
- Type
- Voluntary aided school
- Faith
- Roman Catholic
- Mab's Cross Primary School0.7 milesOfsted report card · Mar 2026
- Ages
- 4 to 11
- Pupils
- 461
- Type
- Community school
- St Mark's CofE Primary School0.8 milesOfsted: Good
- Ages
- 2 to 11
- Pupils
- 240
- Type
- Academy sponsor led
- Faith
- Church of England
- St Patrick's Catholic Primary School0.8 milesOfsted: Good *
- Ages
- 3 to 11
- Pupils
- 348
- Type
- Voluntary aided school
- Faith
- Roman Catholic
- Wigan St Andrew's CofE Junior and Infant School0.8 milesOfsted report card · Apr 2026
- Ages
- 4 to 11
- Pupils
- 194
- Type
- Voluntary aided school
- Faith
- Church of England
Secondary
- The Deanery Church of England High School and Sixth Form College384 metresOfsted report card · Jun 2026
- Ages
- 11 to 18
- Pupils
- 1,365
- Type
- Voluntary aided school
- Faith
- Church of England
- St John Fisher Catholic High School1.1 milesOfsted report card · Mar 2026
- Ages
- 11 to 16
- Pupils
- 998
- Type
- Voluntary aided school
- Faith
- Roman Catholic
- Dean Trust Rose Bridge1.2 milesOfsted: Requires improvement *
- Ages
- 11 to 16
- Pupils
- 692
- Type
- Academy sponsor led
- Hawkley Hall High School1.5 milesOfsted: Good *
- Ages
- 11 to 16
- Pupils
- 1,170
- Type
- Academy converter
- Dean Trust Wigan2.1 milesOfsted: Requires improvement
- Ages
- 11 to 16
- Pupils
- 715
- Type
- Academy sponsor led
* Latest graded judgement covers quality of education only; no overall grade was issued under the 2024-25 inspection framework.
Distances are straight-line from the advertised location. Source: the national school registers (DfE, Welsh Government, Scottish Government) and Ofsted.
Schools are just the start: sold prices nearby, planning activity and any flood history are in the full report.
Amenities
Supermarket
GP surgery
Pharmacy
Hospital
Green space
Straight-line distances from the advertised location. Sources: NHS records, Geolytix supermarket locations, OS Open Greenspace and the national trails registers.
The area stacks up? Now check the location itself: planning nearby, protected designations and past flooding.
Getting Around
Nearest station
Nearest bus stop
Typical drive times
Straight-line distances from the advertised location; drive times are typical free-flow times over OpenStreetMap road data, so allow more at peak. Public transport locations from DfT NaPTAN.
Easy to reach matters. So do planning activity, flood history and ground risks: all in the full report.
Flood Risk
Environment Agency open data, checked around the advertised map pin for the listed acreage. Long-term risk counts flood defences; the planning map's flood zones do not. The map pin for this listing marks the postcode area rather than the exact location, so these readings describe the surrounding area. Provided by LandSale, not the listing agent, and not part of the agent's particulars. Risk varies across a holding, so verify before committing.
Rivers and the sea
Planning map: Flood Zone 1.
Surface water
Not at the pin: mapped about 10 metres away.
These bandings are the summary. Where this location sits on the flood maps, plus planning activity, heritage and ground risks, is in the full report.
Important notice: Information, maps and tags on this page are drawn from the advertising agent's marketing materials or generated automatically. LandSale has not verified them. Relying on these details is at your own risk, always carry out independent checks before committing to a purchase.
LandSale full disclaimer
Marketing information only - not formal particulars. The details on this website are provided for general guidance and do not constitute an offer or contract. Neither LandSale nor the advertising estate/land agent accepts responsibility for any inaccuracy.
1. Source of information
- Listing content: Core description, asking price, tenure, measurements, photographs and planning history originate from the marketing materials of the advertising estate or land agent. LandSale does not author this content and cannot guarantee its accuracy.
- Automated tags & categorisation: Property type, land-use class, acreage bands and similar labels may be applied by machine-learning models. They are intended as a helpful guide only and may not reflect the property's legal status or permitted use.
- Third-party & enriched data layers: Maps, boundary outlines, planning designations, soil reports, broadband coverage and other environmental or location-based insights are licensed from external suppliers. Such data are supplied “as is", may be incomplete or out of date and are subject to change without notice.
2. Verification required
Prospective purchasers must verify critical matters, including but not limited to planning permission, title boundaries, public rights of way, environmental constraints, acreage, services, access and VAT status, through their own inspections, specialist surveys, legal advisers and the selling agent before relying on the information or entering into any contract.
3. No warranty or liability
LandSale gives no warranty, express or implied, as to the accuracy, completeness or fitness for any particular purpose of the information displayed. LandSale shall not be liable for any loss, damage, cost or expense arising directly or indirectly from any use of or reliance on such information, save where liability may not be excluded by law.
4. Updates & feedback
If you believe any detail on this listing is inaccurate, please let us know. We will investigate and, where appropriate, update the listing or notify the agent.
© LandSale | Version 1.3 - August 2026
Listing agent
Wildbrook Real Estate Limited, Manchester
Contact Wildbrook Real Estate Limited, Manchester
View agent profileSimilar properties for sale
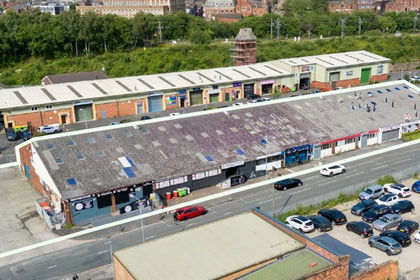
- Price
- £1,820,000
- Size
- 0.9 acres
Units 1-10 Clayton Place, Clayton Street, Wigan, Lancashire, WN3, Wigan, Wigan WN3 England
Added on 23/09/2026Industrial Land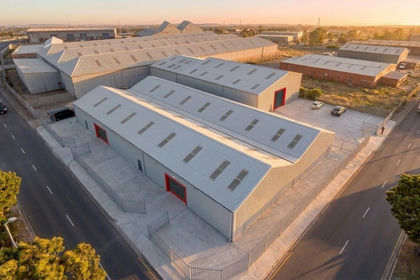
- Price
- Offers in Excess of£2,100,000
- Size
- 0.36 acres
Miami 15, North Florida Road, Haydock, WA11, St Helens North, St. Helens WA11 England
Added on 10/07/2026Warehouse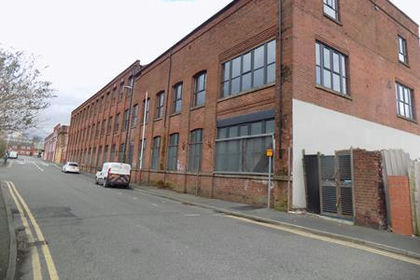
- Price
- £1,800,000
Added on 29/01/2026Development Land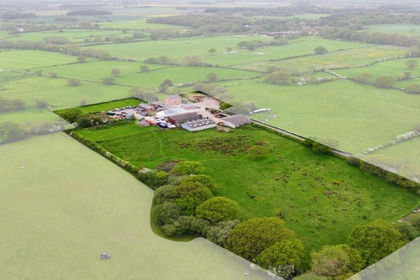
- Price
- Offers in Region of£2,250,000
- Size
- 6.82 acres
Land at Sarscow Farm, Sarscow Lane, Leyland, PR26, Eccleston, Lancashire PR26 England
Added on 27/05/2026Development Land
- Price
- £1,950,000
- Size
- 1.8 acres
225 Folds Road, Bolton, Lancashire, BL1, Bolton North East, Bolton BL1 England
Added on 17/07/2026Redevelopment Land
- Price
- Offers in Excess of£1,500,000
Trafford Park, Stretford, Manchester M41, Stretford and Urmston, Trafford M41 England
Added on 21/09/2026Industrial Land Added on 24/08/2026Pub
- Price
- Offers in Region of£1,500,000
- Size
- 0.69 acres
Added on 17/07/2026Industrial Land
- Price
- £1,700,000
Old Market Place, Old Market Place, WA14, Altrincham and Sale West, Trafford WA14 England
Added on 29/01/2026Redevelopment Land
- Price
- £1,650,000
- Size
- 1.3 acres
NW-625401 - Spread Eagle, Mellor Lane, Blackburn BB2, Mellor, Lancashire BB2 England
Added on 30/05/2026Commercial Land