Wham Lane, Little Hoole, Preston
- Land size
- 1.46 acres
- Bedrooms
- 6
- Bathrooms
- 4
Key Features
- Impressive six double bedroom family home
- Idyllic rural setting surrounded by open countryside
- Substantial plot extending to approximately 1.46 acres
- Vast open-plan kitchen, dining and family area
- Selection of beautifully proportioned reception rooms
- Two bedrooms with private en-suite facilities
- Jack and Jill shower room serving two bedrooms
- Dedicated study and separate laundry room
- Extensive grounds with 3/4 Acre Paddock with Gated Access
- Ample off-road parking in a peaceful and private setting
Description
Set amidst a beautiful patchwork of surrounding countryside, this impressive property is approached from Wham Lane via a peaceful single-track country lane extending for approximately 1.5 miles. Offering considerable character, exceptional proportions and beautifully presented accommodation, the home combines timeless architectural appeal with the comforts of modern family living. High levels of attention to detail, quality craftsmanship and impressive scale combine to create a home that is truly distinctive.
The property is approached via ample parking, immediately highlighting the excellent entertaining and sociable potential of the home. The extensive grounds provide a wealth of space for outdoor dining, entertaining and relaxation, together with an idyllic setting for children to play and explore, all enjoying a peaceful rural backdrop.
An impressive entrance hallway creates a welcoming first impression and provides access to the principal rooms. At the heart of the home is a vast open-plan kitchen, dining and family area, offering an exceptional hub for everyday living and entertaining. Generous proportions provide plenty of space for both dining and relaxing, creating a wonderfully versatile family environment.
The property also offers a selection of beautifully proportioned reception spaces, ideal for entertaining guests or enjoying quieter moments. A dedicated study provides an excellent home-working space, while access to a useful laundry room adds further practicality.
The well-balanced accommodation continues to the first floor, where six generously proportioned double bedrooms are found. Two benefit from en-suite facilities, while two further bedrooms are served by a beautifully presented Jack and Jill-style shower room, with direct access from each bedroom.
Externally, the property occupies a substantial 1.46-acre plot, offering an exceptional sense of space, privacy and tranquillity in an idyllic rural setting. Viewing is essential.
Reception Hall - 17'7" x 17'9" - This magnificent space features a dramatic vaulted ceiling creating an exceptional sense of height and grandeur, complemented by a striking chandelier and an abundance of natural light flooding through the substantial arched glazed entrance with decorative stained-glass detailing.
A particular focal point is the magnificent bespoke oak staircase, showcasing beautifully crafted panelling, turned spindles and ornate newel posts, rising to an impressive galleried first-floor landing which overlooks the reception space below. The extensive oak detailing continues throughout and is perfectly complemented by the solid, reclaimed pitch pine flooring.
Generous enough to comfortably accommodate a substantial dining area, the hallway provides an impressive and highly versatile reception space, while offering access to the principal ground-floor accommodation. A remarkable entrance combining architectural character, craftsmanship and scale to create an exceptional first impression.
The entrance is complemented by recessed ceiling spotlights and elegant traditional column-style radiators.
Living Room - 22'8" x 14'8" - A generously proportioned living room, beautifully combining substantial family living space with an abundance of character and period-inspired detailing. The room is dominated by an impressive exposed brick fireplace housing a freestanding multi-fuel stove, creating a striking focal point and adding warmth and character to the space.
Exposed timber ceiling beams continue throughout the room, complemented by attractive solid wood flooring and traditional-style column radiators. Multiple timber framed sliding sash windows provide excellent natural light together with pleasant outlooks over the surrounding gardens.
Beautifully crafted bespoke doors, made from reclaimed church timber, provide a striking and unique entrance to the living room, adding warmth, character and a sense of history to the space.
Sitting Room - 13'11" x 14'2" - A beautifully presented and exceptionally bright second reception room, enjoying an abundance of natural light courtesy of the extensive timber framed sliding sash windows to two elevations and double doors leading to the patio area which also provide delightful views across the surrounding gardens and open countryside beyond. A striking tiled wood effect herringbone floor adds warmth and character and inset spotlights to ceiling. Underfloor heating.
Open Plan Dining Kitchen - 32'9" x 15'1" - A truly stunning open-plan dining kitchen, beautifully designed to create an impressive yet highly practical centrepiece to the home. Finished to an excellent standard, the kitchen features an extensive range of bespoke-style shaker cabinetry in an attractive soft blue finish, complemented by contrasting light-coloured solid work surfaces and dark metal fittings. Underfloor heating to the sitting area.
At the heart of the kitchen is a magnificent central island, providing extensive preparation space together with breakfast bar seating for several people and an integrated wine cooler. Contemporary pendant lighting positioned above creates an attractive focal point and makes the island perfect for informal dining, entertaining and everyday family life.
A striking traditional AGA takes centre stage within a recessed chimney breast, finished with a tiled splashback and substantial reclaimed timber mantle above, successfully adding timeless charm and character to the kitchen. Further features include a Belfast-style sink with contemporary mixer tap, Quooker hot water tap, two integrated dishwashers, extensive storage, a dedicated coffee station and housing for a substantial American-style fridge freezer. A charming log burner adds warmth and character to the room.
The kitchen flows seamlessly into an impressive extended dining and family area, creating one large sociable living space. The vaulted ceiling is punctuated by Velux rooflights, inset spotlights and pendant lighting flooding the room with light, while aluminium bifold doors and aluminium patio doors to the rear elevations provide wonderful views across the gardens and a direct connection to the outdoor entertaining areas.
There is ample space for a substantial dining table, complemented by bespoke banquette seating, together with a separate relaxed family seating area. Continuous wood-effect tiled flooring visually connects each zone and enhances the sense of space throughout.
Laundry Room - 8'10" x 8'8" - A highly practical laundry room, finished in keeping with the style and quality of the adjoining kitchen. An excellent range of shaker-style fitted cabinetry provides an abundance of storage, complemented by generous work surfaces and additional full-height cupboards ideal for household and utility essentials.
A timber-framed sliding sash window provides plenty of natural light and a substantial character timber door provides external access. The room is further enhanced by attractive traditional-style flooring, a feature pendant light and column radiator.
Downstairs Cloaks W.C - 5'6" x 4'12" - Downstairs cloakroom fitted with a contemporary two-piece suite comprising a low-level WC and countertop wash hand basin with modern mixer tap. The basin is set upon an attractive timber vanity surface, complemented by natural-toned mosaic tiling.
A timber-framed sliding sash obscured-glass window, attractive traditional-style flooring, a feature pendant light and column radiator.
Games/Reading Room - 18'6" x 13'11" - A highly versatile games and sitting room with a traditional timber entrance door with beautiful stained-glass detailing adds character and charm to the room. Two timber framed sliding sash windows to the front and side elevation provide excellent natural light to the room. The room is currently arranged around a full-size pool table, while its generous dimensions comfortably accommodate additional lounge furniture.
Character features include an impressive period-style fireplace with decorative tiled inset and timber surround, beautiful Karndean wood effect herringbone flooring, traditional-style column radiators, pendant ceiling lighting, high ceilings with decorative coving and substantial natural timber detailing throughout.
A particular focal point is the magnificent bespoke oak staircase, showcasing beautifully crafted panelling, turned spindles and ornate newel posts, rising to the first-floor landing.
Study - 10'11" x 13'11" - A characterful study providing an impressive dedicated workspace ideal for those working from home. A large timber-framed sliding sash window to the front elevation floods the room with natural light and enjoys an attractive outlook, complemented by high ceilings with decorative cornicing and a traditional column-style radiator.
The room is enhanced by extensive bespoke timber cabinetry, including fitted cupboards, storage and wall panelling, providing excellent practical storage while maintaining the property’s traditional character. A striking period-style cast-iron fireplace with decorative tiled inserts creates an elegant focal point, while neutral décor and carpeting complete this sophisticated and highly functional home office.
First Floor Landing - 4'4" x 23'7" - An impressive and exceptionally spacious first floor galleried landing, forming a striking feature of the home and retaining an abundance of traditional character. The landing overlooks the reception space below and is framed by an ornate solid oak balustrade with decorative newel posts and beautifully detailed panelling.
The generous proportions continue along an extensive inner hallway providing access to the first floor accommodation, with high vaulted ceilings and bespoke timber cabinetry, including fitted cupboard storage. Timber-framed windows provide excellent natural light, complemented by traditional column radiators, wall and pendant lighting and neutral carpeting.
Master Bedroom - 11'8" x 14'6" - An impressive and generously proportioned master bedroom enhanced by a striking vaulted ceiling, stained glass window and exposed timber beams, creating a wonderful sense of character to the room.
A large timber-framed sliding sash window to the rear elevation provides plenty of natural light whilst enjoying attractive views of the surrounding gardens and open countryside beyond. The room is complemented by traditional column radiators, pendant lighting and neutral carpeting.
Dressing Room - 10'9" x 8'11" - A superb adjoining dressing room providing an exceptional amount of fitted storage and creating a luxurious addition to the principal bedroom suite. Beautifully appointed with an extensive range of bespoke Pippy Oak wood wardrobes, cupboards and integrated drawer units, offering excellent hanging and storage space.
Two timber-framed sliding sash windows to the rear and side elevations allow plenty of natural light to flood the room, complemented by inset spot lighting, soft carpeting and a traditional column-style radiator. Thoughtfully designed with direct access from the master bedroom and onward access to the en-suite, this impressive dressing room completes a wonderfully practical and well-appointed space.
Master En-Suite - 10'6" x 5'2" - A contemporary en-suite shower room, stylishly finished with neutral fully tiled elevations. The suite comprises a floor mounted back to wall WC with concealed cistern, contemporary countertop wash hand basin with mixer tap, set upon a striking curved vanity unit providing useful concealed storage, and a generous walk-in shower area with waterfall overhead shower and hand held fitment with tiled surround. Further features include a large feature wall mirror, recessed display niche to the walk in shower, chrome fittings, inset spot lighting and tiled flooring.
Bedroom Two - 9'5" x 14'1" - A generously proportioned double bedroom, enjoying a wonderful dual-aspect position with timber-framed sash windows to the rear and side elevation providing an abundance of natural light and attractive open views across the surrounding countryside. The elevated ceiling with timber beam adds further character and enhances the feeling of space. Further features include columnstyle radiators, pendant ceiling lighting and carpeted.
En-Suite - 3'10" x 9'6" - A contemporary en-suite shower room, stylishly finished with neutral fully tiled elevations. The suite comprises a floor mounted back to wall WC with concealed cistern, wash hand basin set with mixer tap set within a modern vanity unit. A generous walk-in shower area with waterfall overhead shower and hand held fitment with tiled surround. Further features include a vaulted ceiling with Velux rooflights, inset spotlights, a wall mounted vanity mirror, recessed display niche to the walk in shower, a vertical heated towel radiator and tiled flooring. Electric under floor heating.
Bedroom Three - 12' x 13'12" - A generously proportioned double bedroom with a large timber-framed sash window to the front elevation which provides plenty of natural light. The room is complemented by a traditional column-style radiator, pendant light fitting and carpeted.
The room benefits from fitted timber wardrobes, providing an impressive amount of built-in storage, an attractive period-style cast-iron fireplace with decorative surround, creating an appealing focal point to the room and direct access to a stylish Jack and Jill-style bathroom, thoughtfully positioned to provide shared access from the adjoining bedroom.
Jack & Jill Shower Room - 5'11" x 5'4" - A Jack & Jill shower room, conveniently positioned to serve the adjoining bedrooms. A large timber framed sash window to the front elevation provides excellent natural light. The suite comprises a wall-mounted wash hand basin, low-level W.C. and a generous walk-in shower area with overhead rainfall shower head and separate handheld fitment and tiled surround. The room is finished with striking brick-effect tiling complemented by contrasting tiled flooring, a contemporary illuminated wall mounted mirror and a vertical heated towel radiator. Electric under floor heating.
Bedroom Four - 11'10" x 13'11" - A generously proportioned double bedroom with a large timber-framed sash window to the front elevation which provides plenty of natural light. The room is complemented by a traditional column-style radiators, pendant light fitting and carpeted. The room benefits from an attractive period-style cast-iron fireplace with decorative surround, creating an appealing focal point to the room and direct access to a stylish Jack and Jill-style bathroom, thoughtfully positioned to provide shared access from the adjoining bedroom.
Bedroom Five - 13'5" x 8'11" - A generously proportioned double bedroom with a timber-framed sash window to the side elevation which provides plenty of natural light. The room benefits from an attractive period-style cast-iron fireplace with decorative surround, a traditional column-style radiator, pendant light fitting and carpeted.
Bedroom Six - 12'9" x 7'9" - A generously proportioned double bedroom with a timber-framed sash window to the side elevation which provides plenty of natural light. Column-style radiator, pendant light fitting and carpeted.
Family Bathroom - 8'8" x 8'6" - A beautifully appointed and spacious family bathroom with large timber-framed sash window to the rear elevation providing plenty of natural light. The four-piece suite comprises a freestanding roll-top bath with floor-mounted mixer tap and shower attachment, wall-hung WC with concealed cistern, wash hand basin set on wall hung vanity unit with drawer storage and and generous walk-in shower with overhead rainfall shower and hand held fitment with tiled surround. The room has fully tiled elevations, tiled flooring and a chrome vertical heated towel rail.
Exterior - Externally the property occupies an impressive and substantial plot, with the land extending to approximately 1.46 acres, providing a wonderful sense of space and privacy. The property is approached across an attractive cobbled courtyard, providing extensive off-road parking for multiple cars. To the side, a further cobbled driveway leads to a detached brick-built double garage, offering excellent parking, storage and workshop potential.
To the rear, the property truly comes into its own. An extensive indian stone paving terrace spans the rear elevation, creating an exceptional space for outdoor dining with the outdoor kitchen area, and plenty of space for entertaining and relaxation, with direct access from the principal living areas. Beyond the terrace are beautifully maintained and expansive lawned gardens, interspersed with established planting, mature trees and well-stocked borders.
The generous grounds provide an outstanding environment for families, with ample space for children’s play equipment, and nestled within the grounds is a beautifully crafted luxury timber summer house, offering a substantial and versatile garden retreat. The open aspect beyond enhances the property’s sense of tranquillity and countryside setting. The combination of extensive gardens, substantial parking, detached garaging and approximately 1.46 acres of land makes the exterior every bit as impressive as the accommodation itself.
Double Garage - 19'11" x 21'7" - With electric up and over door, power and light.
Agents Notes - VIEWING:
Viewing is strictly by appointment only. Please contact our offices.
INFORMATION:
Please note this brochure including photography was prepared by Marie Holmes Estate Agents in accordance with the sellers instructions.
PROPERTY MISDESCRIPTIONS ACT:
Under the Property Misdescription Act 1991, we endeavour to make our sales details accurate and reliable, but they should not be relied upon as statements or representations of fact and they do not constitute any part of an offer or contract these particulars are thought to be materially correct though their accuracy is not guaranteed & they do not form part of any contract.
MEASUREMENTS:
All measurements are taken electronically and whilst every care is taken with their accuracy they must be considered approximate and should not be relied upon when purchasing carpets or furniture. No responsibility is taken for any error, omission or misunderstanding in these particulars which do not constitute an offer or contract.
WARRANTIES:
The seller does not make any representations or give any warranty in relation to the property, and we have no authority to do so on behalf of the seller.
Map Location
Property details
- Tenure
- Freehold
- Council Tax Band
- E
- Date Posted
- 2026-09-21
Market Value Analysis
Compared with 783 Homes with Land listings in North West England (1+ acres).
Utilities & Restrictions
Utilities
- Electricity
- Ask Agent
- Water
- Ask Agent
- Heating
- Ask Agent
- Broadband
- Ask Agent
- Sewerage
- Ask Agent
Rights & Restrictions
- Public Rights of Way
- Ask Agent
- Private Rights of Way
- Ask Agent
- Listed Property
- Ask Agent
- Restrictions
- Ask Agent
Listed status, conservation areas and planning constraints for this location are in the full report.
Property Features
- Accessibility
- Ask Agent
- Parking
- Garage, Driveway
- Garden
- Garden
Beyond the particulars: planning activity, flood history, heritage and ground risks, checked for this exact spot.
Connectivity
Broadband
Fastest speed available at this postcode
22 Mbps
Standard (10-30 Mbps)
Suitable for
- Web & social
- Music streaming
- Standard video calls
Mobile signal
Predicted 4G and 5G signal; indoor signal depends on building materials.
Ofcom Connected Nations postcode-level predictions. Speeds and signal are modelled, not measured, and vary between addresses and providers.
Signal is the easy part. Planning activity, flood history and protected designations here are in the full report.
Nearest Schools
Primary
- Little Hoole Primary School1.1 milesNo Ofsted rating
- Ages
- 5 to 11
- Pupils
- 186
- Type
- Community school
- New Longton All Saints CofE Primary School1.4 milesNo Ofsted rating
- Ages
- 4 to 11
- Pupils
- 217
- Type
- Voluntary aided school
- Faith
- Church of England
- St Oswald's Catholic Primary School, Longton1.5 milesNo Ofsted rating
- Ages
- 4 to 11
- Pupils
- 246
- Type
- Voluntary aided school
- Faith
- Roman Catholic
- Moss Side Primary School1.6 milesOfsted: Good *
- Ages
- 4 to 11
- Pupils
- 248
- Type
- Community school
- Longton Primary School1.6 milesOfsted: Good *
- Ages
- 4 to 11
- Pupils
- 213
- Type
- Foundation school
Secondary
- Hutton Church of England Grammar School1.9 milesOfsted report card · May 2026
- Ages
- 11 to 18
- Pupils
- 807
- Type
- Voluntary aided school
- Faith
- Church of England
- Gender
- Boys
- Academy@Worden2.2 milesOfsted: Good *
- Ages
- 11 to 16
- Pupils
- 660
- Type
- Academy converter
- All Hallows Catholic High School2.5 milesOfsted: Outstanding
- Ages
- 11 to 16
- Pupils
- 911
- Type
- Voluntary aided school
- Faith
- Roman Catholic
- St Mary's Catholic High School2.6 milesNo Ofsted rating
- Ages
- 11 to 16
- Pupils
- 813
- Type
- Voluntary aided school
- Faith
- Roman Catholic
- Wellfield Academy2.7 milesOfsted: Requires improvement
- Ages
- 11 to 16
- Pupils
- 562
- Type
- Academy sponsor led
* Latest graded judgement covers quality of education only; no overall grade was issued under the 2024-25 inspection framework.
Distances are straight-line from the advertised location. Source: the national school registers (DfE, Welsh Government, Scottish Government) and Ofsted.
Schools are just the start: sold prices nearby, planning activity and any flood history are in the full report.
Amenities
Supermarket
GP surgery
Pharmacy
Hospital
Straight-line distances from the advertised location. Sources: NHS records, Geolytix supermarket locations, OS Open Greenspace and the national trails registers.
The area stacks up? Now check the location itself: planning nearby, protected designations and past flooding.
Getting Around
Nearest station
Nearest bus stop
Typical drive times
Straight-line distances from the advertised location; drive times are typical free-flow times over OpenStreetMap road data, so allow more at peak. Public transport locations from DfT NaPTAN.
Easy to reach matters. So do planning activity, flood history and ground risks: all in the full report.
Flood Risk
Environment Agency open data, checked around the advertised map pin for the listed acreage. Long-term risk counts flood defences; the planning map's flood zones do not. Provided by LandSale, not the listing agent, and not part of the agent's particulars. Risk varies across a holding, so verify before committing.
Rivers and the sea
Planning map: Flood Zone 1.
Surface water
These bandings are the summary. Where this location sits on the flood maps, plus planning activity, heritage and ground risks, is in the full report.
Important notice: Information, maps and tags on this page are drawn from the advertising agent's marketing materials or generated automatically. LandSale has not verified them. Relying on these details is at your own risk, always carry out independent checks before committing to a purchase.
LandSale full disclaimer
Marketing information only - not formal particulars. The details on this website are provided for general guidance and do not constitute an offer or contract. Neither LandSale nor the advertising estate/land agent accepts responsibility for any inaccuracy.
1. Source of information
- Listing content: Core description, asking price, tenure, measurements, photographs and planning history originate from the marketing materials of the advertising estate or land agent. LandSale does not author this content and cannot guarantee its accuracy.
- Automated tags & categorisation: Property type, land-use class, acreage bands and similar labels may be applied by machine-learning models. They are intended as a helpful guide only and may not reflect the property's legal status or permitted use.
- Third-party & enriched data layers: Maps, boundary outlines, planning designations, soil reports, broadband coverage and other environmental or location-based insights are licensed from external suppliers. Such data are supplied “as is", may be incomplete or out of date and are subject to change without notice.
2. Verification required
Prospective purchasers must verify critical matters, including but not limited to planning permission, title boundaries, public rights of way, environmental constraints, acreage, services, access and VAT status, through their own inspections, specialist surveys, legal advisers and the selling agent before relying on the information or entering into any contract.
3. No warranty or liability
LandSale gives no warranty, express or implied, as to the accuracy, completeness or fitness for any particular purpose of the information displayed. LandSale shall not be liable for any loss, damage, cost or expense arising directly or indirectly from any use of or reliance on such information, save where liability may not be excluded by law.
4. Updates & feedback
If you believe any detail on this listing is inaccurate, please let us know. We will investigate and, where appropriate, update the listing or notify the agent.
© LandSale | Version 1.3 - August 2026
Listing agent
Marie Holmes Estate Agents, Preston & South Ribble
36D Liverpool Road, Penwortham, PR1 0DQ
Contact Marie Holmes Estate Agents, Preston & South Ribble
36D Liverpool Road, Penwortham, PR1 0DQ
View agent profileSimilar properties for sale
- Price
- Offers in Region of£1,350,000
- Size
- 22 acres
Sanfield Stud, Leyland Lane, Leyland, PR26, Ulnes Walton, Lancashire PR26 England
Added on 04/06/2026Equestrian property
- Price
- £1,200,000
- Size
- 1.85 acres
Dawbers Lane, Euxton, Chorley, Lancashire, PR7, Euxton, Lancashire PR7 England
Added on 29/01/2026House with Land
- Price
- Offers in Region of£1,600,000
- Size
- 4.5 acres
Pyebrook Hall, Town Lane, Heskin PR7, Heskin, Lancashire PR7 England
Added on 02/09/2026House with Land
- Price
- Offers in Excess of£1,200,000
- Size
- 10 acres
Back Lane East, Mawdesley, Ormskirk, Lancashire, L40, Mawdesley, Lancashire L40 England
Added on 29/01/2026Barn Conversion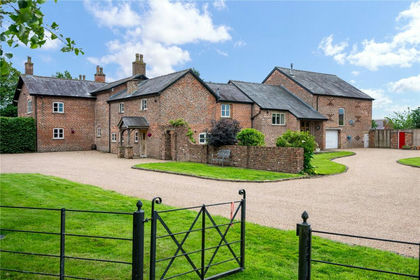
- Price
- £1,450,000
- Size
- 5.8 acres
Kirkham Road, Freckleton, Preston, Lancashire, Freckleton, Lancashire PR4 England
Added on 01/07/2026House with Land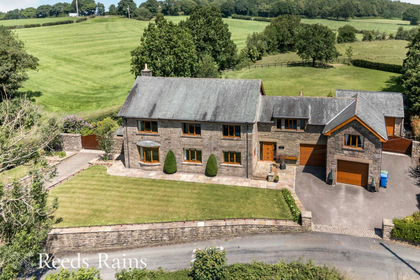
- Price
- Offers Over£1,300,000
- Size
- 0.78 acres
Windmill Lane, Brindle, Chorley, Lancashire, PR6, Brindle, Lancashire PR6 England
Added on 08/08/2026Barn Conversion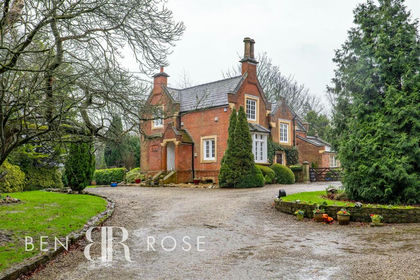
- Price
- Guide Price£1,250,000
- Size
- 1.4 acres
The Grange, D'urton Lane, Broughton, Preston, Broughton, Lancashire PR2 England
Added on 14/05/2026House with Land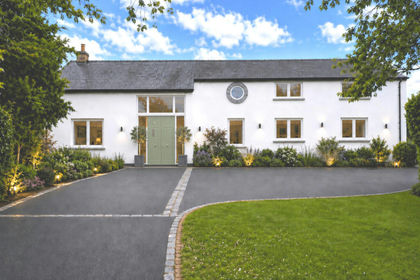
- Price
- Guide Price£1,475,000
- Size
- 8.89 acres
Woodplumpton Road, Preston, PR4, Woodplumpton, Lancashire PR4 England
Added on 01/09/2026Barn Conversion
- Price
- Offers in Region of£1,250,000
- Size
- 3.2 acres
Harbour Lane, Wheelton, Chorley, Lancashire, Wheelton, Lancashire PR6 England
Added on 27/02/2026House with Land
- Price
- Guide Price£1,700,000
- Size
- 1 acres
Delph House. Lancaster Lane, Parbold, WN8, Parbold, Lancashire WN8 England
Added on 23/08/2026House with Land