62 Cyclops Street, Sheffield, South Yorkshire, S4
- Land size
- 0.08 acres
- Bathrooms
- 1
Description
Guide Price: £240,000
For sale by unconditional online auction starting on 4th November at 10:00 and ending on 4th November at 10:30
For Sale by online Auction, is Workshop / Industrial Unit with Secure Gated Yard located in S4 of Sheffield, The property extends to approximately 339.72 sq m (3,656.71 sq ft) Bidding opens Wednesday 4th November 2026 at 10:00am
An excellent opportunity to acquire a substantial workshop/industrial unit occupying a particularly private and secure position, accessed via a gated entrance.
The property extends to approximately 339.72 sq m (3,656.71 sq ft) and benefits from a good-sized private yard, providing useful external space for parking, storage and loading.
Internally, the accommodation provides a versatile arrangement suitable for a variety of commercial, industrial and workshop uses, subject to any necessary planning consents. The unit benefits from:
Spacious workshop/industrial accommodation
Two offices
Kitchen
WC
Mezzanine floor
Good-sized yard
Secure gated access
Private location
The property is situated on Cyclops Street, Sheffield, within an established commercial area where workshop, warehouse and other industrial uses are prevalent. The wider S4 area provides convenient access to Sheffield and the surrounding commercial districts, with the M1 motorway and Meadowhall also readily accessible.
The property has also historically been associated with plant and tool hire, reflecting the established commercial nature of the immediate area.
Important Information / Disclaimers
Electricity Sub Station
Please note that there is a freehold electricity sub station located within the yard area. The electricity sub station does not form part of the sale and is not connected to the property being offered at auction. Prospective purchasers are advised to carefully review the legal pack in respect of the sub station and any associated rights, access or arrangements.
Japanese Knotweed: The Auctioneers are aware of the presence of Japanese Knotweed within the yard area. Prospective purchasers are strongly advised to make their own investigations and obtain any specialist reports or advice they consider necessary prior to bidding. The property is offered for sale subject to the auction legal documentation and the purchaser's own due diligence.
Floor Area: The stated floor area of 339.72 sq m (3,656.71 sq ft) has been taken from information recorded by the Valuation Office Agency (VOA). Prospective purchasers should satisfy themselves as to the accuracy of the stated measurements and should make their own enquiries and measurements where required.
Asbestos
Prospective purchasers should note that the building is clad in asbestos-containing material and also has asbestos roof panels. Purchasers are strongly advised to undertake their own investigations and obtain appropriate specialist asbestos advice, surveys and quotations for any management, repair, encapsulation or removal works they may consider necessary.
General: All interested parties are advised to rely on their own inspections, investigations and professional advice regarding the property, its condition, accommodation, measurements, planning, permitted uses and suitability for their intended purpose. The property is sold subject to the auction legal pack and the applicable auction terms and conditions.
Key Information
Total Area: 339.72 sq m / 3,656.71 sq ft
Rateable Value: £15,750
Tenure: Freehold
EPC Rating: D (92)
Viewings
62 Cyclops Street, Sheffield, South Yorkshire, S4 8EH, Please note the following dates and times are for a 30-minute block viewing, No need to make a booking.
Tuesday 6th October 2026 12:00-12:30
Tuesday 13th October 2026 12:00-12:30
Tuesday 20th October 2026 12:00-12:30
For online viewings
Please view the walk around video filmed on 22/09/2026. Interested parties are advised to view the full video tour of the property, which gives an in-depth look at the whole property and its features. Should you have difficulty locating the video, please feel free to contact our office, and we will be happy to assist you.
UNCONDITIONAL LOT
Buyers Premium Applies Upon the fall of the hammer, the Purchaser shall pay a 10% deposit and a 5%+VAT (subject to a minimum of £6,500+VAT) buyer's premium and contracts are exchanged. The purchaser is legally bound to buy and the vendor is legally bound to sell the Property/Lot. The auction conditions require a full legal completion 28 days following the auction (unless otherwise stated).
PRE AUCTION OFFERS ARE CONSIDERED
The seller of this property may consider a pre-auction offer prior to the auction date. All auction conditions will remain the same for pre-auction offers which include but are not limited to, the special auction conditions which can be viewed within the legal pack, the Buyer's Premium, and the deposit. To make a pre-auction offer we will require two forms of ID, proof of your ability to purchase the property and complete our auction registration processes online. To find out more information or to make a pre-auction offer please contact us.
SPECIAL CONDITIONS
Any additional costs will be listed in the Special Conditions within the legal pack and these costs will be payable on completion. The legal pack is available to download free of charge under the LEGAL DOCUMENTS'. Any stamp duty and/or government taxes are not included within the Special Conditions within the legal pack and all potential buyers must make their own investigations.
Map Location
Property details
- Tenure
- Freehold
- Council Tax Band
- Ask Agent
- Date Posted
- 2026-09-23
Utilities & Restrictions
Utilities
- Electricity
- Ask Agent
- Water
- Ask Agent
- Heating
- Ask Agent
- Broadband
- Ask Agent
- Sewerage
- Ask Agent
Rights & Restrictions
- Public Rights of Way
- Ask Agent
- Private Rights of Way
- Ask Agent
- Listed Property
- Ask Agent
- Restrictions
- Ask Agent
Listed status, conservation areas and planning constraints for this location are in the full report.
Property Features
- Accessibility
- Ask Agent
- Parking
- Parking Available
- Garden
- Garden
Beyond the particulars: planning activity, flood history, heritage and ground risks, checked for this exact spot.
Connectivity
Broadband
Fastest speed available at this postcode
5.5 Gbps
Gigabit full fibre
Suitable for
- 4K streaming on every screen
- Full-time home working
- Online gaming & big downloads
Mobile signal
Predicted 4G and 5G signal; indoor signal depends on building materials.
Ofcom Connected Nations postcode-level predictions. Speeds and signal are modelled, not measured, and vary between addresses and providers.
Signal is the easy part. Planning activity, flood history and protected designations here are in the full report.
Nearest Schools
Primary
- Whiteways Primary School223 metresNo Ofsted rating
- Ages
- 2 to 11
- Pupils
- 436
- Type
- Academy converter
- Oasis Academy Fir Vale532 metresOfsted report card · Jun 2026
- Ages
- 4 to 11
- Pupils
- 389
- Type
- Academy sponsor led
- Owler Brook Primary School556 metresNo Ofsted rating
- Ages
- 3 to 11
- Pupils
- 411
- Type
- Academy converter
- Byron Wood Primary Academy0.7 milesOfsted: Good *
- Ages
- 3 to 11
- Pupils
- 395
- Type
- Academy converter
- Hucklow Primary School0.8 milesOfsted: Good
- Ages
- 2 to 11
- Pupils
- 494
- Type
- Academy converter
Secondary
- Fir Vale Academy471 metresOfsted: Requires improvement *
- Ages
- 11 to 16
- Pupils
- 931
- Type
- Academy converter
- Oasis Academy Don Valley0.8 milesOfsted report card · May 2026
- Ages
- 2 to 16
- Pupils
- 1,116
- Type
- Academy sponsor led
- UTC Sheffield Olympic Legacy Park0.9 milesNo Ofsted rating
- Ages
- 13 to 19
- Pupils
- 445
- Type
- University technical college
- Astrea Academy Sheffield1.2 milesOfsted: Good
- Ages
- 2 to 18
- Pupils
- 1,070
- Type
- Free schools
- Hinde House 2-16 Academy1.4 milesOfsted report card · Feb 2026
- Ages
- 2 to 16
- Pupils
- 1,456
- Type
- Academy converter
* Latest graded judgement covers quality of education only; no overall grade was issued under the 2024-25 inspection framework.
Distances are straight-line from the advertised location. Source: the national school registers (DfE, Welsh Government, Scottish Government) and Ofsted.
Schools are just the start: sold prices nearby, planning activity and any flood history are in the full report.
Amenities
Supermarket
GP surgery
Pharmacy
Hospital
Green space
Straight-line distances from the advertised location. Sources: NHS records, Geolytix supermarket locations, OS Open Greenspace and the national trails registers.
The area stacks up? Now check the location itself: planning nearby, protected designations and past flooding.
Getting Around
Nearest station
Nearest bus stop
Typical drive times
Straight-line distances from the advertised location; drive times are typical free-flow times over OpenStreetMap road data, so allow more at peak. Public transport locations from DfT NaPTAN.
Easy to reach matters. So do planning activity, flood history and ground risks: all in the full report.
Flood Risk
Environment Agency open data, checked around the advertised map pin for the listed acreage. Long-term risk counts flood defences; the planning map's flood zones do not. Provided by LandSale, not the listing agent, and not part of the agent's particulars. Risk varies across a holding, so verify before committing.
Rivers and the sea
Planning map: Flood Zone 1.
Surface water
These bandings are the summary. Where this location sits on the flood maps, plus planning activity, heritage and ground risks, is in the full report.
Important notice: Information, maps and tags on this page are drawn from the advertising agent's marketing materials or generated automatically. LandSale has not verified them. Relying on these details is at your own risk, always carry out independent checks before committing to a purchase.
LandSale full disclaimer
Marketing information only - not formal particulars. The details on this website are provided for general guidance and do not constitute an offer or contract. Neither LandSale nor the advertising estate/land agent accepts responsibility for any inaccuracy.
1. Source of information
- Listing content: Core description, asking price, tenure, measurements, photographs and planning history originate from the marketing materials of the advertising estate or land agent. LandSale does not author this content and cannot guarantee its accuracy.
- Automated tags & categorisation: Property type, land-use class, acreage bands and similar labels may be applied by machine-learning models. They are intended as a helpful guide only and may not reflect the property's legal status or permitted use.
- Third-party & enriched data layers: Maps, boundary outlines, planning designations, soil reports, broadband coverage and other environmental or location-based insights are licensed from external suppliers. Such data are supplied “as is", may be incomplete or out of date and are subject to change without notice.
2. Verification required
Prospective purchasers must verify critical matters, including but not limited to planning permission, title boundaries, public rights of way, environmental constraints, acreage, services, access and VAT status, through their own inspections, specialist surveys, legal advisers and the selling agent before relying on the information or entering into any contract.
3. No warranty or liability
LandSale gives no warranty, express or implied, as to the accuracy, completeness or fitness for any particular purpose of the information displayed. LandSale shall not be liable for any loss, damage, cost or expense arising directly or indirectly from any use of or reliance on such information, save where liability may not be excluded by law.
4. Updates & feedback
If you believe any detail on this listing is inaccurate, please let us know. We will investigate and, where appropriate, update the listing or notify the agent.
© LandSale | Version 1.3 - August 2026
Listing agent
OLAPA, Barnsley
106 West Street, Worsbrough Dale, Barnsley, S70 5DG
Similar properties for sale
- Price
- Guide Price£200,000
- Size
- 0.11 acres
Added on 29/01/2026Industrial Land
- Price
- Guide Price£300,000
- Size
- 1.3 acres
Added on 01/07/2026Commercial Land
- Price
- £225,000
- Size
- 0.33 acres
Added on 09/09/2026Pub Added on 18/07/2026Pub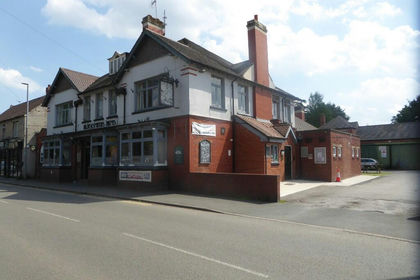
- Price
- £250,000
- Size
- 0.43 acres
Blacksmith Arms Main Street, DN11, Harworth Bircotes, Nottinghamshire DN11 England
Added on 02/09/2026Pub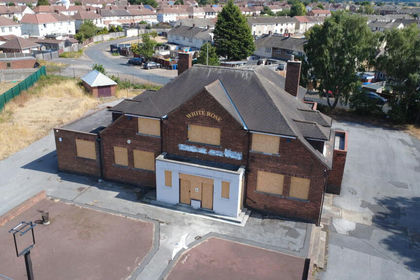
- Price
- Guide Price£250,000
- Size
- 0.82 acres
Added on 28/08/2026Development Land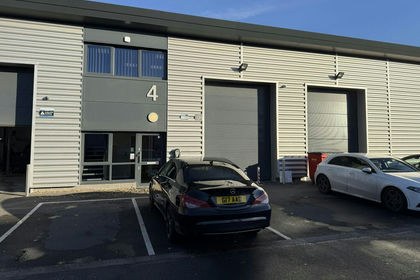
- Price
- Offers in Excess of£295,000
- Size
- 0.04 acres
Unit 4, Avro Park, Doncaster, DN9, Finningley, Doncaster DN9 England
Added on 31/07/2026WarehouseLeasehold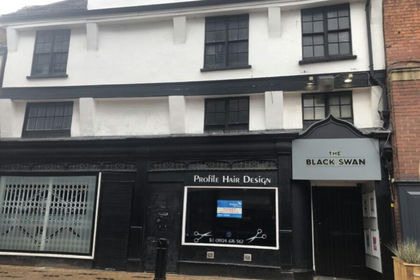
- Price
- Offers in Region of£195,000
Added on 29/01/2026Pub
- Price
- Offers Over£300,000
Nell Gwyn Public House, Sutton Road, Mansfield, Mansfield, Nottinghamshire NG18 England
Added on 22/06/2026Pub
- Price
- £185,000
M-629432 - Devonshire Arms, Chatsworth Close, Alfreton DE55, Alfreton, Derbyshire DE55 England
Added on 10/09/2026Pub