Bramble Wood Place, Bovingdon Green, Marlow, Buckinghamshire, SL7
- Land size
- 1 acres
- Bedrooms
- 5
- Bathrooms
- 5
Key Features
- Circa 1 acre plot
- Planning permission
- Edge of Marlow
Description
A circa 1 acre building plot sold with the benefit of full planning permission set in an elevated, prime position on the edge of Marlow, Bramble Wood Place represents an outstanding marriage of traditional Queen Anne architectural grandeur and state-of-the-art modern family living.
A circa 1 acre building plot sold with the benefit of full planning permission set in an elevated, prime position on the edge of Marlow, Bramble Wood Place represents an outstanding marriage of traditional Queen Anne architectural grandeur and state-of-the-art modern family living.
The house alone extends to approximately 5,000 sq ft, with further potential, subject to planning, for garaging and outbuildings.
Bramble Wood Place is an intimate, ultra-exclusive private residence, hidden amidst beautifully mature woodlands and a testament to Knights Developments’ signature commitment to visual distinction, precision engineering, and peerless material selection.
Drawing inspiration from classical Georgian proportions, the exterior showcases bespoke red-brick work, elegant multi-pane sash windows, and an imposing stone portico entrance. Inside, the design language is effortlessly contemporary—utilising vast expanses of glass, soaring ceiling heights, and a seamless flow of natural light that brings the breathtaking rolling Chiltern hills directly into your daily life.
Each material, fixture, and smart-home system has been selected to deliver enduring luxury and exceptional thermal efficiency.
Interior Joinery: Bespoke solid timber doors, deep-moulded architraves, and a grand hand-carved staircase.
Bathrooms: Statuario marble tiling, brushed brass premium sanitaryware, and freestanding oval soaking tubs.
Heating: Eco-efficient air source heat pump system with zone-controlled underfloor heating throughout.
Security: Smart CCTV integration, video entry systems, and multi-point secure access points.
The ground floor has been thoughtfully designed for both elegant entertaining and relaxed family life. A formal drawing room with an open fireplace sits alongside a versatile snug, while the spectacular open-plan kitchen, dining and family space forms the heart of the home, opening effortlessly onto the sun terrace through expansive glazing and bi-fold doors. A practical utility and boot room with external access completes this exceptionally well-planned layout.
The upper floors have been thoughtfully arranged to provide luxurious and private accommodation. The first floor is centred around an exceptional principal suite with a generous dressing room and spa-inspired en-suite, complemented by two further double bedroom suites, each with bespoke fitted wardrobes and stylish en-suite shower rooms.
The second floor offers superb flexibility, featuring an impressive guest suite with a Juliette balcony overlooking the surrounding woodland and valley, alongside an additional en-suite double bedroom, making it ideal for guests, older children or multi-generational living.
Garden and Leisure
Stepping through the wall-to-wall bi-folding doors of the family "super-room" reveals an expansive, stone-paved sun terrace. Designed as a seamless outdoor extension of the interior living space, it is perfectly suited for al fresco dining and large-scale summer hosting. The terrace will overlook a level, manicured formal lawn bordered by pristine box hedging.
Tucked away within mature, ancient woodlands. This natural boundary ensures complete privacy and seclusion from the outside world. The landscape design balances this wild sylvan backdrop with structured, curated English country aesthetics, featuring deep herbaceous borders filled with hydrangeas, lavender, and structural topiary. The connection to the landscape continues on the upper levels.
Location
Bramble Wood Place enjoys one of the most highly coveted addresses in South Buckinghamshire. The historic town of Marlow, located just a short drive away, is situated on the picturesque banks of the River Thames. Renowned for its unparalleled lifestyle, the town offers an exceptional range of boutique shopping, artisan cafes, and world-class dining, including Tom Kerridge’s double Michelin-starred The Hand & Flowers.
For families, the location is unbeatable, falling within close proximity to some of the country’s leading primary and grammar schools, including Sir William Borlase's Grammar School.
With fast, direct transport links via the M40 and M4 motorways, plus regular rail connections to London, Coppice South represents the absolute pinnacle of country lifestyle combined with metropolitan convenience.
Map Location
Property details
- Tenure
- Freehold
- Council Tax Band
- TBC
- Date Posted
- 2026-09-23
Market Value Analysis
Compared with 35 Building Plots listings in South East England (1+ acres).
Utilities & Restrictions
Utilities
- Electricity
- Ask Agent
- Water
- Ask Agent
- Heating
- Ask Agent
- Broadband
- Ask Agent
- Sewerage
- Ask Agent
Rights & Restrictions
- Public Rights of Way
- Ask Agent
- Private Rights of Way
- Ask Agent
- Listed Property
- Ask Agent
- Restrictions
- Ask Agent
Listed status, conservation areas and planning constraints for this location are in the full report.
Property Features
- Accessibility
- Ask Agent
- Parking
- Ask Agent
- Garden
- Garden
Beyond the particulars: planning activity, flood history, heritage and ground risks, checked for this exact spot.
Connectivity
Broadband
Fastest speed available at this postcode
1.8 Gbps
Gigabit full fibre · available to 7% of premises
Suitable for
- 4K streaming on every screen
- Full-time home working
- Online gaming & big downloads
Mobile signal
Predicted 4G and 5G signal; indoor signal depends on building materials.
Ofcom Connected Nations postcode-level predictions. Speeds and signal are modelled, not measured, and vary between addresses and providers.
Signal is the easy part. Planning activity, flood history and protected designations here are in the full report.
Nearest Schools
Primary
- Spinfield School987 metresOfsted: Good
- Ages
- 4 to 11
- Type
- Academy converter
- St Peter's Catholic Primary School0.9 milesNo Ofsted rating
- Ages
- 4 to 11
- Pupils
- 40
- Type
- Academy converter
- Faith
- Roman Catholic
- Marlow Church of England Infant School1.1 milesOfsted: Good
- Ages
- 5 to 7
- Type
- Academy converter
- Faith
- Church of England
- Holy Trinity Church of England (Aided) School1.1 milesOfsted: Outstanding
- Ages
- 7 to 11
- Pupils
- 351
- Type
- Voluntary aided school
- Faith
- Church of England
- Burford School1.1 milesOfsted: Good *
- Ages
- 4 to 11
- Type
- Academy converter
Secondary
- Sir William Borlase's Grammar School1 mileOfsted: Outstanding
- Ages
- 11 to 18
- Pupils
- 1,222
- Type
- Academy converter
- Great Marlow School1.6 milesNo Ofsted rating
- Ages
- 11 to 18
- Pupils
- 1,395
- Type
- Academy converter
- Cressex Community School2.7 milesNo Ofsted rating
- Ages
- 11 to 18
- Pupils
- 766
- Type
- Foundation school
- John Hampden Grammar School3.2 milesOfsted: Outstanding
- Ages
- 11 to 18
- Pupils
- 1,281
- Type
- Academy converter
- Gender
- Boys
- Wycombe High School3.4 milesOfsted: Outstanding
- Ages
- 11 to 18
- Pupils
- 1,371
- Type
- Academy converter
- Gender
- Girls
* Latest graded judgement covers quality of education only; no overall grade was issued under the 2024-25 inspection framework.
Distances are straight-line from the advertised location. Source: the national school registers (DfE, Welsh Government, Scottish Government) and Ofsted.
Schools are just the start: sold prices nearby, planning activity and any flood history are in the full report.
Amenities
Supermarket
GP surgery
Pharmacy
Hospital
Green space
Straight-line distances from the advertised location. Sources: NHS records, Geolytix supermarket locations, OS Open Greenspace and the national trails registers.
The area stacks up? Now check the location itself: planning nearby, protected designations and past flooding.
Getting Around
Nearest station
Nearest bus stop
Typical drive times
Straight-line distances from the advertised location; drive times are typical free-flow times over OpenStreetMap road data, so allow more at peak. Public transport locations from DfT NaPTAN.
Easy to reach matters. So do planning activity, flood history and ground risks: all in the full report.
Flood Risk
Environment Agency open data, checked around the advertised map pin for the listed acreage. Long-term risk counts flood defences; the planning map's flood zones do not. Provided by LandSale, not the listing agent, and not part of the agent's particulars. Risk varies across a holding, so verify before committing.
Rivers and the sea
Planning map: Flood Zone 1.
Surface water
These bandings are the summary. Where this location sits on the flood maps, plus planning activity, heritage and ground risks, is in the full report.
Important notice: Information, maps and tags on this page are drawn from the advertising agent's marketing materials or generated automatically. LandSale has not verified them. Relying on these details is at your own risk, always carry out independent checks before committing to a purchase.
LandSale full disclaimer
Marketing information only - not formal particulars. The details on this website are provided for general guidance and do not constitute an offer or contract. Neither LandSale nor the advertising estate/land agent accepts responsibility for any inaccuracy.
1. Source of information
- Listing content: Core description, asking price, tenure, measurements, photographs and planning history originate from the marketing materials of the advertising estate or land agent. LandSale does not author this content and cannot guarantee its accuracy.
- Automated tags & categorisation: Property type, land-use class, acreage bands and similar labels may be applied by machine-learning models. They are intended as a helpful guide only and may not reflect the property's legal status or permitted use.
- Third-party & enriched data layers: Maps, boundary outlines, planning designations, soil reports, broadband coverage and other environmental or location-based insights are licensed from external suppliers. Such data are supplied “as is", may be incomplete or out of date and are subject to change without notice.
2. Verification required
Prospective purchasers must verify critical matters, including but not limited to planning permission, title boundaries, public rights of way, environmental constraints, acreage, services, access and VAT status, through their own inspections, specialist surveys, legal advisers and the selling agent before relying on the information or entering into any contract.
3. No warranty or liability
LandSale gives no warranty, express or implied, as to the accuracy, completeness or fitness for any particular purpose of the information displayed. LandSale shall not be liable for any loss, damage, cost or expense arising directly or indirectly from any use of or reliance on such information, save where liability may not be excluded by law.
4. Updates & feedback
If you believe any detail on this listing is inaccurate, please let us know. We will investigate and, where appropriate, update the listing or notify the agent.
© LandSale | Version 1.3 - August 2026
Listing agent
Bovingdons, Beaconsfield
1-2 Burkes Court, Station Road, Beaconsfield, HP9 1QR
Contact Bovingdons, Beaconsfield
1-2 Burkes Court, Station Road, Beaconsfield, HP9 1QR
View agent profileSimilar properties for sale
- Price
- Guide Price£1,950,000
- Size
- 2 acres
Frieth Road, Marlow, Buckinghamshire, SL7, Great Marlow, Buckinghamshire SL7 England
Added on 07/02/2026Building Plot
- Price
- Guide Price£1,950,000
- Size
- 2 acres
Marlow, Buckinghamshire, SL7, Great Marlow, Buckinghamshire SL7 England
Added on 29/01/2026Building Plot
- Price
- Guide Price£2,500,000
- Size
- 3.5 acres
Added on 20/07/2026Development Land
- Price
- Guide Price£2,250,000
- Size
- 0.6 acres
Burkes Road, Beaconsfield, Buckinghamshire, HP9, Beaconsfield, Buckinghamshire HP9 England
Added on 05/08/2026Development Land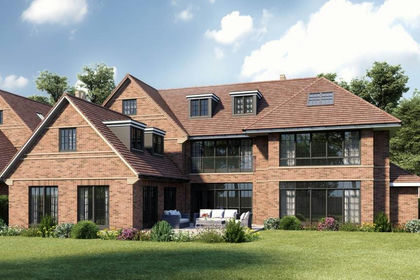
- Price
- Guide Price£1,950,000
- Size
- 0.3 acres
Grove Road, Beaconsfield, HP9, Beaconsfield, Buckinghamshire HP9 England
Added on 29/01/2026Building Plot
- Price
- Guide Price£1,500,000
- Size
- 2.89 acres
Barns, Great Kingshill, Bucks HP15, Hughenden, Buckinghamshire HP15 England
Added on 28/03/2026Development Land
- Price
- Guide Price£1,500,000
Strathmore Drive, Charvil, Reading, Charvil, Wokingham RG10 England
Added on 04/07/2026Development Land
- Price
- Guide Price£1,500,000
Strathmore Drive, Charvil, Reading, Berkshire, RG10, Charvil, Wokingham RG10 England
Added on 07/07/2026Development Land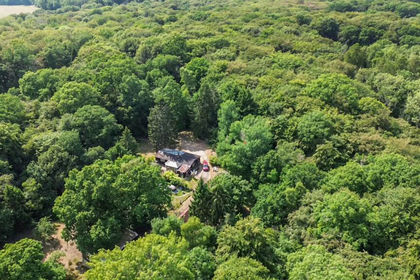
- Price
- Guide Price£2,000,000
- Size
- 11 acres
Stoke Row Road, Henley On Thames, Rotherfield Peppard, Oxfordshire RG9 England
Added on 11/08/2026Development Land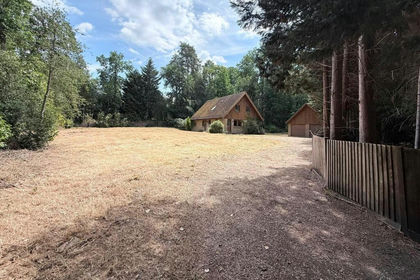
- Price
- Guide Price£1,700,000
- Size
- 0.52 acres
Added on 01/07/2026Development Land