Hogwell Sidings, Stow Maries, Chelmsford, Essex, CM3
- Land size
- 2 acres
- Bedrooms
- 2
- Bathrooms
- 1
Key Features
- Home and Business premises
- Development Opportunity
- Charming 2/3 bed Cottage
- Detached 20ft Garage
- Detached Sidings Office
- Over two acres
- 2 Driveways and Extensive parking
- Outbuildings
- Countryside setting
- Close to Rail Services and Ameities
Description
We are favoured with instructions to market this delightful and versatile former railway cottage which enjoys a combined plot in excess of two acres and benefits from a range of outbuildings including a 28ft detached Workshop/Garage, a detached Sidings Office, a large Barn and an assortment of sheds and greenhouses the majority of which enjoy power and water connections.
The current owners have loved living in this charming 2/3 bedroom cottage and have run a small Motor Trade business from this site for many years. With the aesthetically pleasing Garage and Sidings Office being set at a discreet distance from the house and benefitting from their own access Driveway, it made an ideal living/working arrangement without the need for travelling to work or paying commercial rent.
Now embracing a well-earned retirement our vendors feel it is time to move on and give somebody else the benefit of this wonderful lifestyle choice which boasts a beautiful semi-rural location within open Countryside just a 5 minute drive from South Woodham Ferrers with its Commuter station, Schools, shops and leisure facilities.
We also feel that there is a significant opportunity to develope the Garage/Workshop which is currently on a separate title to make an attractive detached bungalow which could then be sold separately or retained for multi-generational living.
Entrance
Modern composite obscure front door to:
Hallway
Radiator, stairs to first floor, lovely Oak display case halfway up the stairs, UPVC double glazed window to half landing, doors to:
Lounge / Diner
22'2x12'11 White UPVC double glazed window to front, radiator below, Stock brick fire place with inset log burner, fitted cupboards and shelving, under stairs cupboard, exposed timber beam, UPVC double glazed window to rear, radiator below, door to:
Kitchen
18'5X17'2 UPVC double glazed window to rear and flank, dual fuel Range Cooker, to remain, Corian work surface, butler sink, under counter fridge and freezer, dishwasher and washing, machine, fitted with a range of base cabinets and drawers with matching wall cabinets, tiled floor, vaulted ceiling with Velux windows, radiator, part glazed door to:
Conservatory
17x9'11 Stock brick base, fitted with a range of double glazed glass windows and doors with pitched glass roof, French style doors to rear, ceramic tiling to flooring, door to:
Cloakroom
6x3'6 UPVC double glazed window to flank, close couple w/c, wash hand basin, radiator, ceramic tiles to floors, splash back.
First Floor Landing
Loft access with ladder, doors to:
Master Bedroom (formally two rooms)
12'4x16x1 narrowing to 7'7 UPVC double glazed window to front, range of fitted wardrobes, linen storage cupboard, fire place, skeleton wall where the two rooms formally were, radiator to front.
Bedroom Two
11'7 to fitted wardrobes narrowing to 7'6x9'8 UPVC double glazed window to rear, fitted wardrobes, fire place, radiator.
Bathroom
7'9x5'8 Obscure UPVC double glazed window to flank, roll top bath, corner wash hand basin, close couple w/c, radiator, ceramic tiles to walls.
Detached Garage with Car Lift
28'7x22'8 Two sets of double doors to front, further double doors to rear, pedestrian access door to flank, ceramic tiling to floors, high pitched ceiling, power and light. (Hydraulic vehicle lift available by separate negotiation)
Detached Sidings Office
6.76mx 12 - This former sidings office has been beautifully restored and partitioned internally to offer a main office with period fire place/oven and a separate kitchenette and cloakroom.
Barn and Outbuildings
There is a large timber barn in the field ro the rear of the Garage with an open bay and double doors to workshop and shed, which along with other various outbuildings benefits from water and electricity connections.
Gardens
The gardens to this charming cottage really are a sight to behold. With an abundance of trees, plants and shrubs which provide colour and fragrance all year round and a mature orchard to the rear with a variety of fruit trees.
Agents note:-
Car lift and Garage equipment available by separate negotiation.
Buyers Information Pack
Please see below a link to the Buyers Information Pack / TA Forms: aaa5dc7ed
Map Location
Property details
- Tenure
- Freehold
- Council Tax Band
- C
- Date Posted
- 2026-09-24
Energy Performance Certificate
Energy Efficiency Rating
Based on UK Energy Performance Certificate standards (EU Directive 2002/91/EC)
Running costs are one side. Planning activity, flood history and ground risks for this location are in the full report.
Utilities & Restrictions
Utilities
- Electricity
- Mains
- Water
- Mains
- Heating
- Ask Agent
- Broadband
- Ask Agent
- Sewerage
- Mains
Rights & Restrictions
- Public Rights of Way
- Ask Agent
- Private Rights of Way
- Ask Agent
- Listed Property
- Ask Agent
- Restrictions
- Ask Agent
Listed status, conservation areas and planning constraints for this location are in the full report.
Property Features
- Accessibility
- Ask Agent
- Parking
- Parking Available
- Garden
- Garden
Beyond the particulars: planning activity, flood history, heritage and ground risks, checked for this exact spot.
Connectivity
Broadband
Fastest speed available at this postcode
23 Mbps
Standard (10-30 Mbps)
Suitable for
- Web & social
- Music streaming
- Standard video calls
Mobile signal
Predicted 4G and 5G signal; indoor signal depends on building materials.
Ofcom Connected Nations postcode-level predictions. Speeds and signal are modelled, not measured, and vary between addresses and providers.
Signal is the easy part. Planning activity, flood history and protected designations here are in the full report.
Nearest Schools
Primary
- Trinity St Mary's CofE Voluntary Aided Primary School, South Woodham Ferrers0.9 milesNo Ofsted rating
- Ages
- 4 to 11
- Pupils
- 132
- Type
- Voluntary aided school
- Faith
- Church of England
- St Joseph's Catholic Primary School, SWF0.9 milesOfsted: Good
- Ages
- 2 to 11
- Pupils
- 180
- Type
- Voluntary aided school
- Faith
- Roman Catholic
- Collingwood Primary School0.9 milesOfsted report card · Feb 2026
- Ages
- 4 to 11
- Pupils
- 208
- Type
- Foundation school
- Elmwood Primary School1.1 milesNo Ofsted rating
- Ages
- 4 to 11
- Pupils
- 414
- Type
- Foundation school
- Woodville Primary School1.2 milesOfsted: Good *
- Ages
- 5 to 11
- Pupils
- 412
- Type
- Academy converter
Secondary
- William de Ferrers School0.8 milesOfsted: Requires improvement *
- Ages
- 11 to 18
- Pupils
- 1,237
- Type
- Academy converter
- Lift Greensward3.2 milesNo Ofsted rating
- Ages
- 11 to 18
- Pupils
- 1,605
- Type
- Academy sponsor led
- The Sweyne Park School4.1 milesOfsted: Good *
- Ages
- 11 to 19
- Pupils
- 1,429
- Type
- Academy converter
- The FitzWimarc School4.3 milesOfsted: Good
- Ages
- 11 to 19
- Pupils
- 1,770
- Type
- Academy converter
- The King Edmund School4.6 milesOfsted: Good
- Ages
- 11 to 19
- Pupils
- 1,318
- Type
- Academy converter
* Latest graded judgement covers quality of education only; no overall grade was issued under the 2024-25 inspection framework.
Distances are straight-line from the advertised location. Source: the national school registers (DfE, Welsh Government, Scottish Government) and Ofsted.
Schools are just the start: sold prices nearby, planning activity and any flood history are in the full report.
Amenities
Supermarket
GP surgery
Pharmacy
Hospital
Green space
Straight-line distances from the advertised location. Sources: NHS records, Geolytix supermarket locations, OS Open Greenspace and the national trails registers.
The area stacks up? Now check the location itself: planning nearby, protected designations and past flooding.
Getting Around
Nearest station
Nearest bus stop
Typical drive times
Straight-line distances from the advertised location; drive times are typical free-flow times over OpenStreetMap road data, so allow more at peak. Public transport locations from DfT NaPTAN.
Easy to reach matters. So do planning activity, flood history and ground risks: all in the full report.
Flood Risk
Environment Agency open data, checked around the advertised map pin for the listed acreage. Long-term risk counts flood defences; the planning map's flood zones do not. The map pin for this listing marks the postcode area rather than the exact location, so these readings describe the surrounding area. Provided by LandSale, not the listing agent, and not part of the agent's particulars. Risk varies across a holding, so verify before committing.
Rivers and the sea
Planning map: Flood Zone 1.
Surface water
These bandings are the summary. Where this location sits on the flood maps, plus planning activity, heritage and ground risks, is in the full report.
Important notice: Information, maps and tags on this page are drawn from the advertising agent's marketing materials or generated automatically. LandSale has not verified them. Relying on these details is at your own risk, always carry out independent checks before committing to a purchase.
LandSale full disclaimer
Marketing information only - not formal particulars. The details on this website are provided for general guidance and do not constitute an offer or contract. Neither LandSale nor the advertising estate/land agent accepts responsibility for any inaccuracy.
1. Source of information
- Listing content: Core description, asking price, tenure, measurements, photographs and planning history originate from the marketing materials of the advertising estate or land agent. LandSale does not author this content and cannot guarantee its accuracy.
- Automated tags & categorisation: Property type, land-use class, acreage bands and similar labels may be applied by machine-learning models. They are intended as a helpful guide only and may not reflect the property's legal status or permitted use.
- Third-party & enriched data layers: Maps, boundary outlines, planning designations, soil reports, broadband coverage and other environmental or location-based insights are licensed from external suppliers. Such data are supplied “as is", may be incomplete or out of date and are subject to change without notice.
2. Verification required
Prospective purchasers must verify critical matters, including but not limited to planning permission, title boundaries, public rights of way, environmental constraints, acreage, services, access and VAT status, through their own inspections, specialist surveys, legal advisers and the selling agent before relying on the information or entering into any contract.
3. No warranty or liability
LandSale gives no warranty, express or implied, as to the accuracy, completeness or fitness for any particular purpose of the information displayed. LandSale shall not be liable for any loss, damage, cost or expense arising directly or indirectly from any use of or reliance on such information, save where liability may not be excluded by law.
4. Updates & feedback
If you believe any detail on this listing is inaccurate, please let us know. We will investigate and, where appropriate, update the listing or notify the agent.
© LandSale | Version 1.3 - August 2026
Listing agent
Balgores, South Woodham Ferrers
5-7 Baron Road, South Woodham Ferrers, CM3 5XQ
Contact Balgores, South Woodham Ferrers
5-7 Baron Road, South Woodham Ferrers, CM3 5XQ
View agent profileSimilar properties for sale
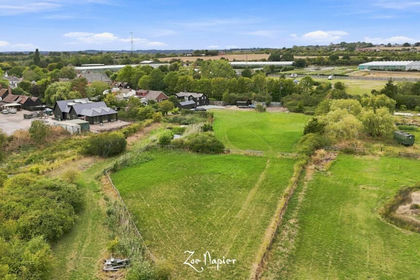
- Price
- Offers Over£700,000
- Size
- 2.14 acres
Added on 11/09/2026House with Land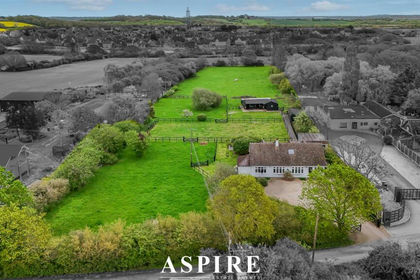
- Price
- Guide Price£800,000
- Size
- 3.15 acres
Video Tour Inside- Runwell, Wickford, Runwell, Essex SS11 England
Added on 24/04/2026Equestrian property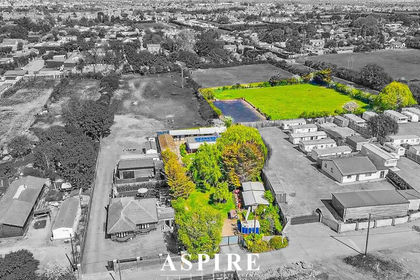
- Price
- £675,000
- Size
- 1.5 acres
Video Tour Inside - Hovefields Drive, Wickford, Wickford, Essex SS12 England
Added on 02/05/2026Equestrian property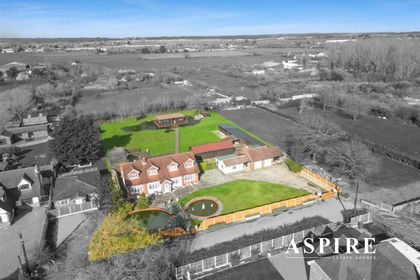
- Price
- Guide Price£800,000
- Size
- 1 acres
Elm Road, Bowers Gifford, Bowers Gifford and North Benfleet, Essex SS13 England
Added on 16/04/2026House with Land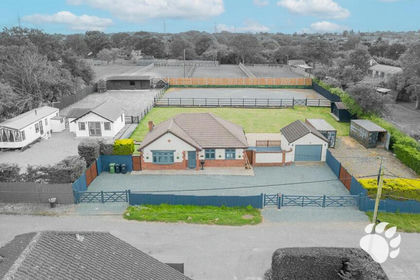
- Price
- £800,000
- Size
- 1 acres
Clifton Road, Bowers Gifford, SS13, Bowers Gifford and North Benfleet, Essex SS13 England
Added on 21/05/2026House with Land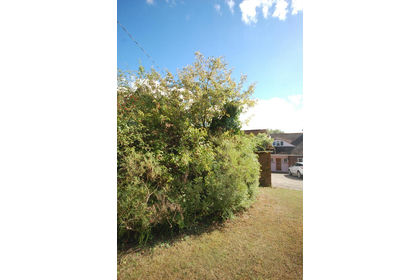
- Price
- £800,000
- Size
- 1 acres
Homestead Road, Ramsden Bellhouse, Billericay, Ramsden Bellhouse, Essex CM11 England
Added on 17/09/2026House with Land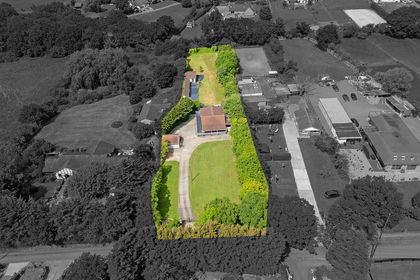
- Price
- Guide Price£800,000
- Size
- 1 acres
Added on 25/07/2026House with Land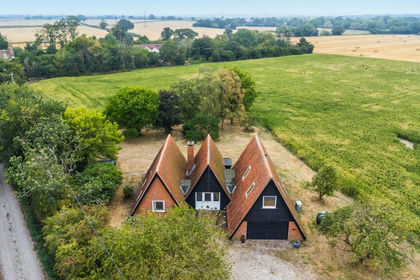
- Price
- Guide Price£735,000
- Size
- 1 acres
Added on 28/08/2026House with Land
- Price
- Guide Price£800,000
- Size
- 1 acres
Added on 14/02/2026Building Plot
- Price
- £800,000
- Size
- 2.5 acres
Plains Road, Little Totham, Little Totham, Essex CM9 England
Added on 26/08/2026House with Land