Maesbrook, Oswestry
- Land size
- 7.4 acres
- Bedrooms
- 5
- Bathrooms
- 4
Key Features
- Grade II Listed Converted Threshing Barn
- Approximately 7.4 Acres of Land
- High Specification Equestrian Facilities
- Five Bedrooms & Four Bathrooms
- Character Features Throughout the Home
- Sweeping Driveway & Extensive Parking
- Vaulted Ceilings & Exposed Beams
- Private Courtyard & Summerhouse
- Convenient Access to Hacking Routes
- Oil Central Heating - EPC Rating D
Description
Samuel Wood are delighted to present this exceptional Grade II Listed converted threshing barn, privately positioned within the sought-after village of Maesbrook and surrounded by 7.4 acres of its own land. Combining beautifully preserved character with thoughtfully designed contemporary living, this impressive country home offers an enviable sense of space, privacy and tranquillity. Original architectural features, vaulted ceilings, exposed beams and feature fireplaces sit comfortably alongside modern comforts, creating a home with genuine warmth and individuality. The extensive grounds and dedicated equestrian facilities provide superb opportunities for those seeking a rural lifestyle, with paddocks, menage, stable block and convenient access to hacking routes. A sweeping driveway creates a memorable approach, while the gardens and outdoor spaces provide wonderful areas for relaxation and entertaining. A remarkable rural retreat where character, space and country living come together beautifully.
The ground floor immediately establishes the exceptional character and scale of this beautifully converted barn. Double timber doors open into an impressive entrance hall, where a high vaulted ceiling, full-length glazing and exposed architectural detailing create a striking first impression. The accommodation flows naturally through a series of versatile and generously proportioned living spaces, including a welcoming lounge with feature log burner, a further sitting room, study/snug and an impressive kitchen and dining area. The kitchen is particularly well suited to both family life and entertaining, with oak worktops, a Rangemaster range cooker, ample storage and a vaulted dining area with a second log burner. The ground floor also provides two generous bedrooms, including a characterful bedroom with exposed beams and vaulted ceiling, together with wet-room facilities and an ensuite wet room. A useful utility room and cloakroom complete this highly versatile level.
The first floor is approached via an attractive oak staircase leading to a spectacular galleried landing, where full-length windows and beautiful brick arches at both front and rear flood the space with natural light. The landing provides an elegant central hub to the upper accommodation and further emphasises the barn's architectural character. Three well-proportioned double bedrooms are arranged around the landing, with the principal bedroom enjoying built-in wardrobes and shelving, while further bedrooms benefit from views across the surrounding gardens. The larger third bedroom features windows to two elevations together with a Velux roof window, creating a particularly light and airy space. A stylish ensuite shower room and family bathroom complete the first-floor accommodation. Together, the upper rooms provide a peaceful private bedroom area, with the flexibility required for family living, guests or those wishing to create dedicated bedroom and work-from-home spaces.
The grounds are a major attraction, extending to 7.4 acres and offering an exceptional combination of privacy, amenity and equestrian potential. A sweeping gravel driveway approaches the barn through double gates, providing extensive parking and creating an impressive sense of arrival. Lawns flank the driveway, while a maturely planted gravelled patio forms a secluded sun-trap, attracting an abundance of wildlife and birds. A summerhouse provides an additional outdoor retreat, with potential for use as a home-working space or simply somewhere to enjoy the peaceful surroundings. To the rear is a private enclosed courtyard garden, planted with established shrubs and offering a wonderfully sheltered outdoor seating area with direct access to the ground-floor rooms. Beyond the gardens, the equestrian facilities comprise a versatile five-section stable block with power, lighting and water, together with a timber store, three enclosed paddocks extending to approximately six acres and a grass menage. The paddocks are post-and-rail fenced and equipped with water troughs, while the property also benefits from convenient access to local hacking routes.
Services: We understand that the property has oil heating, mains electricity, mains water and private drainage (septic tank).
Broadband Speed: Basic 13 Mbps & Ultrafast 1800 Mbps
*Results provided by Ofcom and correct at time of listing*
Flood Risk: The land & outbuilding flooded. Not the house. Flood defence barrier has
since been installed & successfully stopped further flooding.
Tenure: We understand the tenure is Freehold.
Local Authority: Shropshire Council, The Shirehall, Abbey Foregate, Shrewsbury, Shropshire SY2 6ND. Tel
Council Tax Band: G
Mortgage Services: We offer a no obligation mortgage service through Hilltop Mortgage Solutions. Please ask a member of our team for further details.
Referral Services: Samuel Wood routinely refers vendors and purchasers to providers of conveyancing and financial services. We may receive fees from them as declared in our Referral Fees Disclosure Form.
Anti-Money Laundering: To comply with these regulations, we are required to complete Anti-Money Laundering (AML) checks for all purchasers. We use Movebutler, a secure HMRC-approved platform by Credas, to make this process quick and easy on any device. A charge of £25pp will be collected by Movebutler, a link will be emailed to you when your offer has been accepted.
Map Location
Property details
- Tenure
- Freehold
- Council Tax Band
- G
- Date Posted
- 2026-09-24
Market Value Analysis
Compared with 288 Homes with Land listings in West Midlands (5+ acres).
Energy Performance Certificate
Energy Efficiency Rating
Based on UK Energy Performance Certificate standards (EU Directive 2002/91/EC)
Running costs are one side. Planning activity, flood history and ground risks for this location are in the full report.
Utilities & Restrictions
Utilities
- Electricity
- Mains
- Water
- Mains
- Heating
- Oil Heating
- Broadband
- Ask Agent
- Sewerage
- Septic Tank / Private
Rights & Restrictions
- Public Rights of Way
- Ask Agent
- Private Rights of Way
- Ask Agent
- Listed Property
- Ask Agent
- Restrictions
- Ask Agent
Listed status, conservation areas and planning constraints for this location are in the full report.
Property Features
- Accessibility
- Ask Agent
- Parking
- Parking Available
- Garden
- Garden
Beyond the particulars: planning activity, flood history, heritage and ground risks, checked for this exact spot.
Connectivity
Broadband
Fastest speed available at this postcode
1.8 Gbps
Gigabit full fibre
Suitable for
- 4K streaming on every screen
- Full-time home working
- Online gaming & big downloads
Fixed wireless access may also be an option here.
Mobile signal
Predicted 4G and 5G signal; indoor signal depends on building materials.
Ofcom Connected Nations postcode-level predictions. Speeds and signal are modelled, not measured, and vary between addresses and providers.
Signal is the easy part. Planning activity, flood history and protected designations here are in the full report.
Nearest Schools
Primary
- Bryn Offa CofE Primary School1.3 milesNo Ofsted rating
- Ages
- 5 to 11
- Pupils
- 115
- Type
- Voluntary controlled school
- Faith
- Church of England
- Kinnerley Church of England Primary School and Nursery3 milesOfsted: Good
- Ages
- 2 to 11
- Pupils
- 82
- Type
- Academy converter
- Faith
- Church of England
- Trefonen CofE Primary School4.1 milesNo Ofsted rating
- Ages
- 5 to 11
- Pupils
- 120
- Type
- Voluntary controlled school
- Faith
- Church of England
- Morda CofE Primary School4.1 milesOfsted: Good
- Ages
- 5 to 11
- Pupils
- 126
- Type
- Voluntary controlled school
- Faith
- Church of England
- West Felton Church of England Primary School and Nursery4.7 milesOfsted: Good
- Ages
- 2 to 11
- Pupils
- 167
- Type
- Academy converter
- Faith
- Church of England
Secondary
- The Marches School4.9 milesOfsted: Good
- Ages
- 11 to 18
- Pupils
- 1,346
- Type
- Academy converter
- The Corbet School8.5 milesNo Ofsted rating
- Ages
- 11 to 16
- Pupils
- 691
- Type
- Academy converter
- St Martins School (3-16 Learning Community)9.5 milesOfsted: Good
- Ages
- 3 to 16
- Pupils
- 703
- Type
- Academy sponsor led
- Lakelands Academy11 milesOfsted report card · Jun 2026
- Ages
- 11 to 16
- Pupils
- 590
- Type
- Academy converter
- Mary Webb School and Science College12 milesOfsted: Good
- Ages
- 11 to 16
- Pupils
- 632
- Type
- Academy converter
Distances are straight-line from the advertised location. Source: the national school registers (DfE, Welsh Government, Scottish Government) and Ofsted.
Schools are just the start: sold prices nearby, planning activity and any flood history are in the full report.
Amenities
Supermarket
GP surgery
Pharmacy
Hospital
Straight-line distances from the advertised location. Sources: NHS records, Geolytix supermarket locations, OS Open Greenspace and the national trails registers.
The area stacks up? Now check the location itself: planning nearby, protected designations and past flooding.
Getting Around
Nearest station
Nearest bus stop
Typical drive times
Straight-line distances from the advertised location; drive times are typical free-flow times over OpenStreetMap road data, so allow more at peak. Public transport locations from DfT NaPTAN.
Easy to reach matters. So do planning activity, flood history and ground risks: all in the full report.
Flood Risk
Environment Agency open data, checked around the advertised map pin for the listed acreage. Long-term risk counts flood defences; the planning map's flood zones do not. Provided by LandSale, not the listing agent, and not part of the agent's particulars. Risk varies across a holding, so verify before committing.
Rivers and the sea
Not at the pin: mapped about 20 metres away.
Planning map: Flood Zone 3, about 10 metres away.
Surface water
Not at the pin: mapped about 20 metres away.
These bandings are the summary. Where this location sits on the flood maps, plus planning activity, heritage and ground risks, is in the full report.
Important notice: Information, maps and tags on this page are drawn from the advertising agent's marketing materials or generated automatically. LandSale has not verified them. Relying on these details is at your own risk, always carry out independent checks before committing to a purchase.
LandSale full disclaimer
Marketing information only - not formal particulars. The details on this website are provided for general guidance and do not constitute an offer or contract. Neither LandSale nor the advertising estate/land agent accepts responsibility for any inaccuracy.
1. Source of information
- Listing content: Core description, asking price, tenure, measurements, photographs and planning history originate from the marketing materials of the advertising estate or land agent. LandSale does not author this content and cannot guarantee its accuracy.
- Automated tags & categorisation: Property type, land-use class, acreage bands and similar labels may be applied by machine-learning models. They are intended as a helpful guide only and may not reflect the property's legal status or permitted use.
- Third-party & enriched data layers: Maps, boundary outlines, planning designations, soil reports, broadband coverage and other environmental or location-based insights are licensed from external suppliers. Such data are supplied “as is", may be incomplete or out of date and are subject to change without notice.
2. Verification required
Prospective purchasers must verify critical matters, including but not limited to planning permission, title boundaries, public rights of way, environmental constraints, acreage, services, access and VAT status, through their own inspections, specialist surveys, legal advisers and the selling agent before relying on the information or entering into any contract.
3. No warranty or liability
LandSale gives no warranty, express or implied, as to the accuracy, completeness or fitness for any particular purpose of the information displayed. LandSale shall not be liable for any loss, damage, cost or expense arising directly or indirectly from any use of or reliance on such information, save where liability may not be excluded by law.
4. Updates & feedback
If you believe any detail on this listing is inaccurate, please let us know. We will investigate and, where appropriate, update the listing or notify the agent.
© LandSale | Version 1.3 - August 2026
Listing agent
Samuel Wood, Shrewsbury
2 Shoplatch, Shrewsbury, SY1 1HF
Similar properties for sale
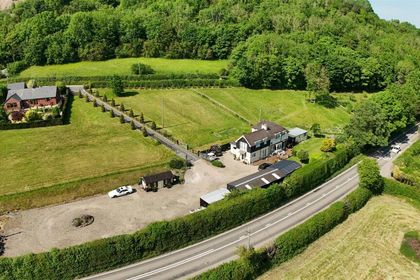
- Price
- Offers in Region of£725,000
- Size
- 3.5 acres
Porth y Waen, Nr Oswestry, Llanyblodwel, Shropshire SY10 England
Added on 19/04/2026House with Land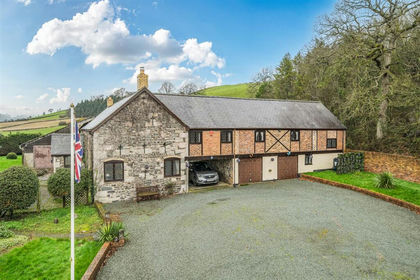
- Price
- Offers in Region of£695,950
- Size
- 9 acres
Llanyblodwel, Oswestry., Llanyblodwel, Shropshire SY10 England
Added on 03/04/2026House with Land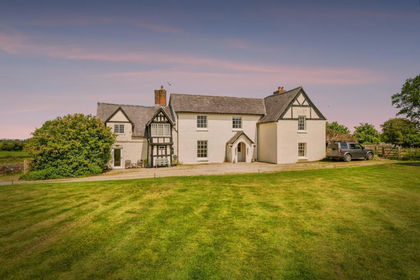
- Price
- Guide Price£850,000
- Size
- 3.28 acres
The Fords Farm House, Twyford Lane, Oswestry, West Felton, Shropshire SY11 England
Added on 29/01/2026Farmhouse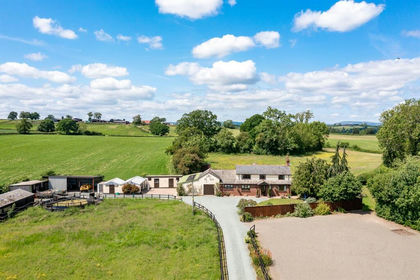
- Price
- Guide Price£700,000
- Size
- 5.04 acres
Added on 24/09/2026Equestrian property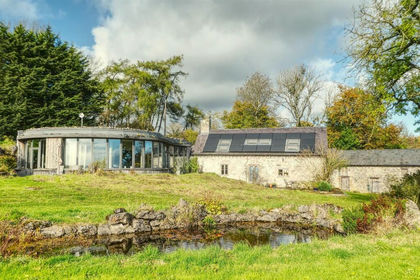
- Price
- Offers in Region of£950,000
- Size
- 10 acres
Craigllwyn, Oswestry., Oswestry Rural, Shropshire SY10 England
Added on 29/01/2026House with Land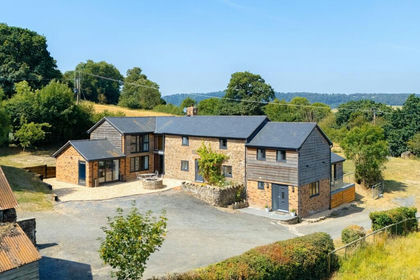
- Price
- Offers in Region of£950,000
- Size
- 7 acres
Added on 09/07/2026House with Land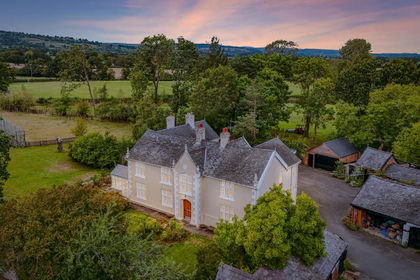
- Price
- Guide Price£950,000
- Size
- 10.17 acres
Daywell Manor, Oswestry, Shropshire, Selattyn and Gobowen, Shropshire SY10 England
Added on 08/09/2026Country Home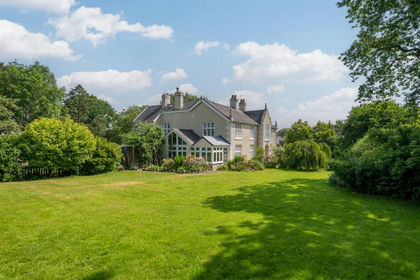
- Price
- Guide Price£950,000
- Size
- 10.17 acres
Daywell, Oswestry., Selattyn and Gobowen, Shropshire SY10 England
Added on 11/09/2026Country Home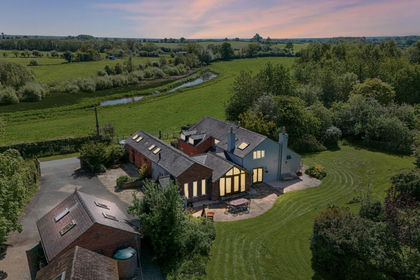
- Price
- Offers in Excess of£800,000
- Size
- 7.5 acres
Yew Tree House, Lower Frankton, nr Ellesmere, Whittington, Shropshire SY11 England
Added on 21/03/2026House with Land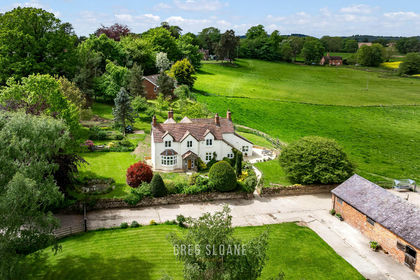
- Price
- Offers in Region of£875,000
- Size
- 5 acres
Adcote Farm House, Little Ness, Shrewsbury, Shropshire, SY4, Little Ness, Shropshire SY4 England
Added on 04/08/2026House with Land